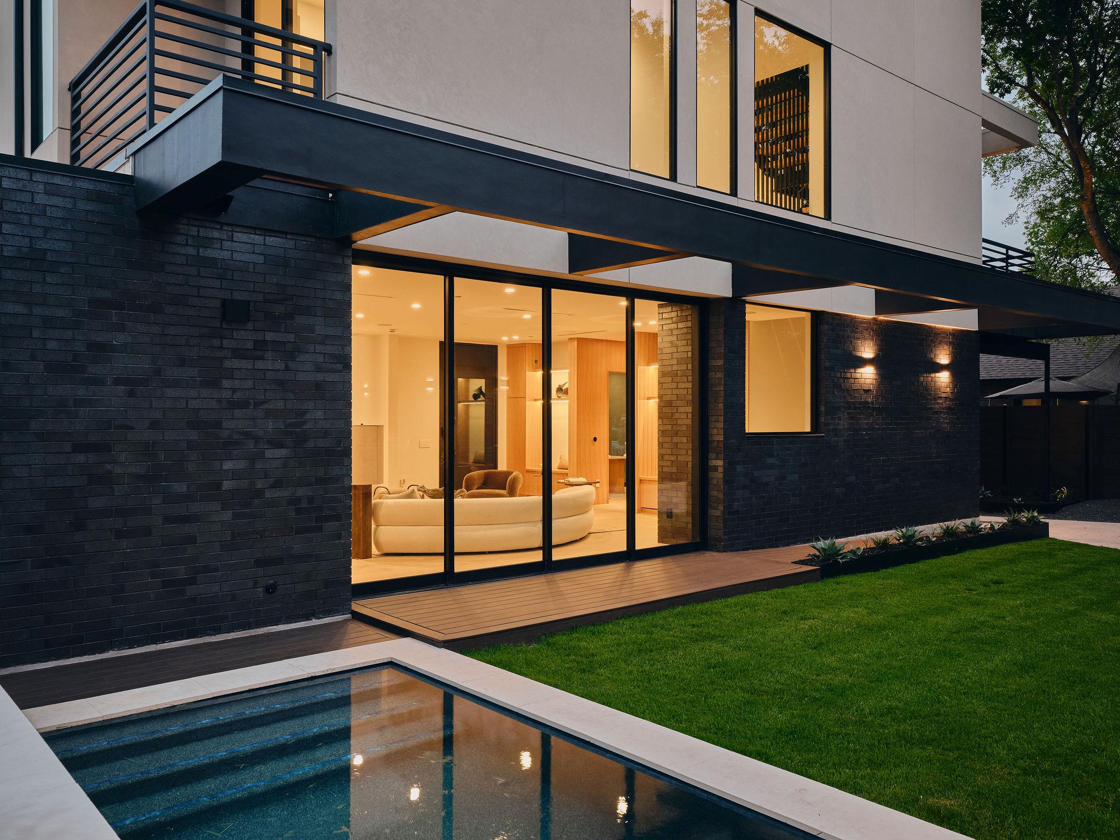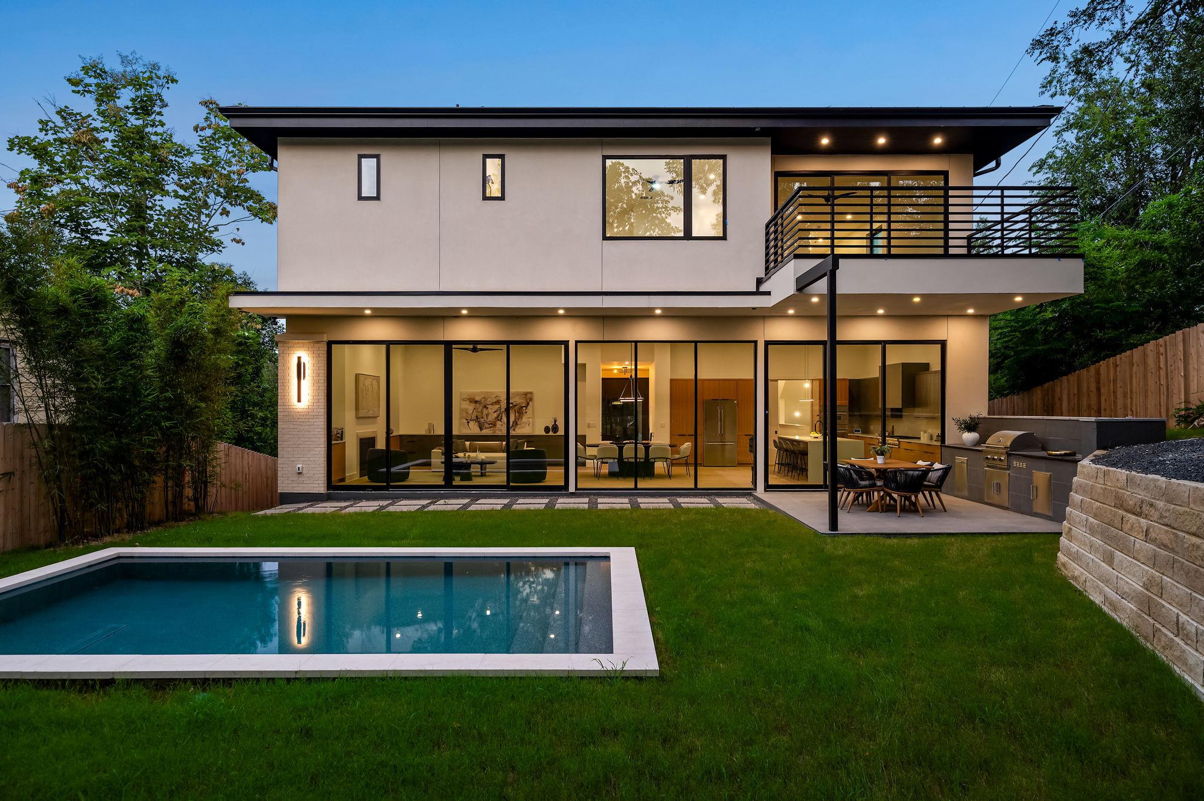
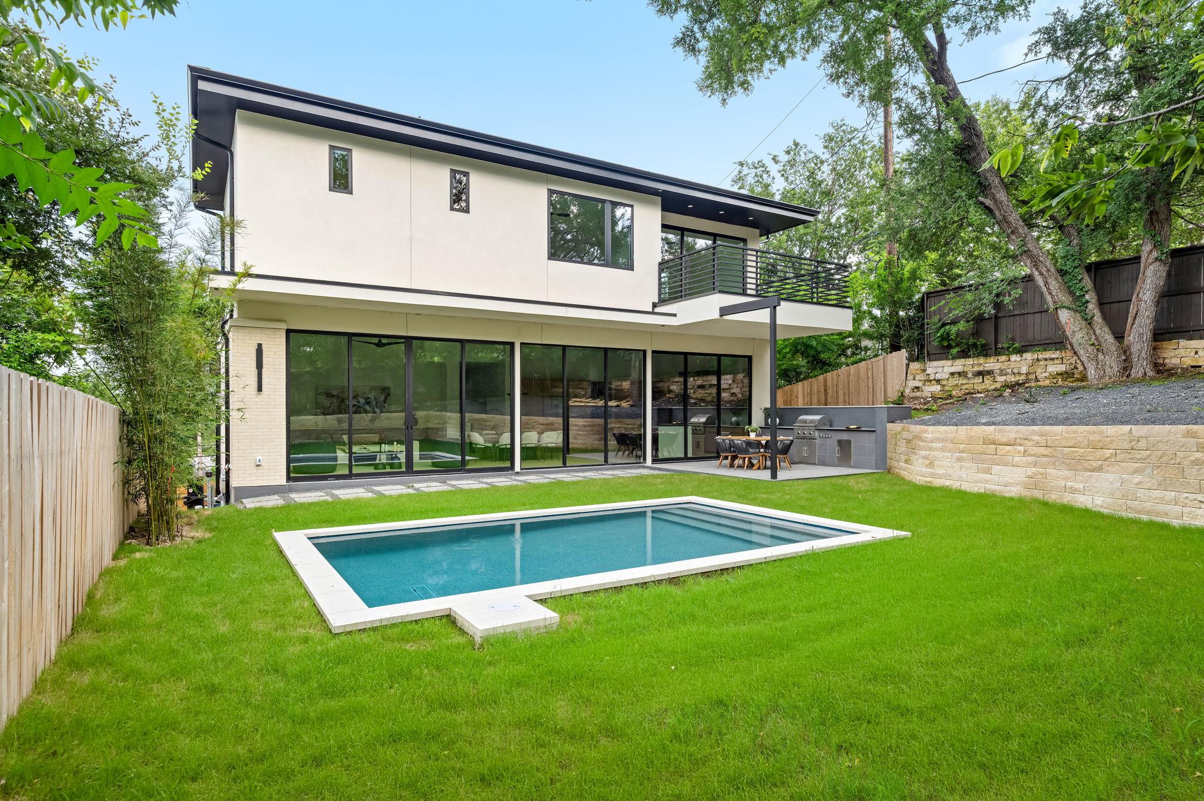
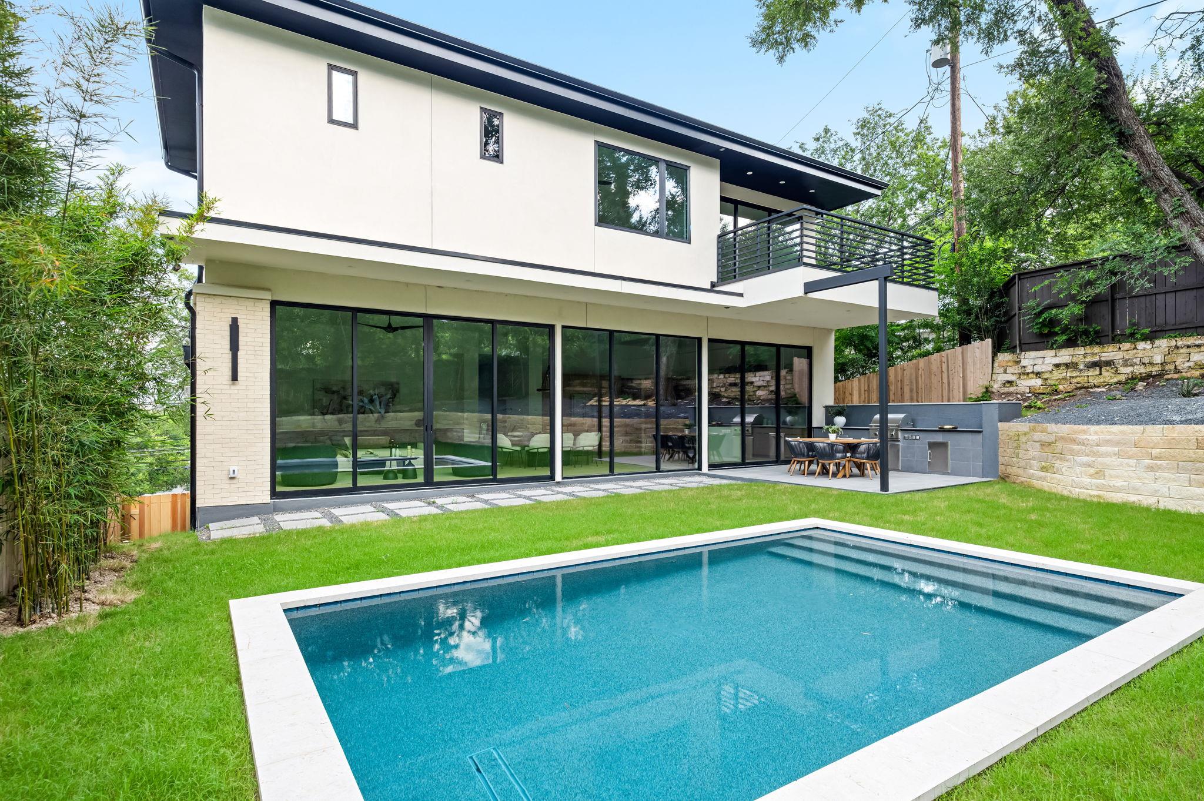
Modern two-story home with a swimming pool, glass doors, and an outdoor dining area.
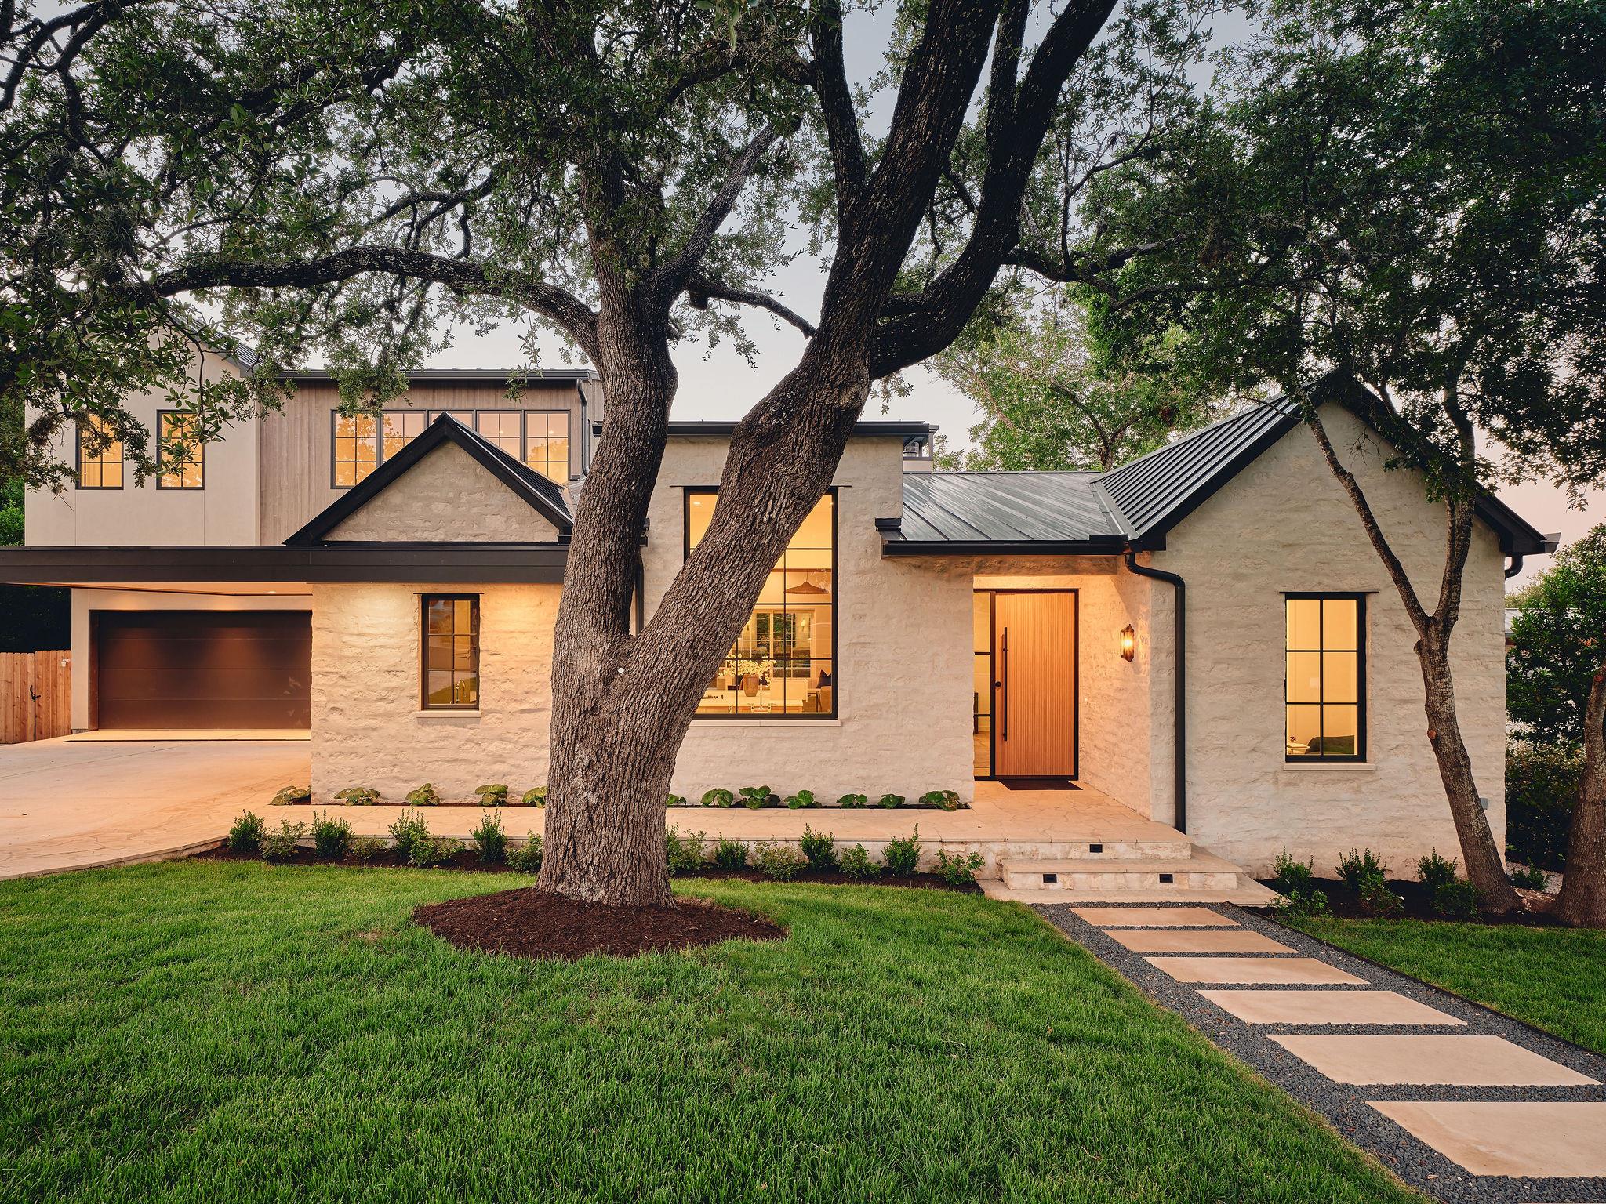
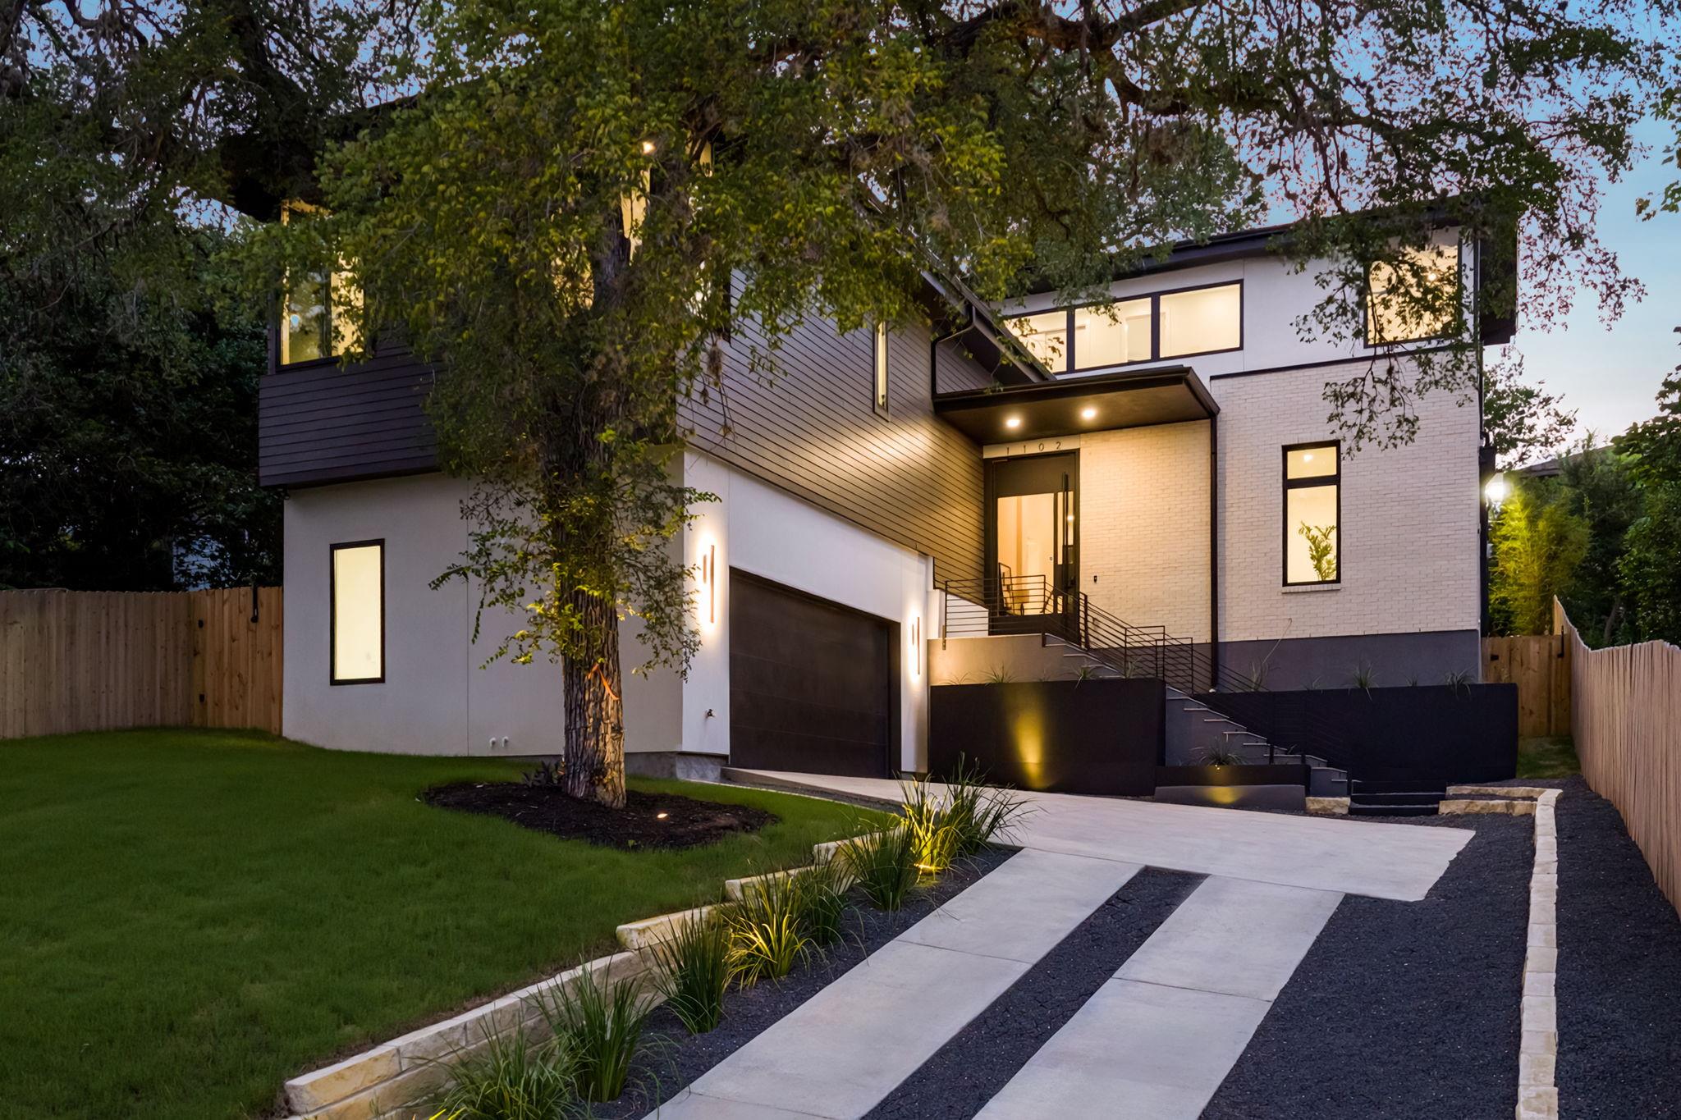
Modern white-brick home with illuminated windows, a landscaped lawn, and a striped driveway at dusk.
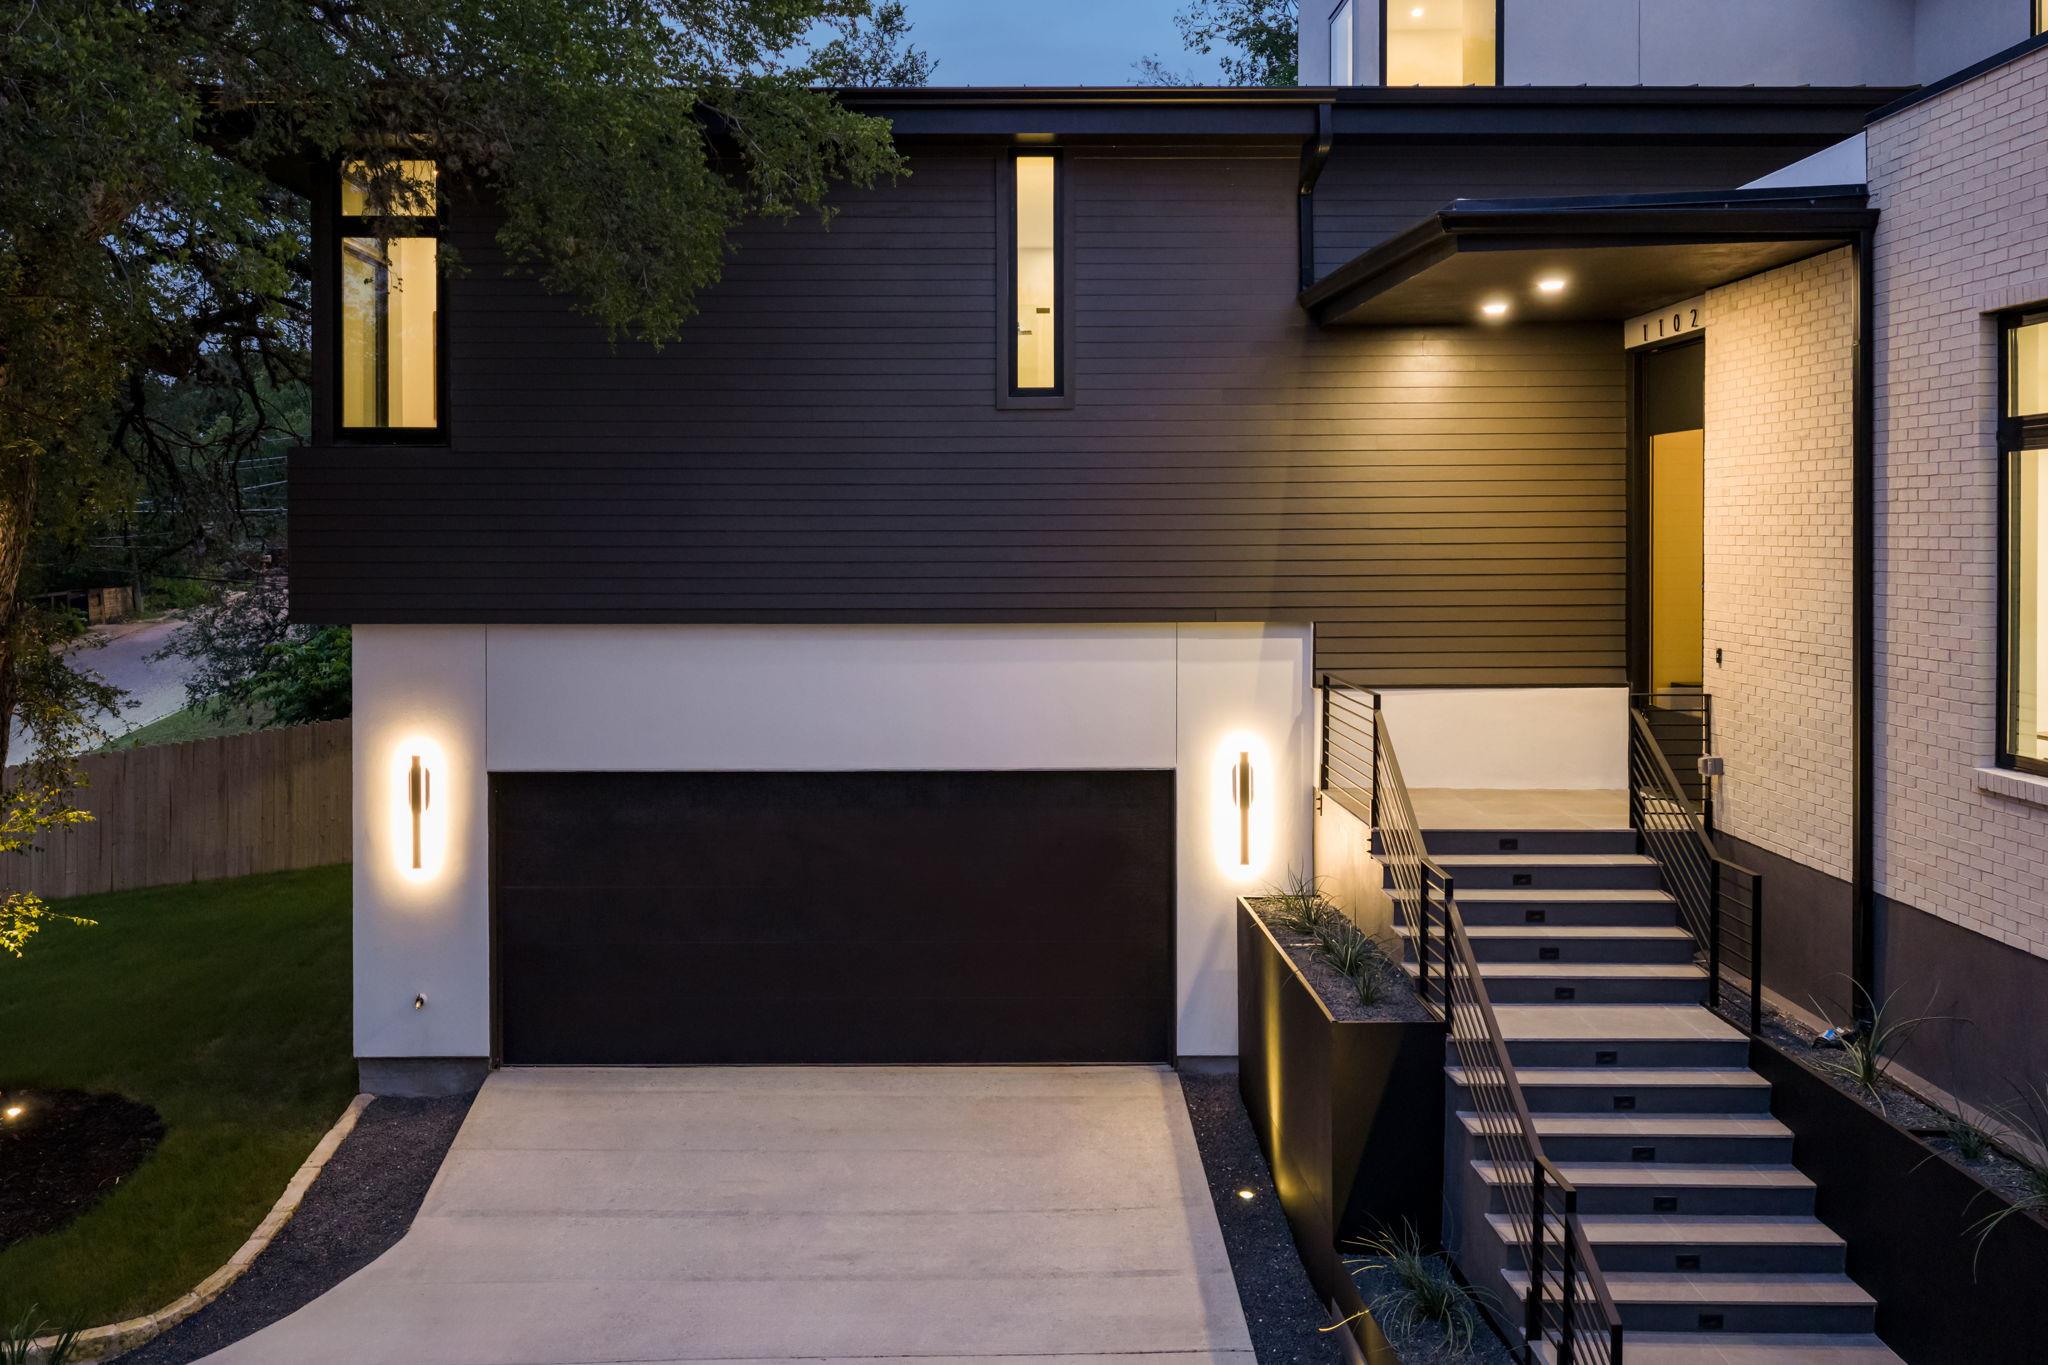
Modern two-story home exterior with illuminated entry stairs and a wide garage at dusk.
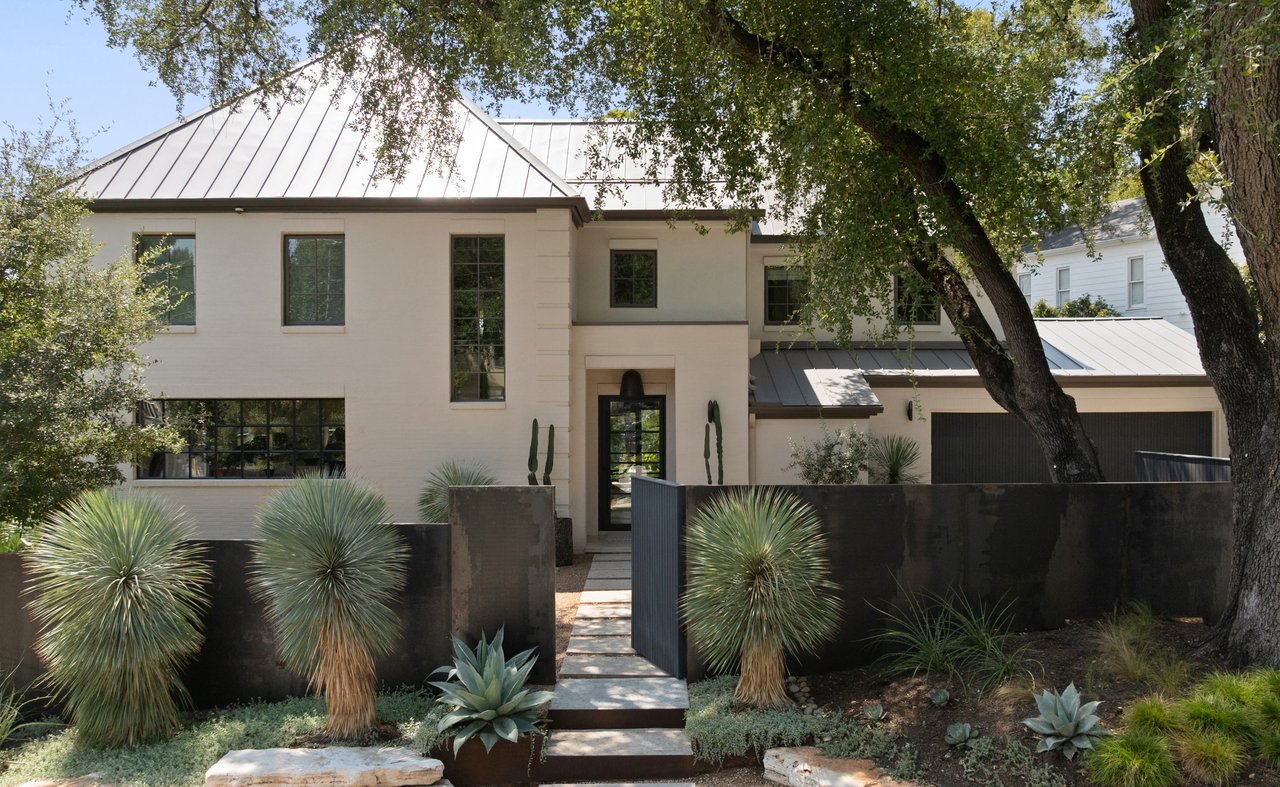
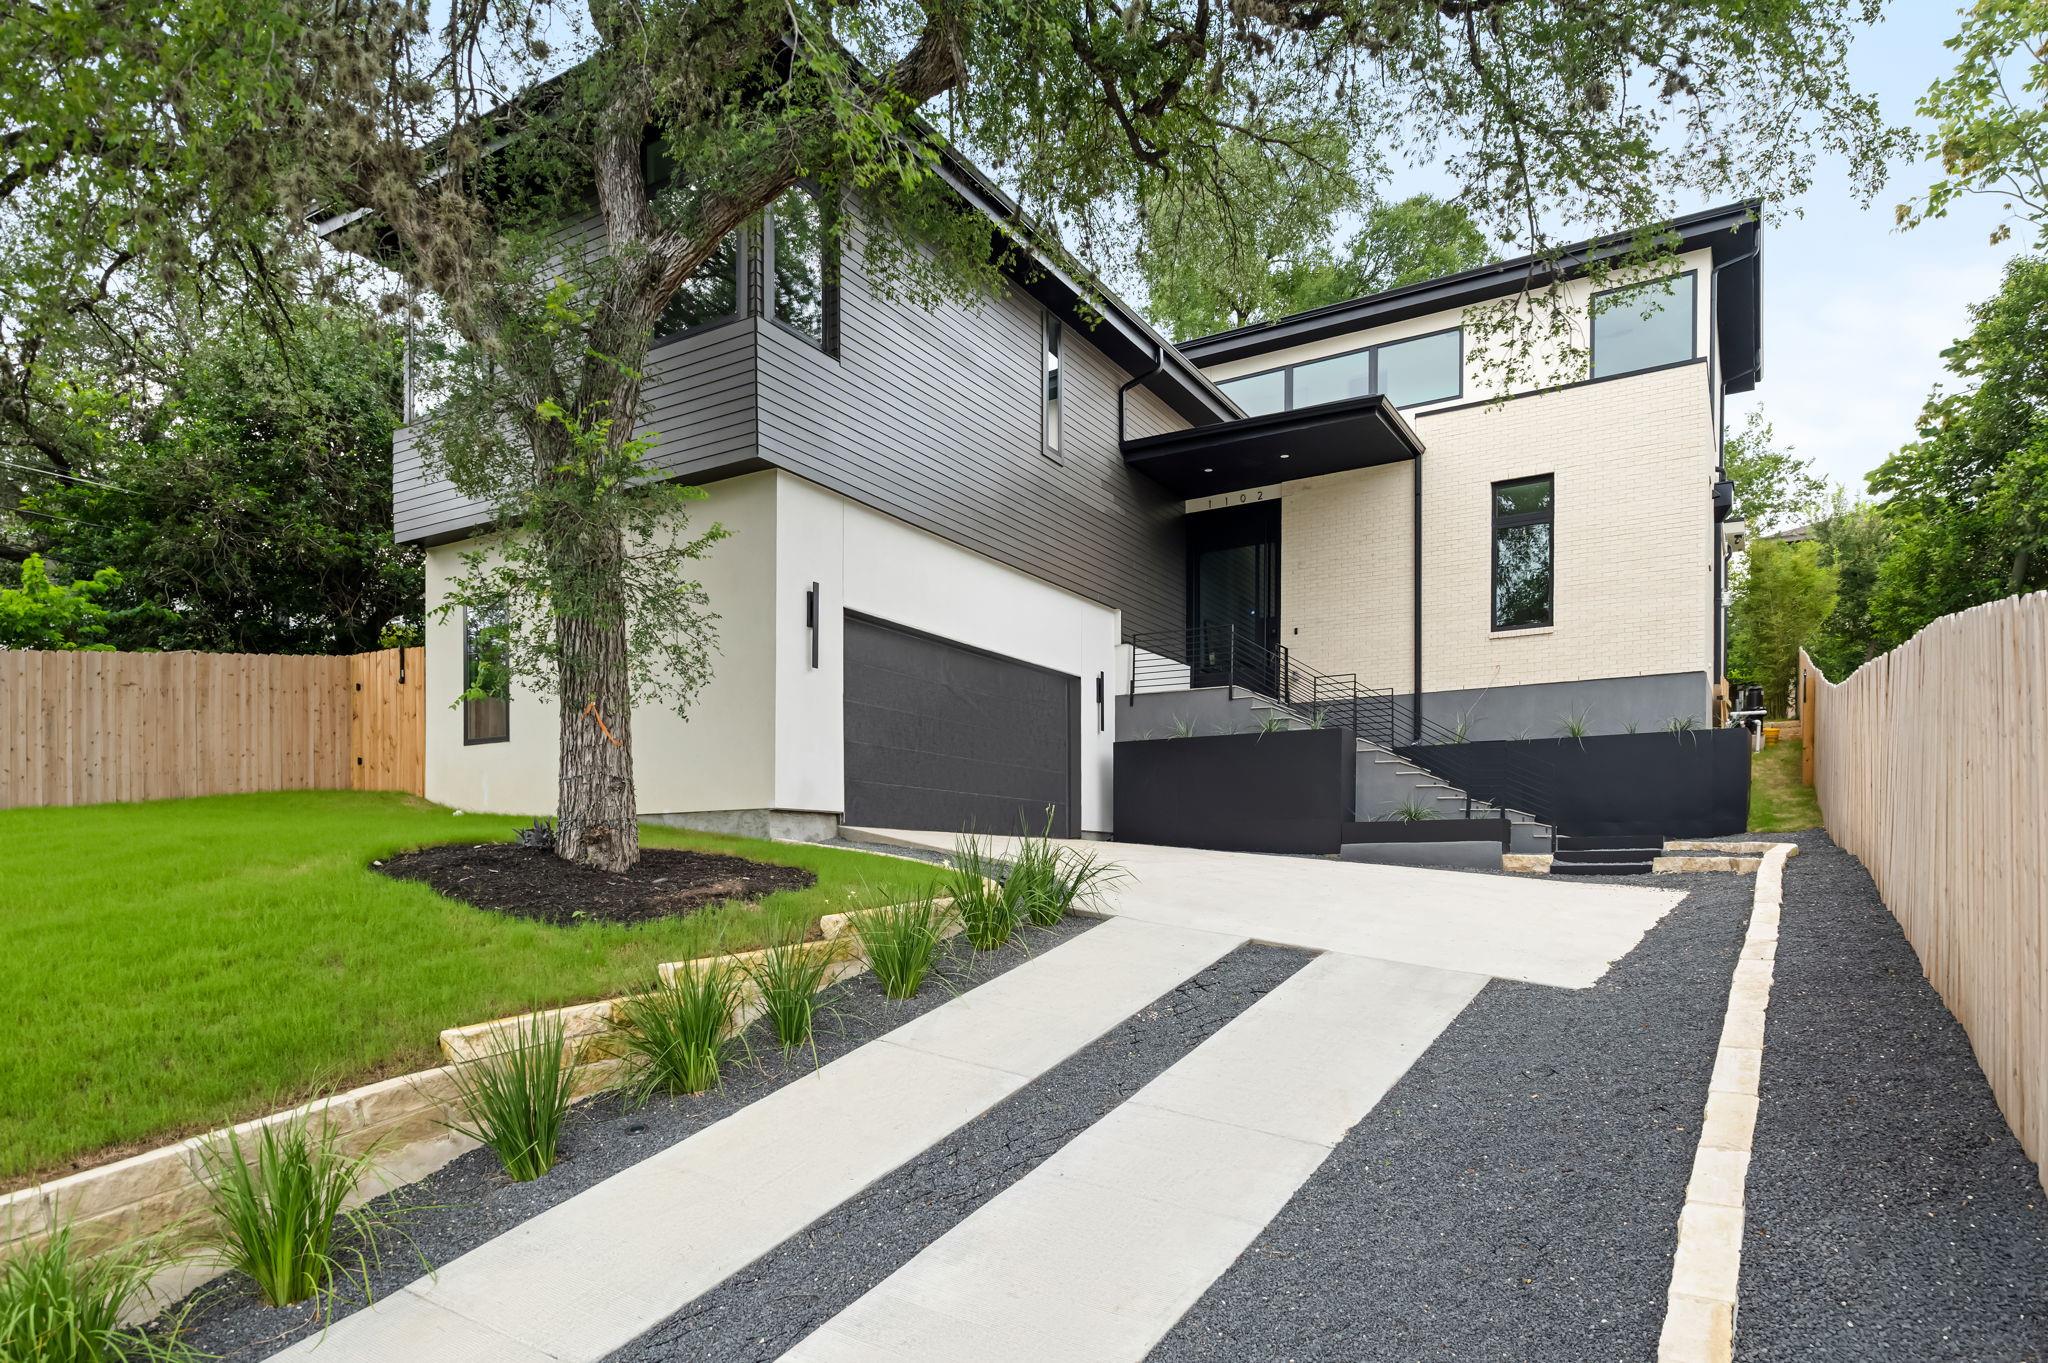
Modern two-story home with white brick, gray siding, a wide driveway, and landscaped lawn.
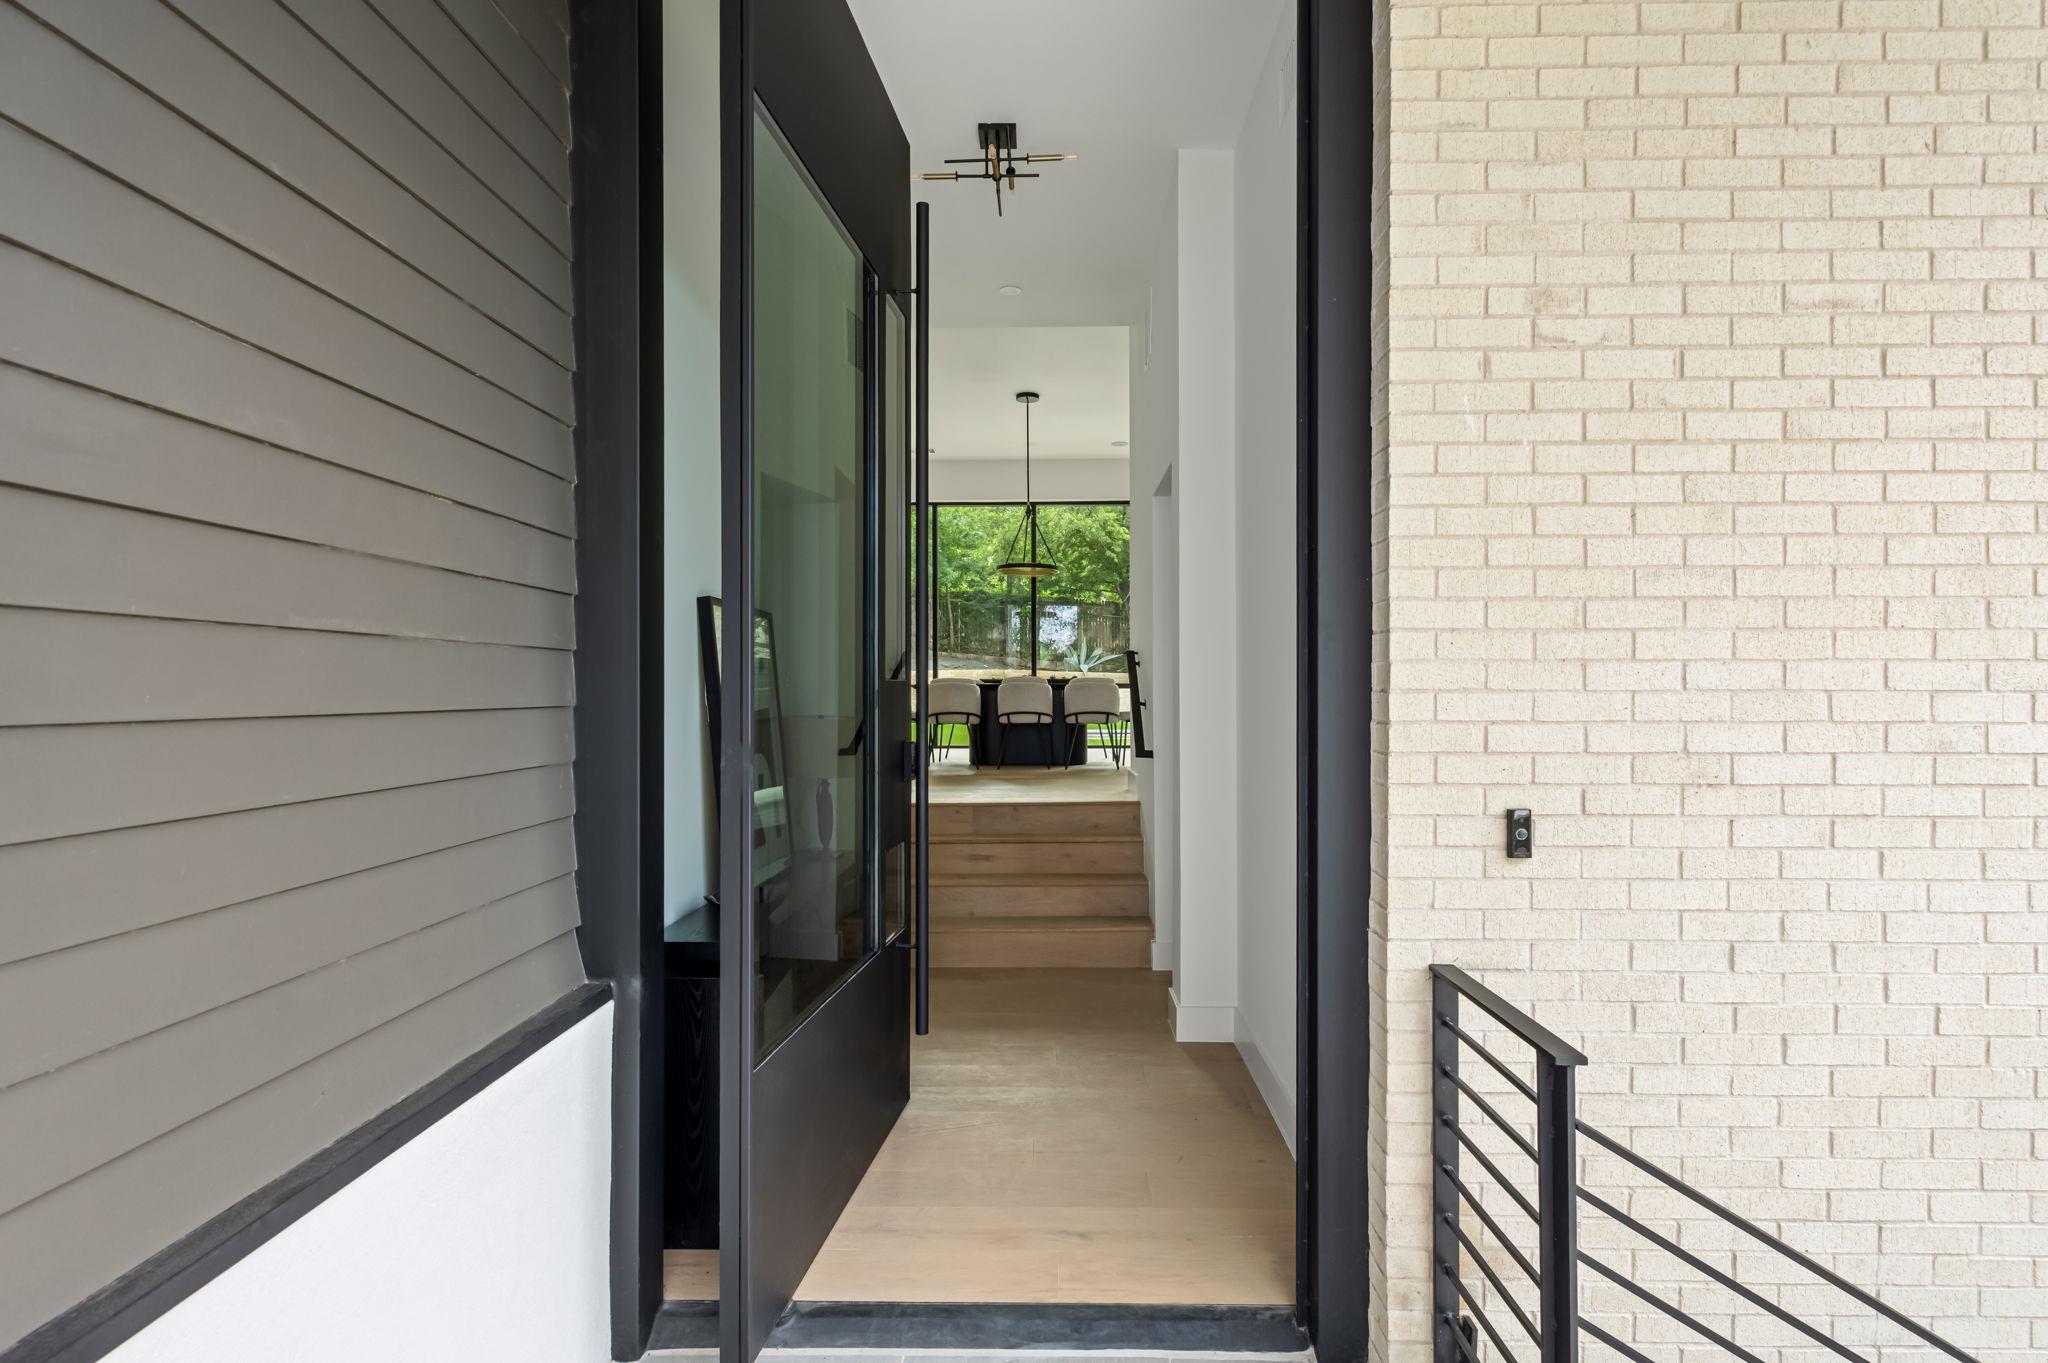
Open glass front door reveals a bright entry hall, wood steps, and dining area beyond.
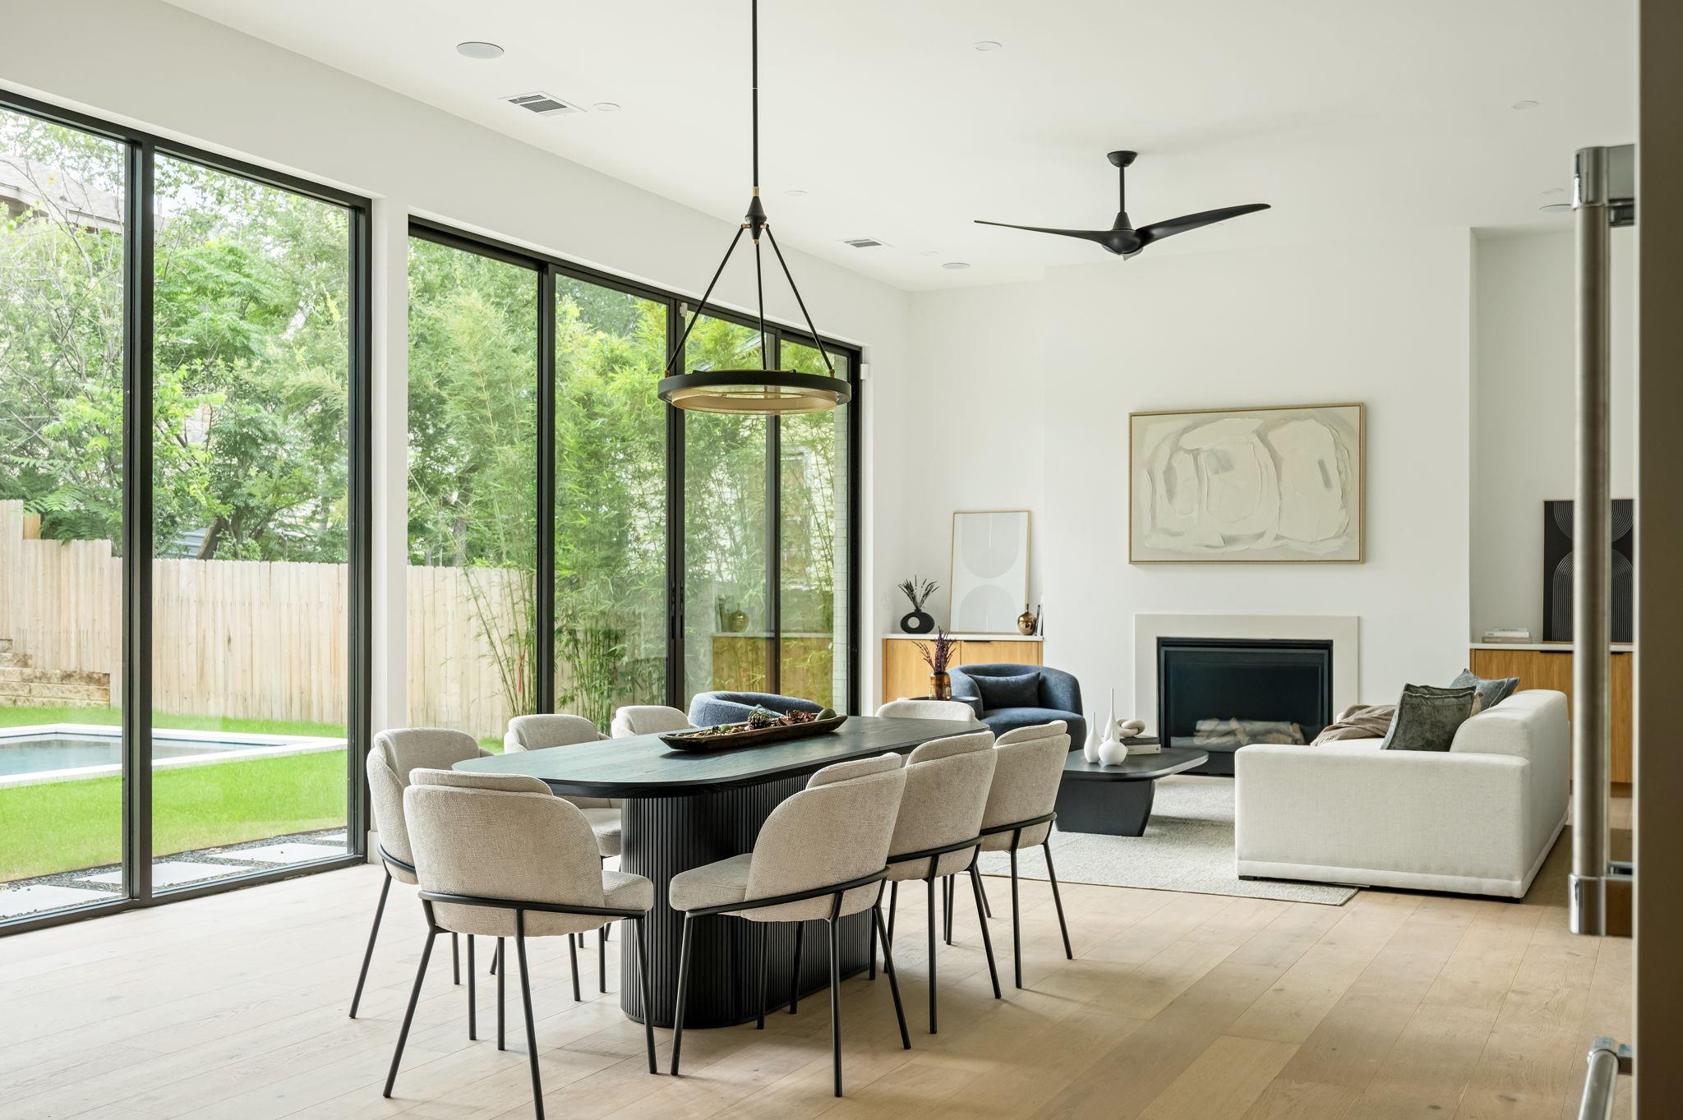
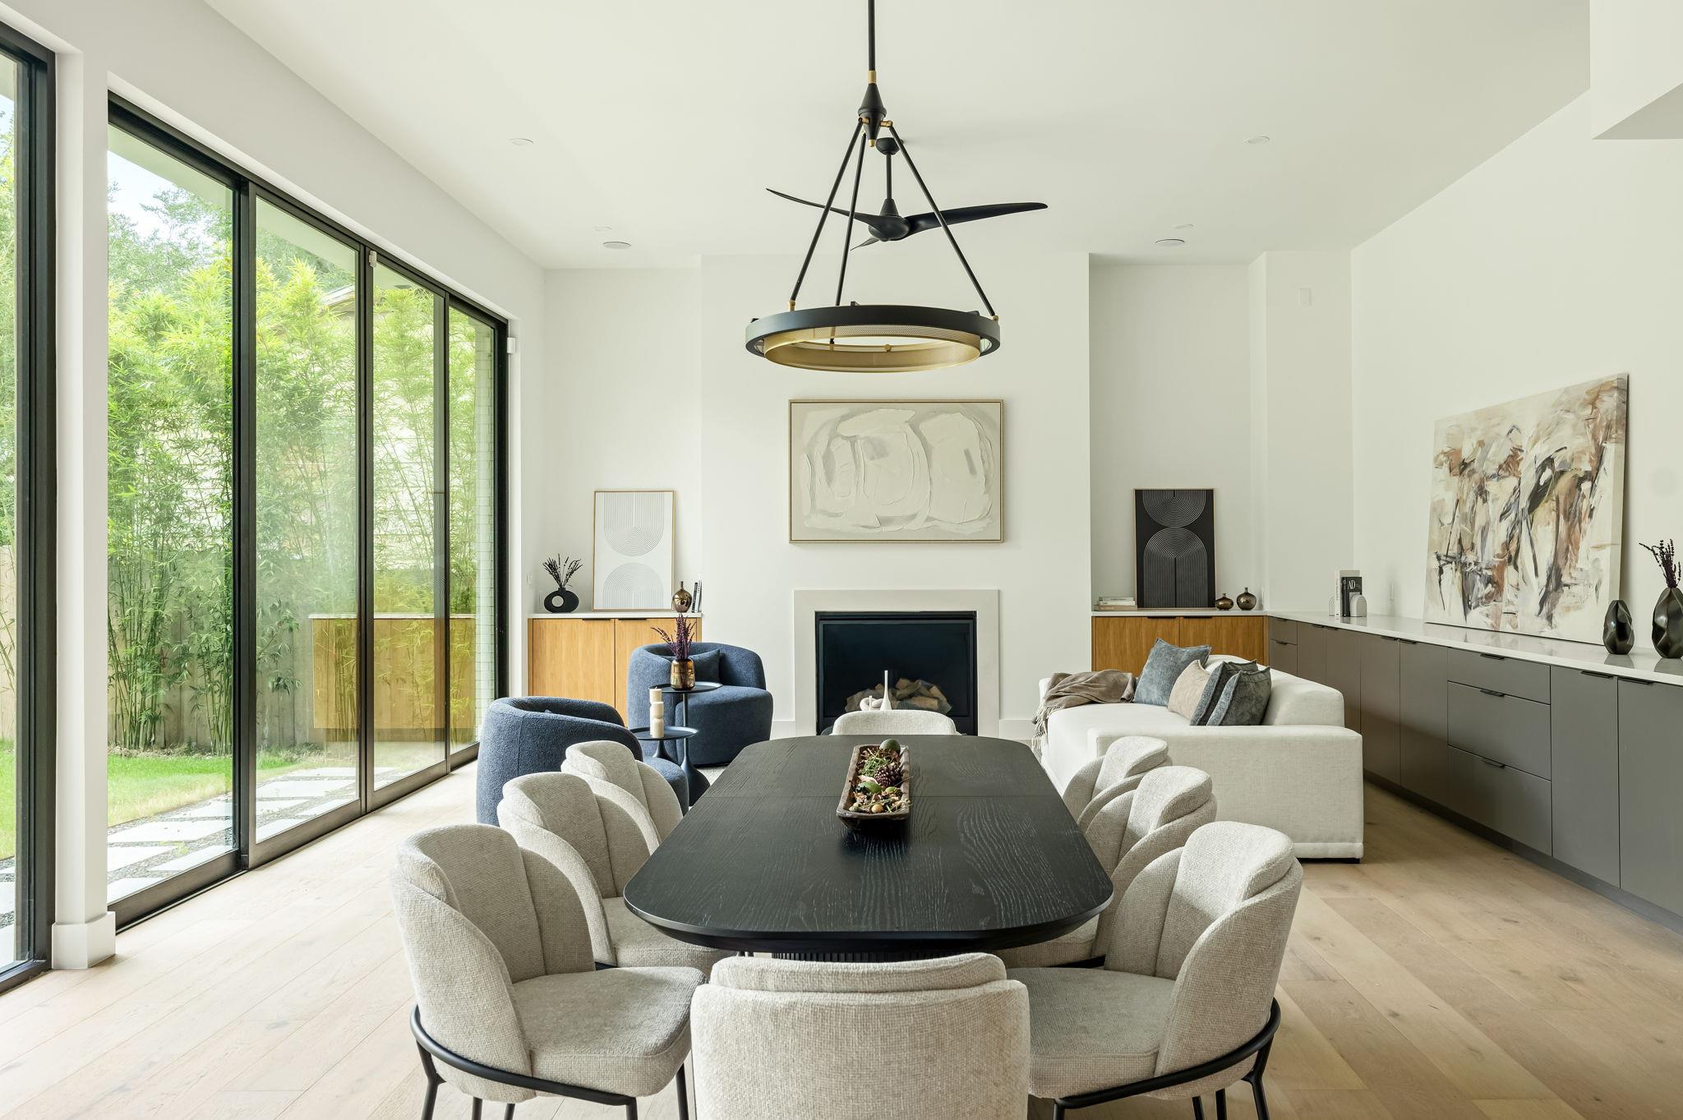
Open dining and living room with floor-to-ceiling windows overlooking a fenced yard and pool.
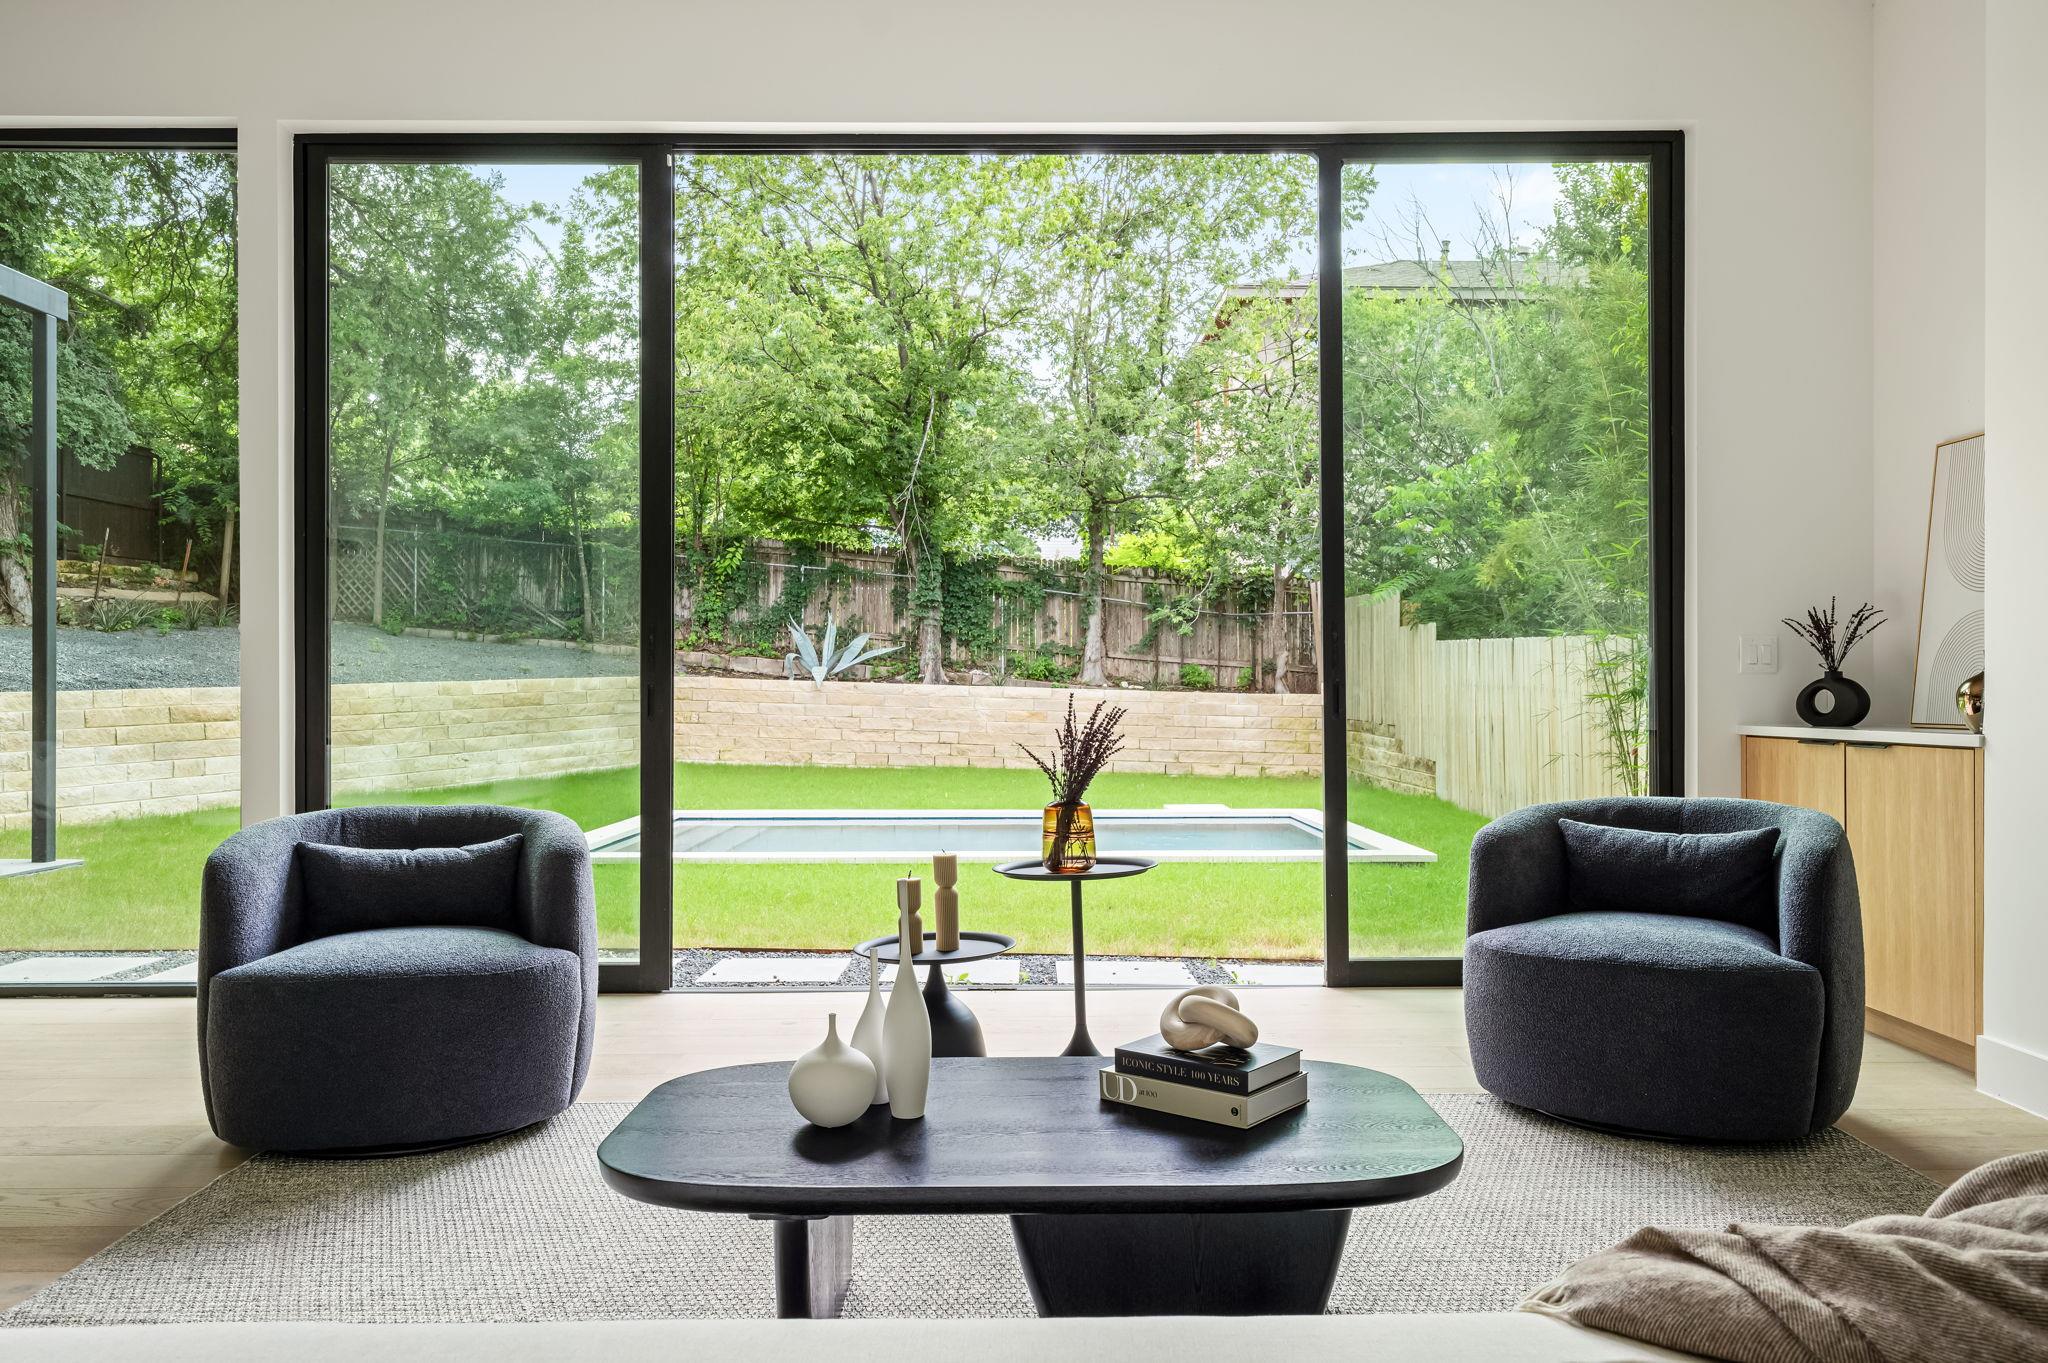
Staged living room with sculptural chairs facing sliding glass doors and a private backyard pool.
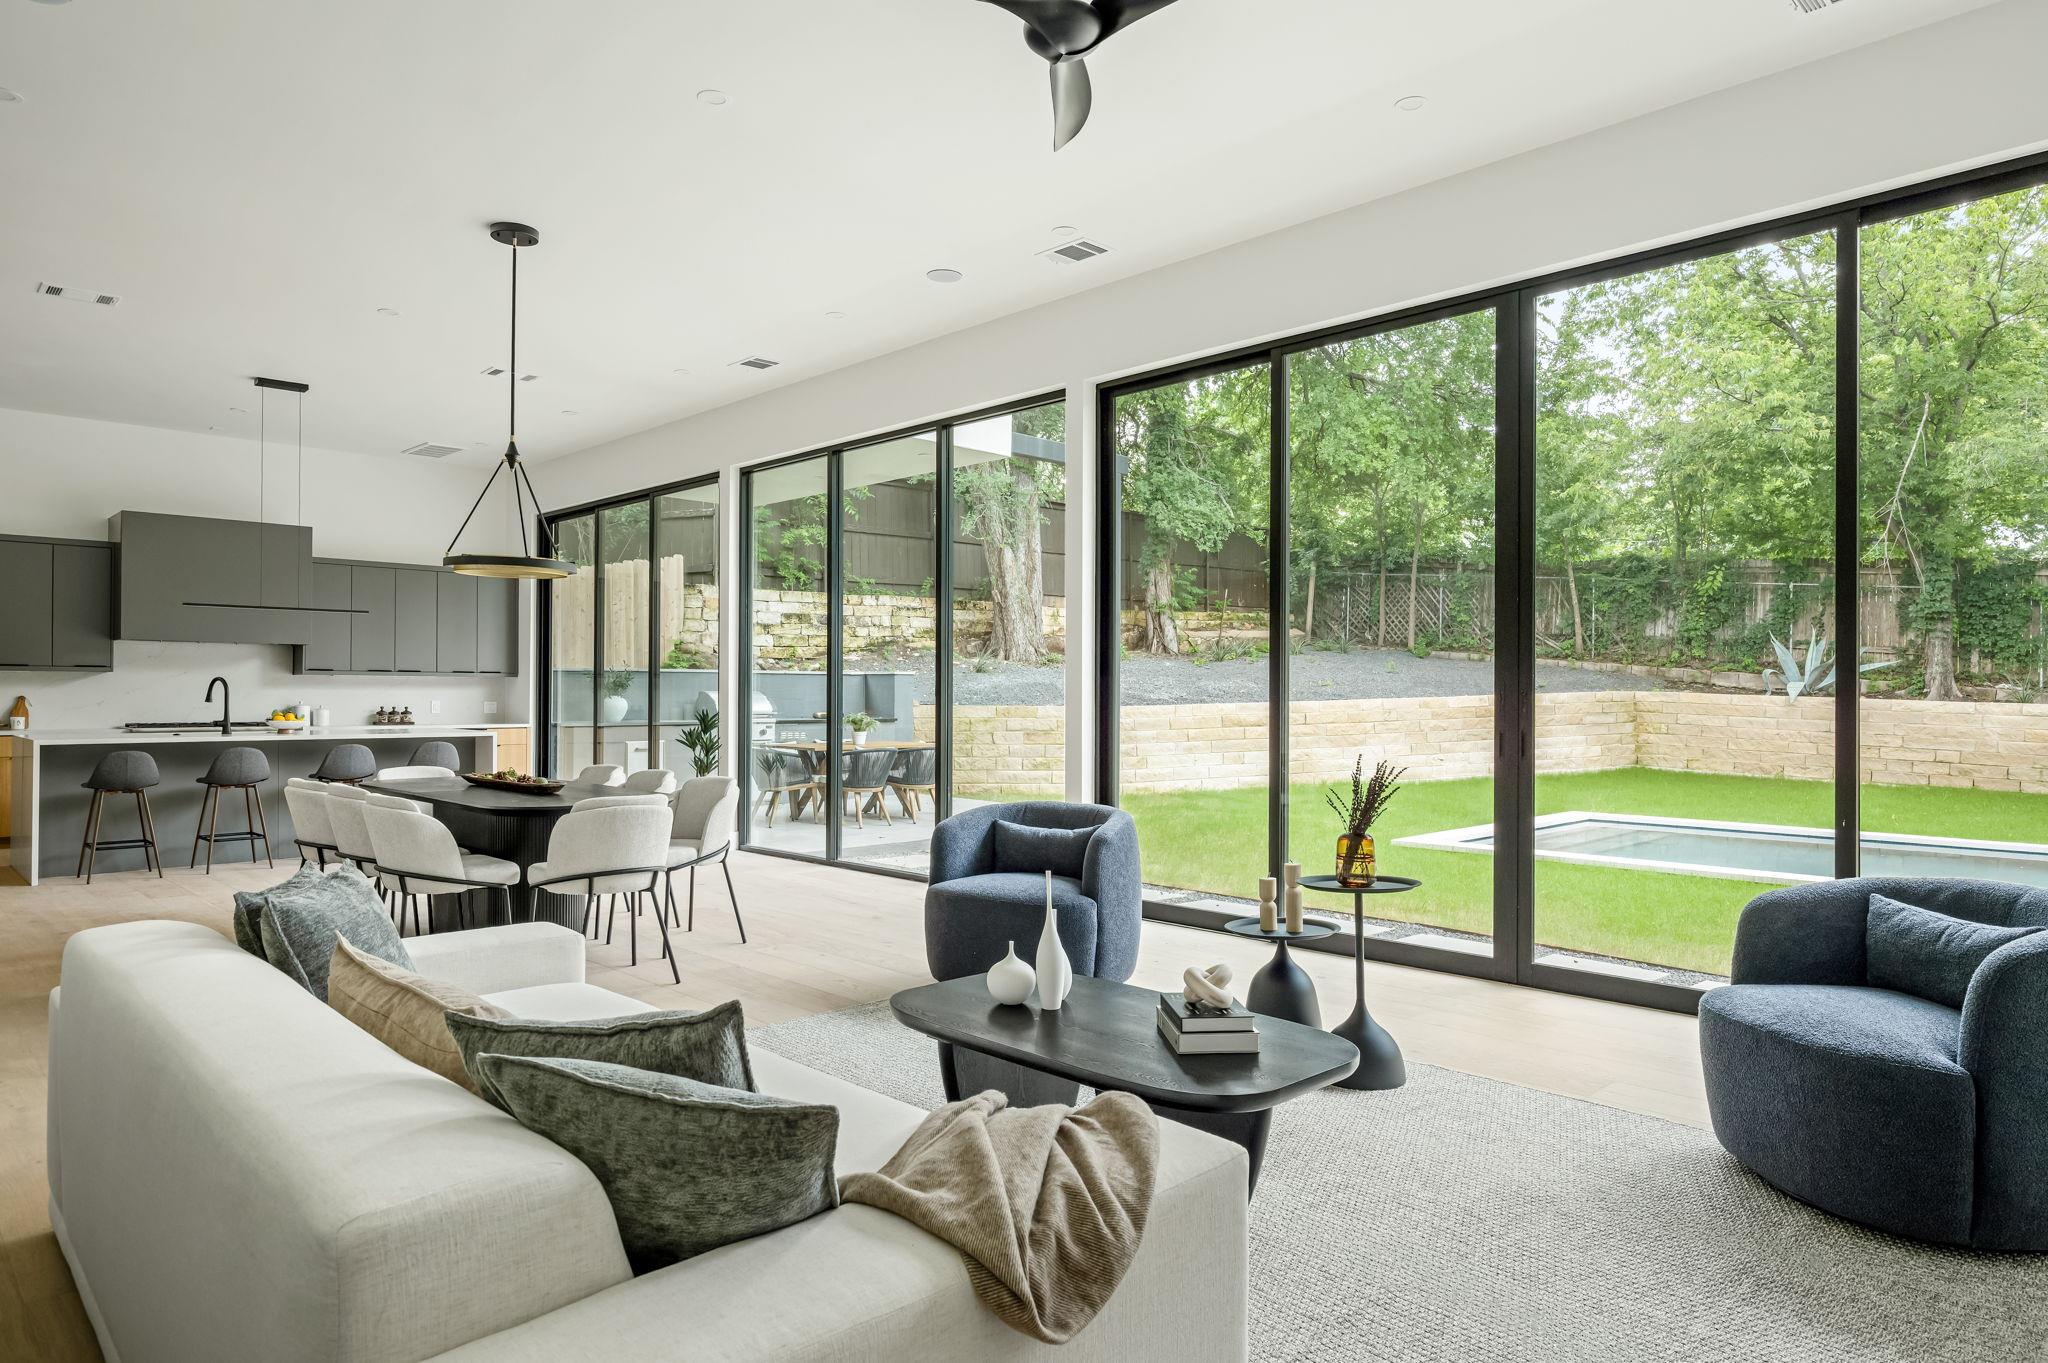
Open-plan living room and kitchen with floor-to-ceiling windows overlooking a landscaped yard and pool.
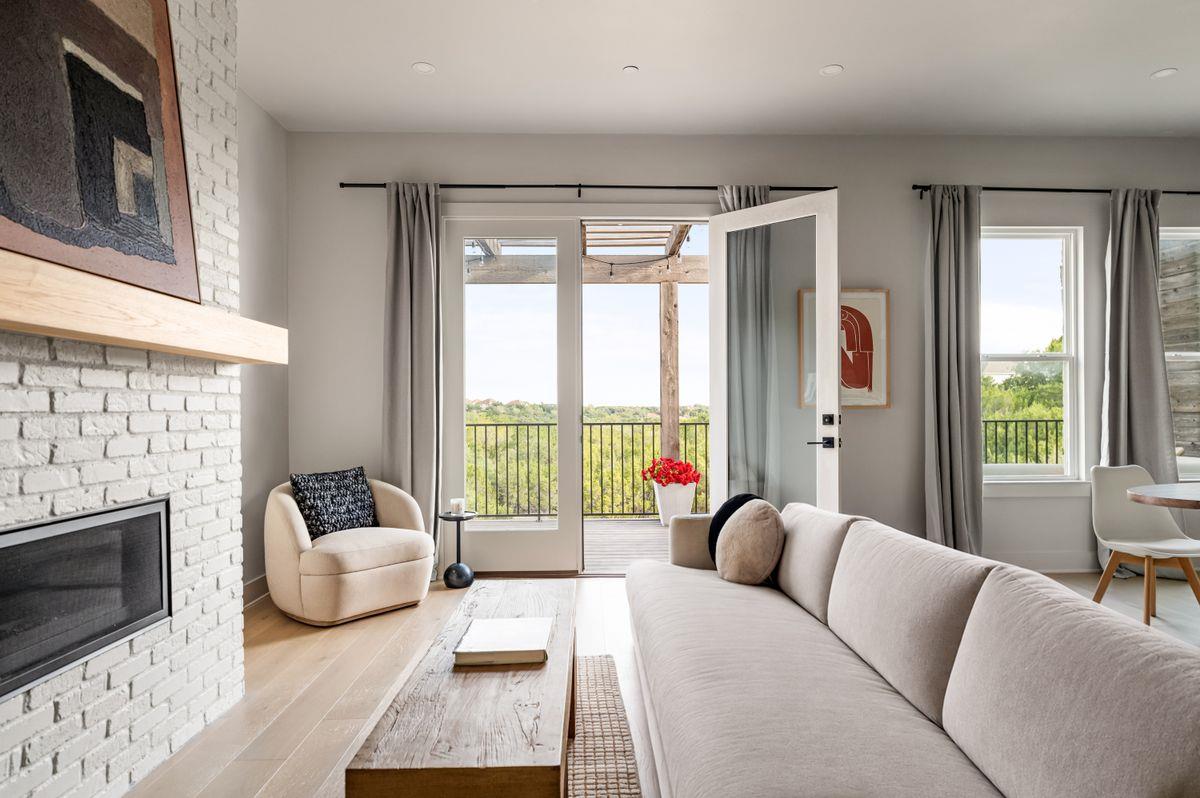
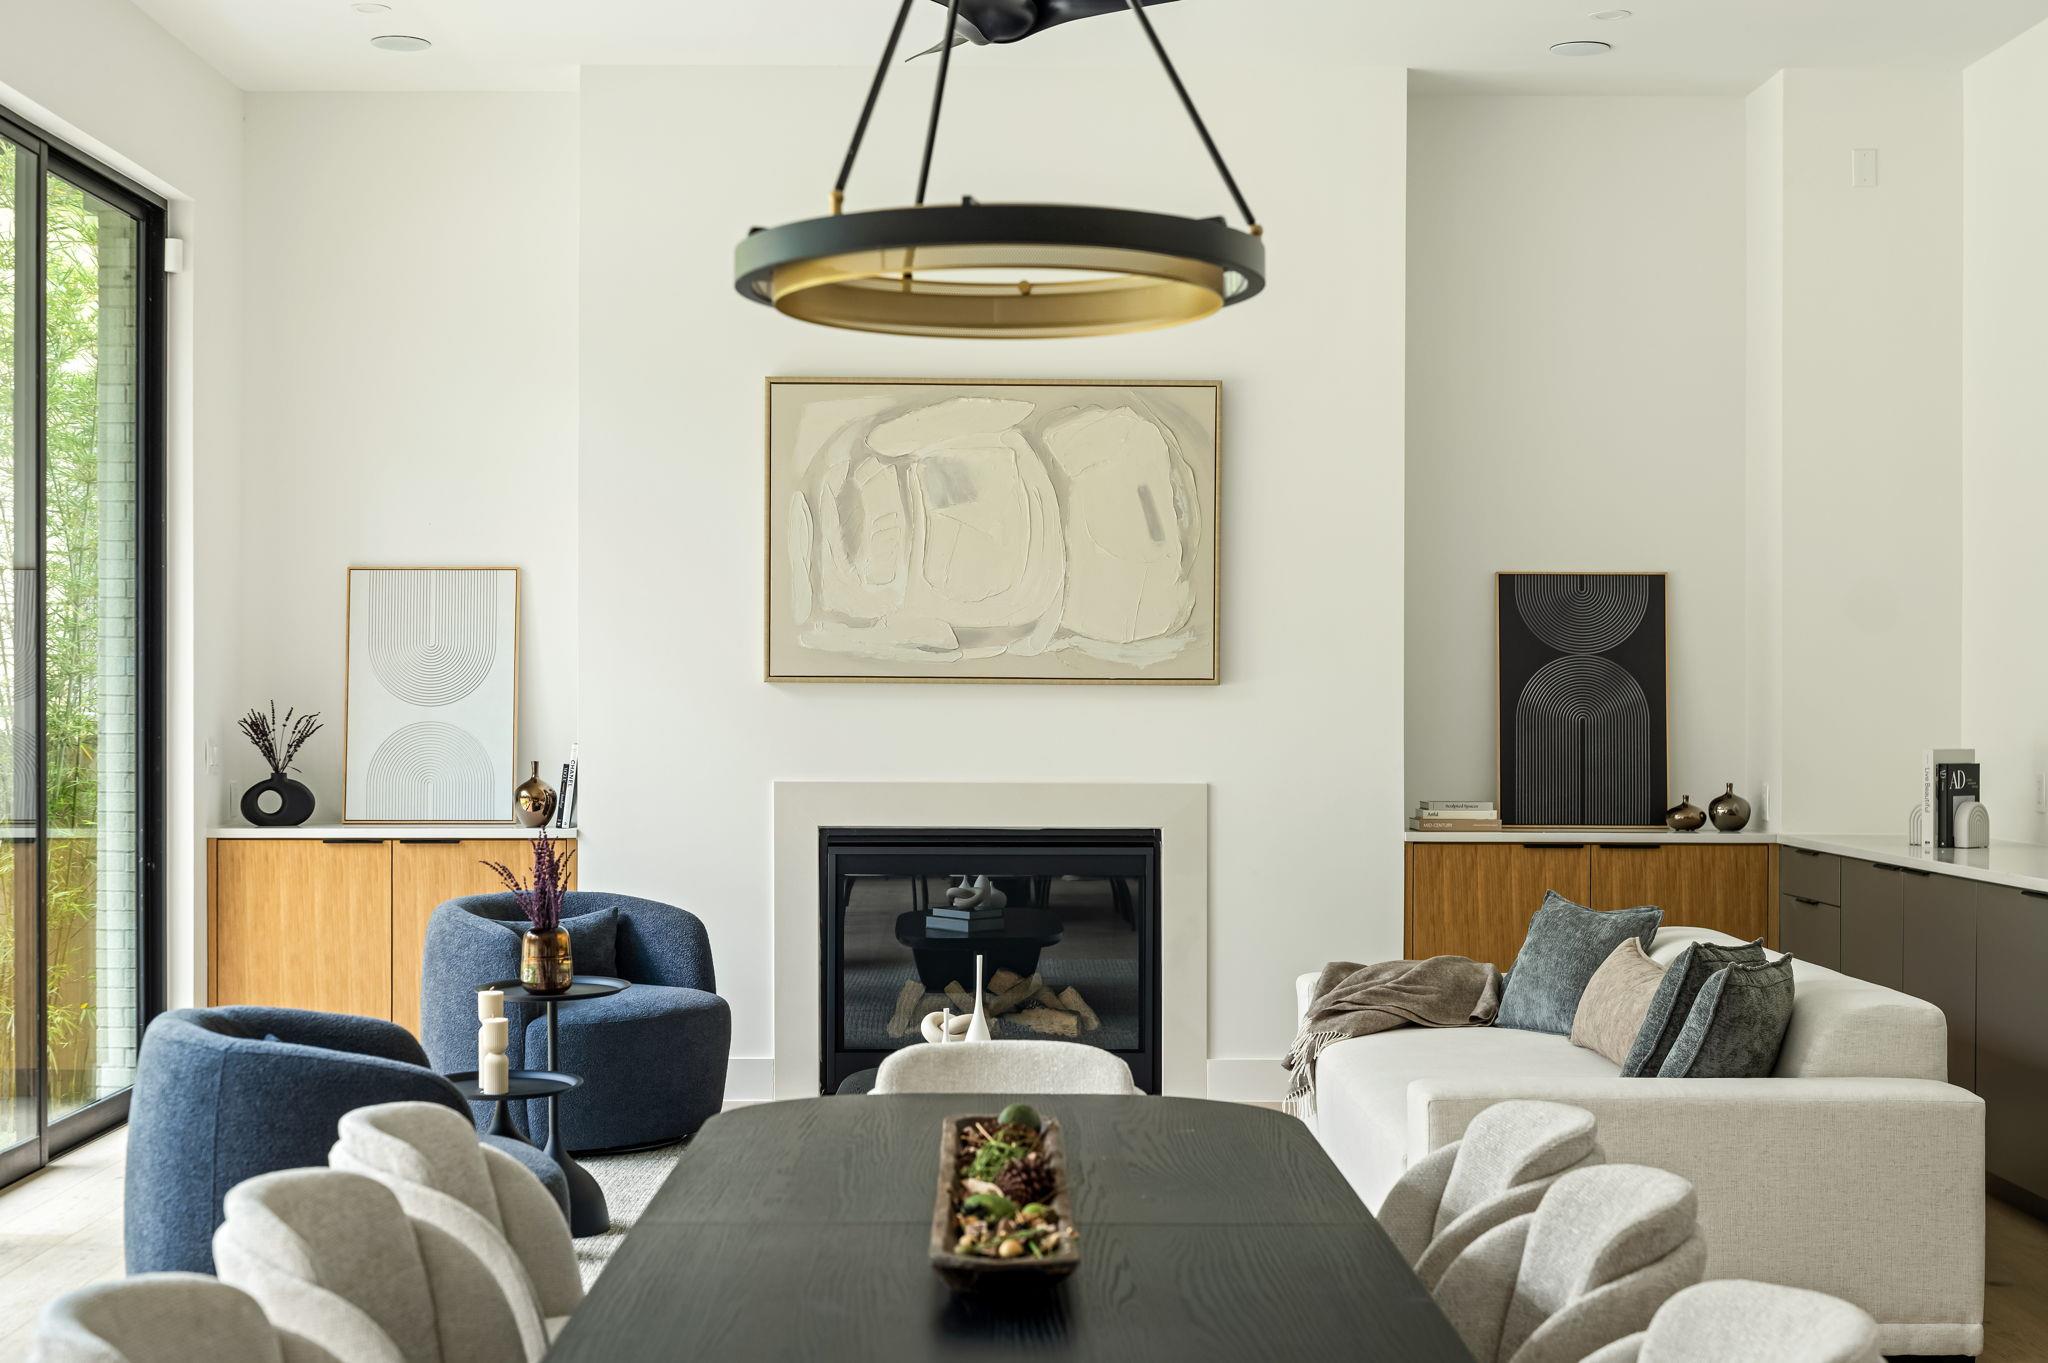
Staged living room with a fireplace, blue armchairs, and floor-to-ceiling windows.
Open living and dining room with fireplace, sculptural chandelier, and floor-to-ceiling glass doors.
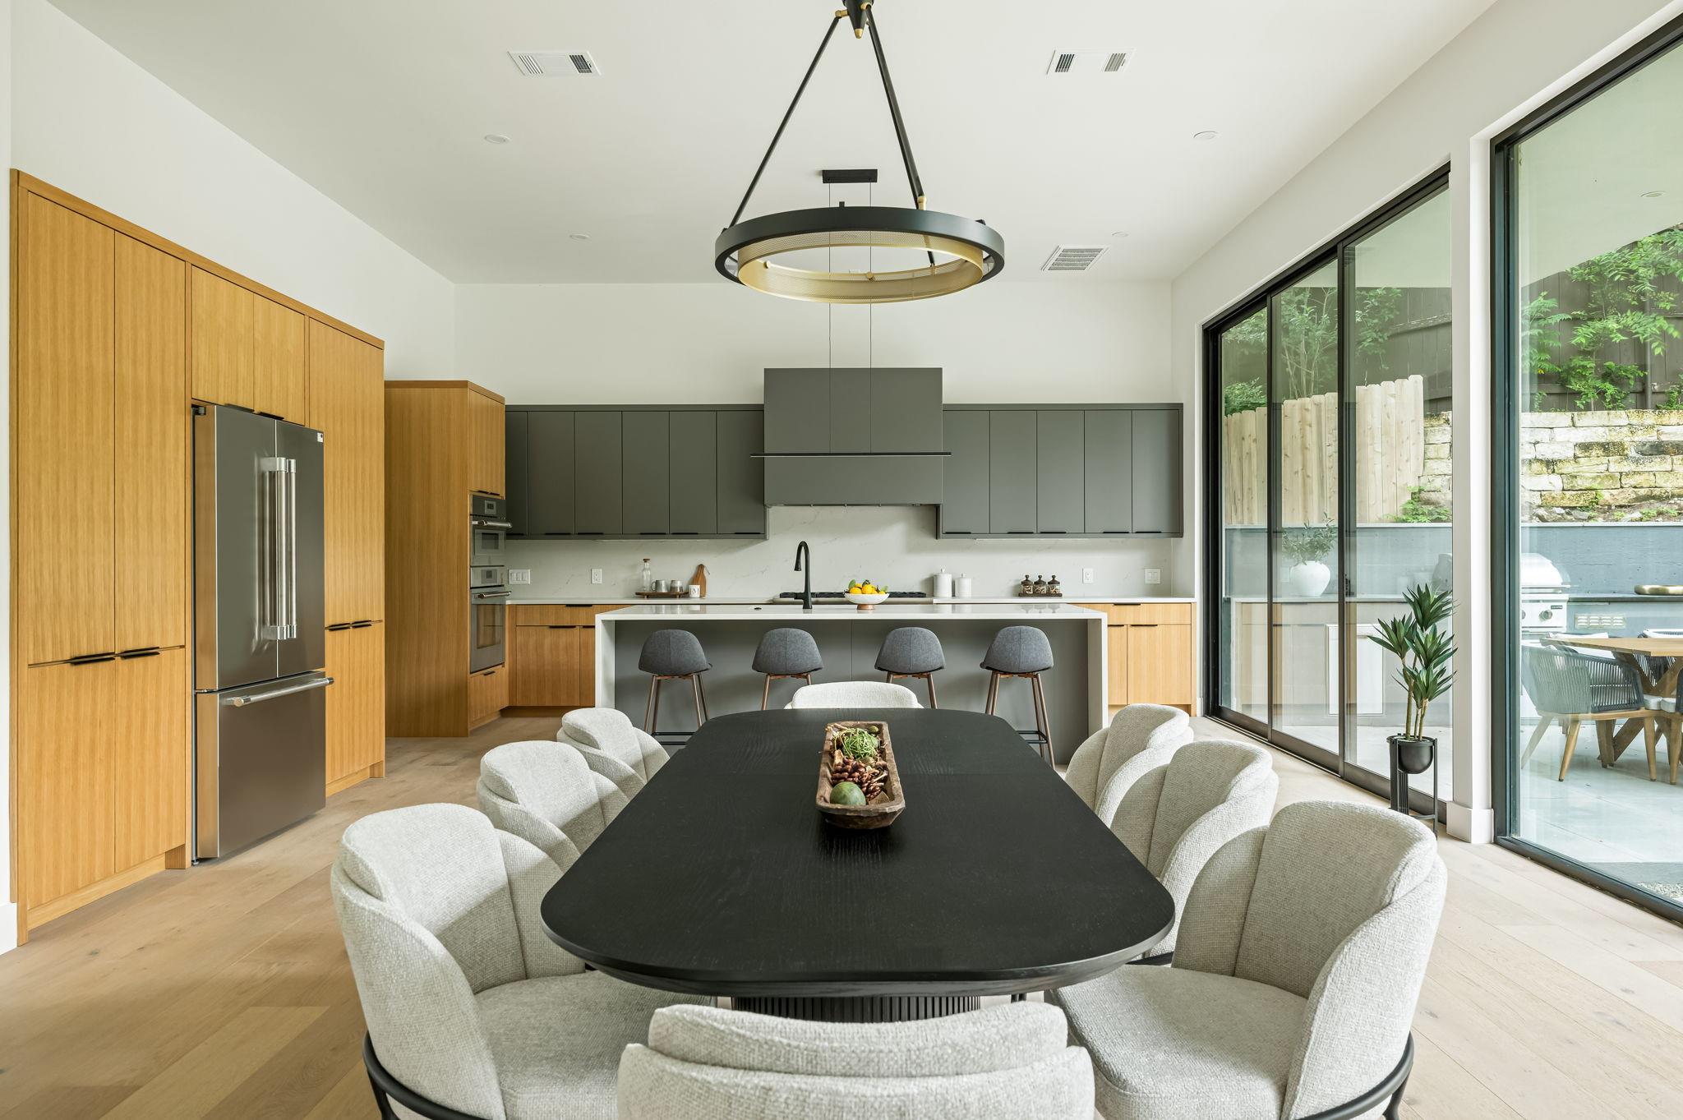
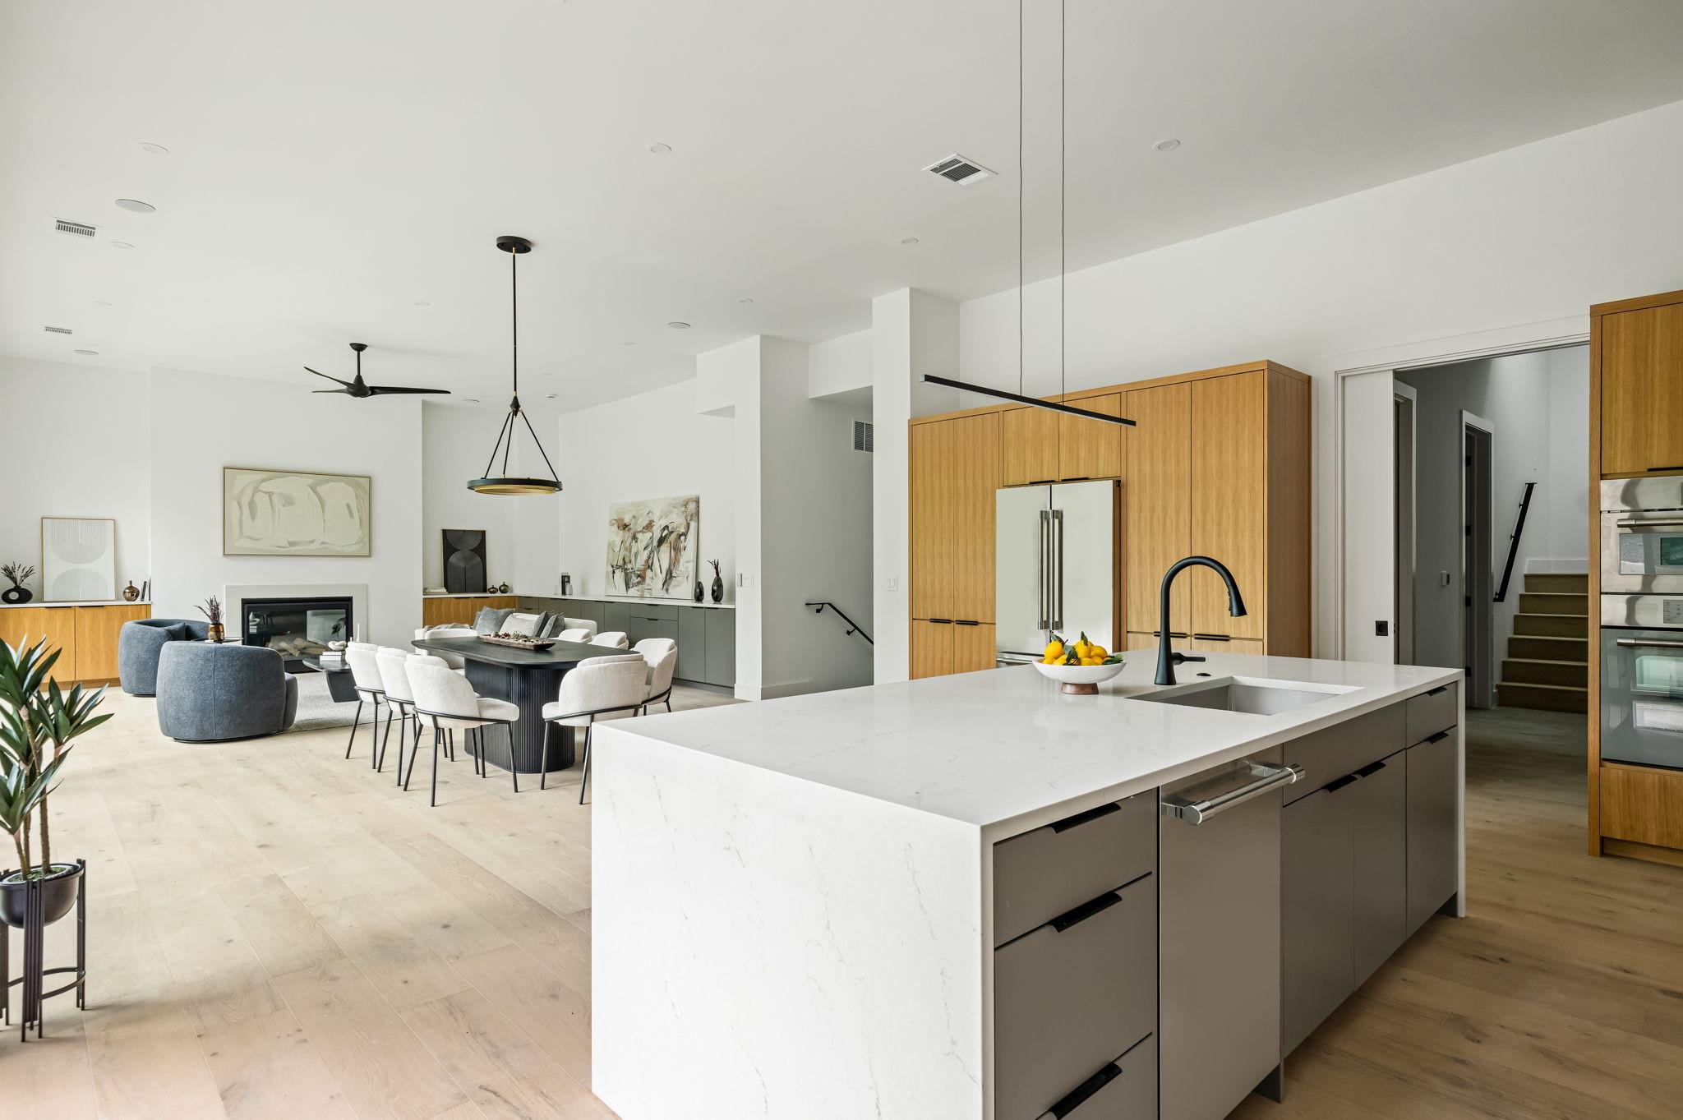
Modern kitchen and dining area with oak cabinetry, a large island, and glass doors to a patio.
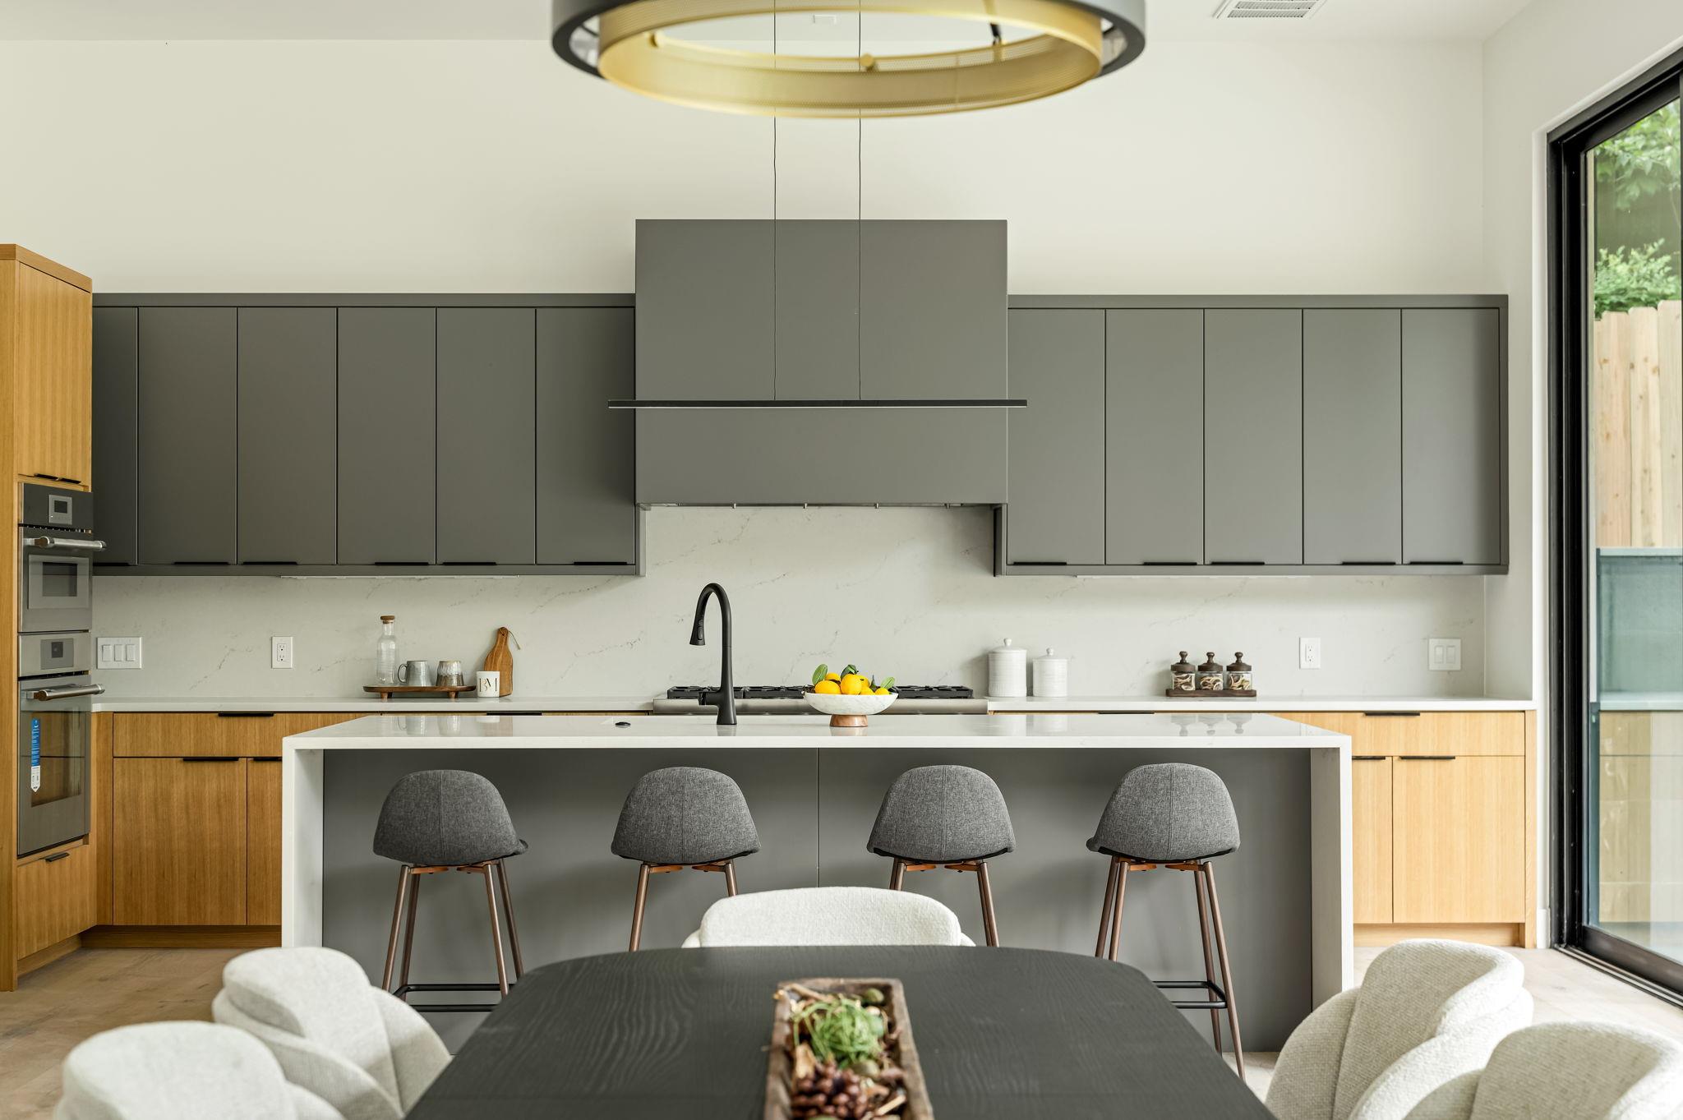
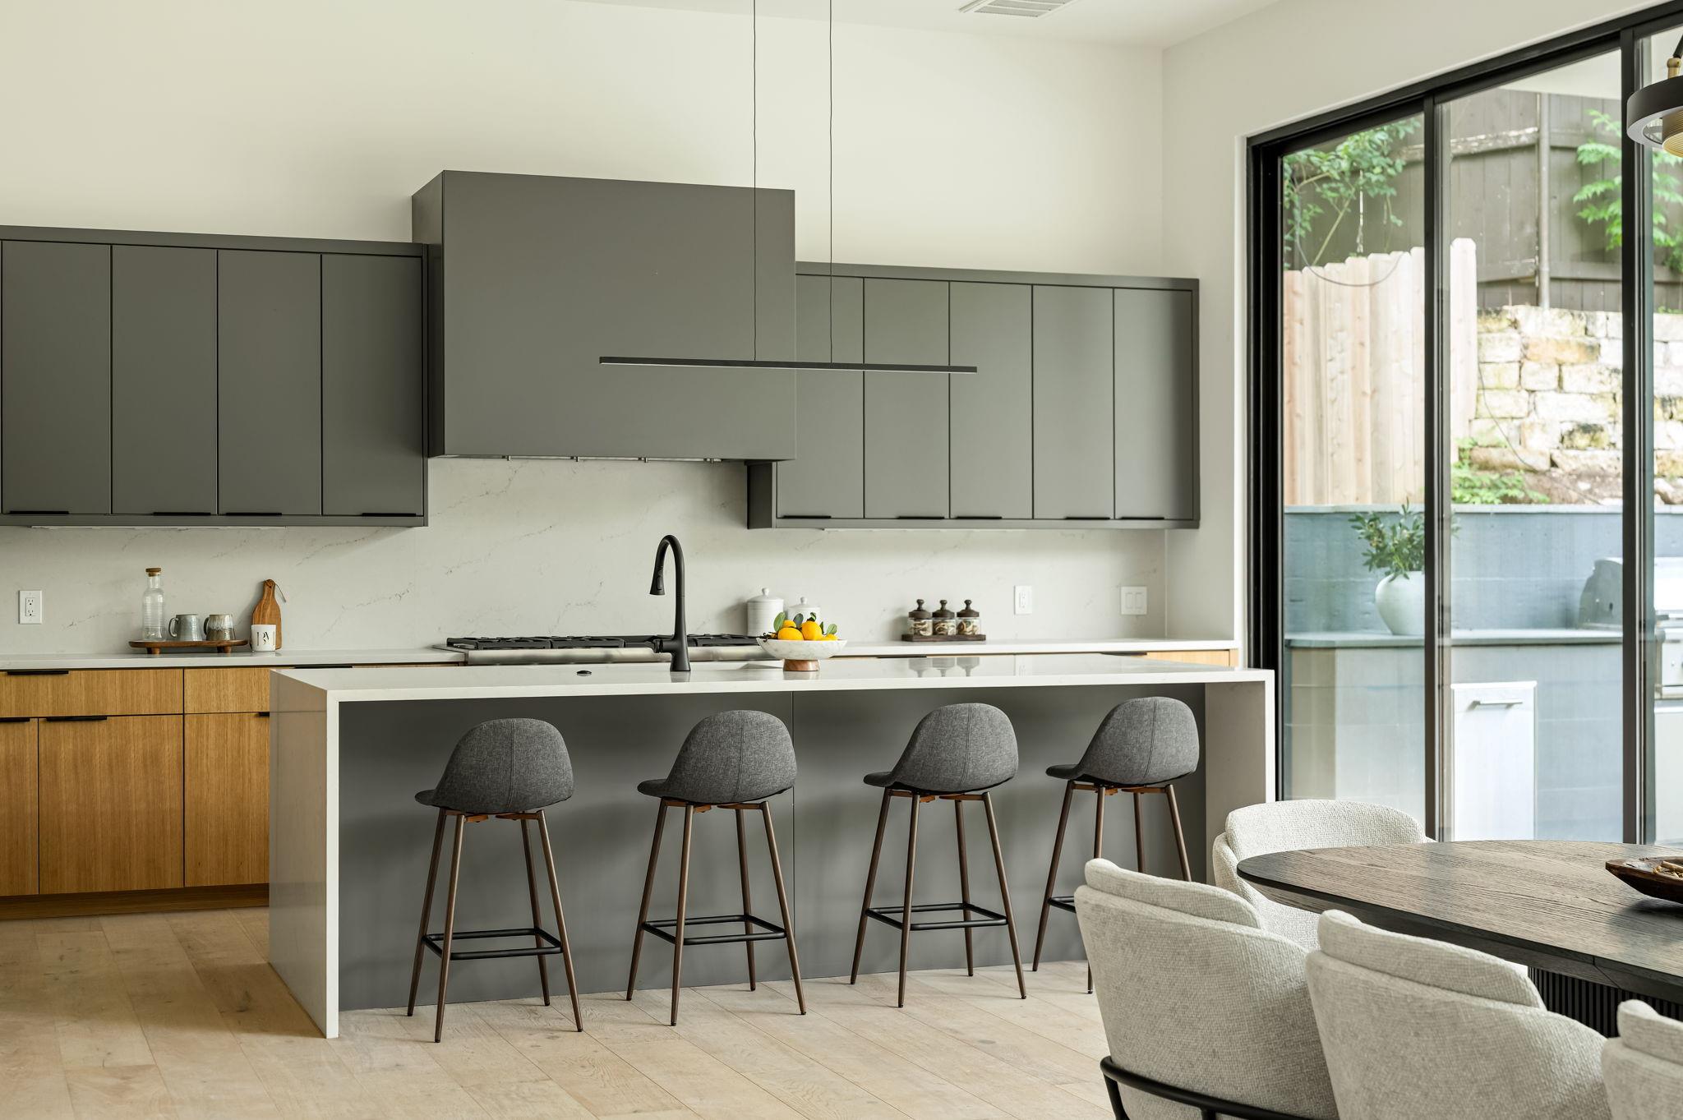
Modern kitchen with a white island, four gray stools, and contrasting gray and wood cabinetry.
Modern kitchen with a large island, four bar stools, gray cabinetry, and sliding glass doors.
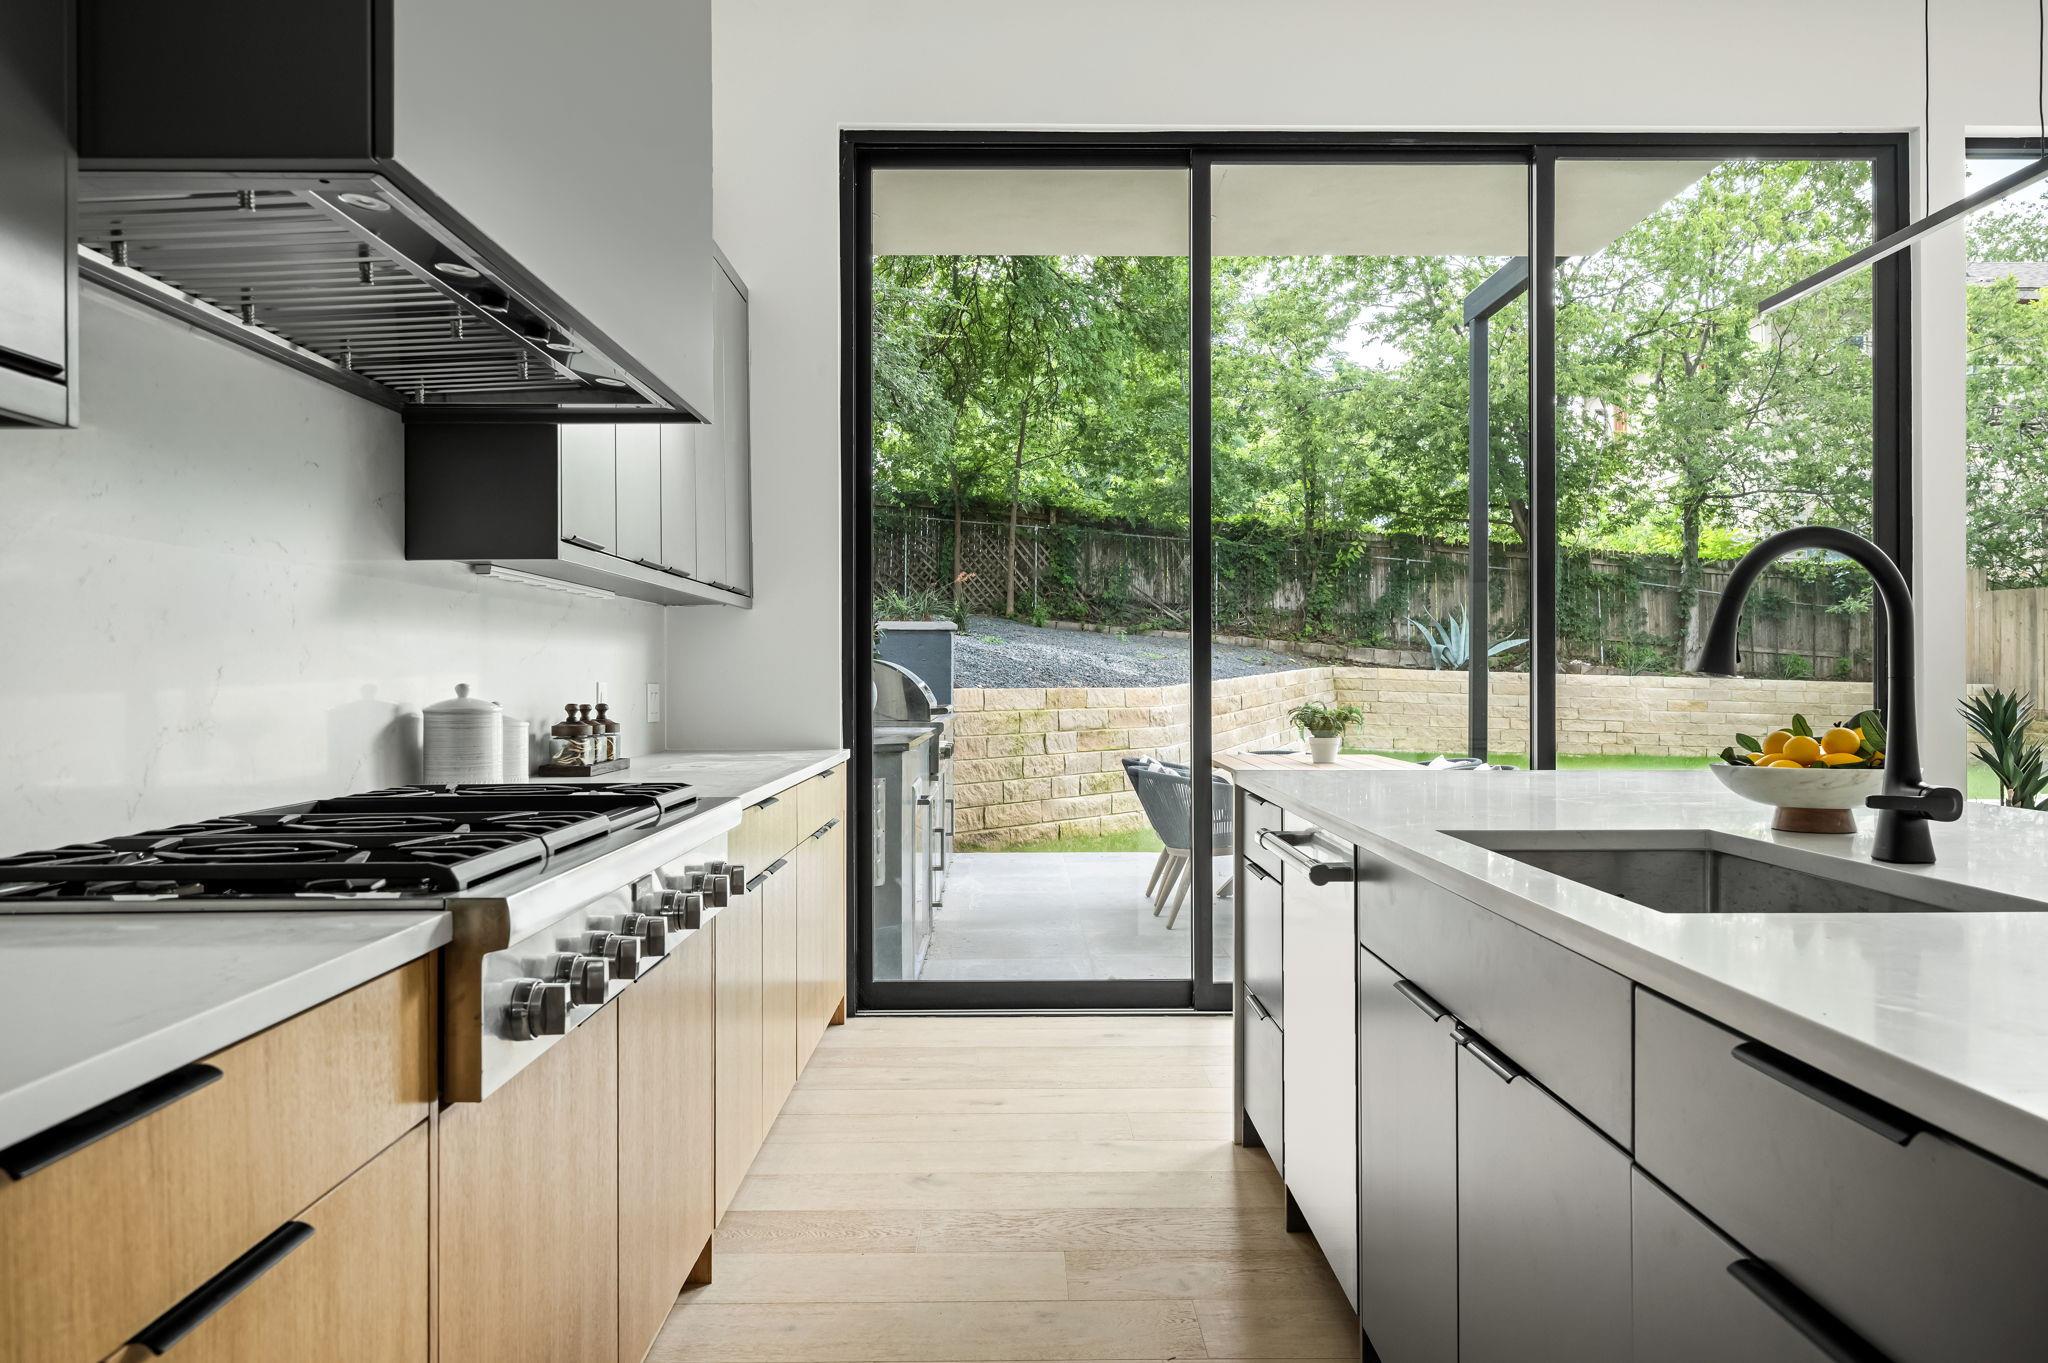
Modern kitchen with a large island, gas range, and sliding glass doors opening to a leafy patio.
Open-plan kitchen and living area with a large white island, oak cabinetry, and fireplace.
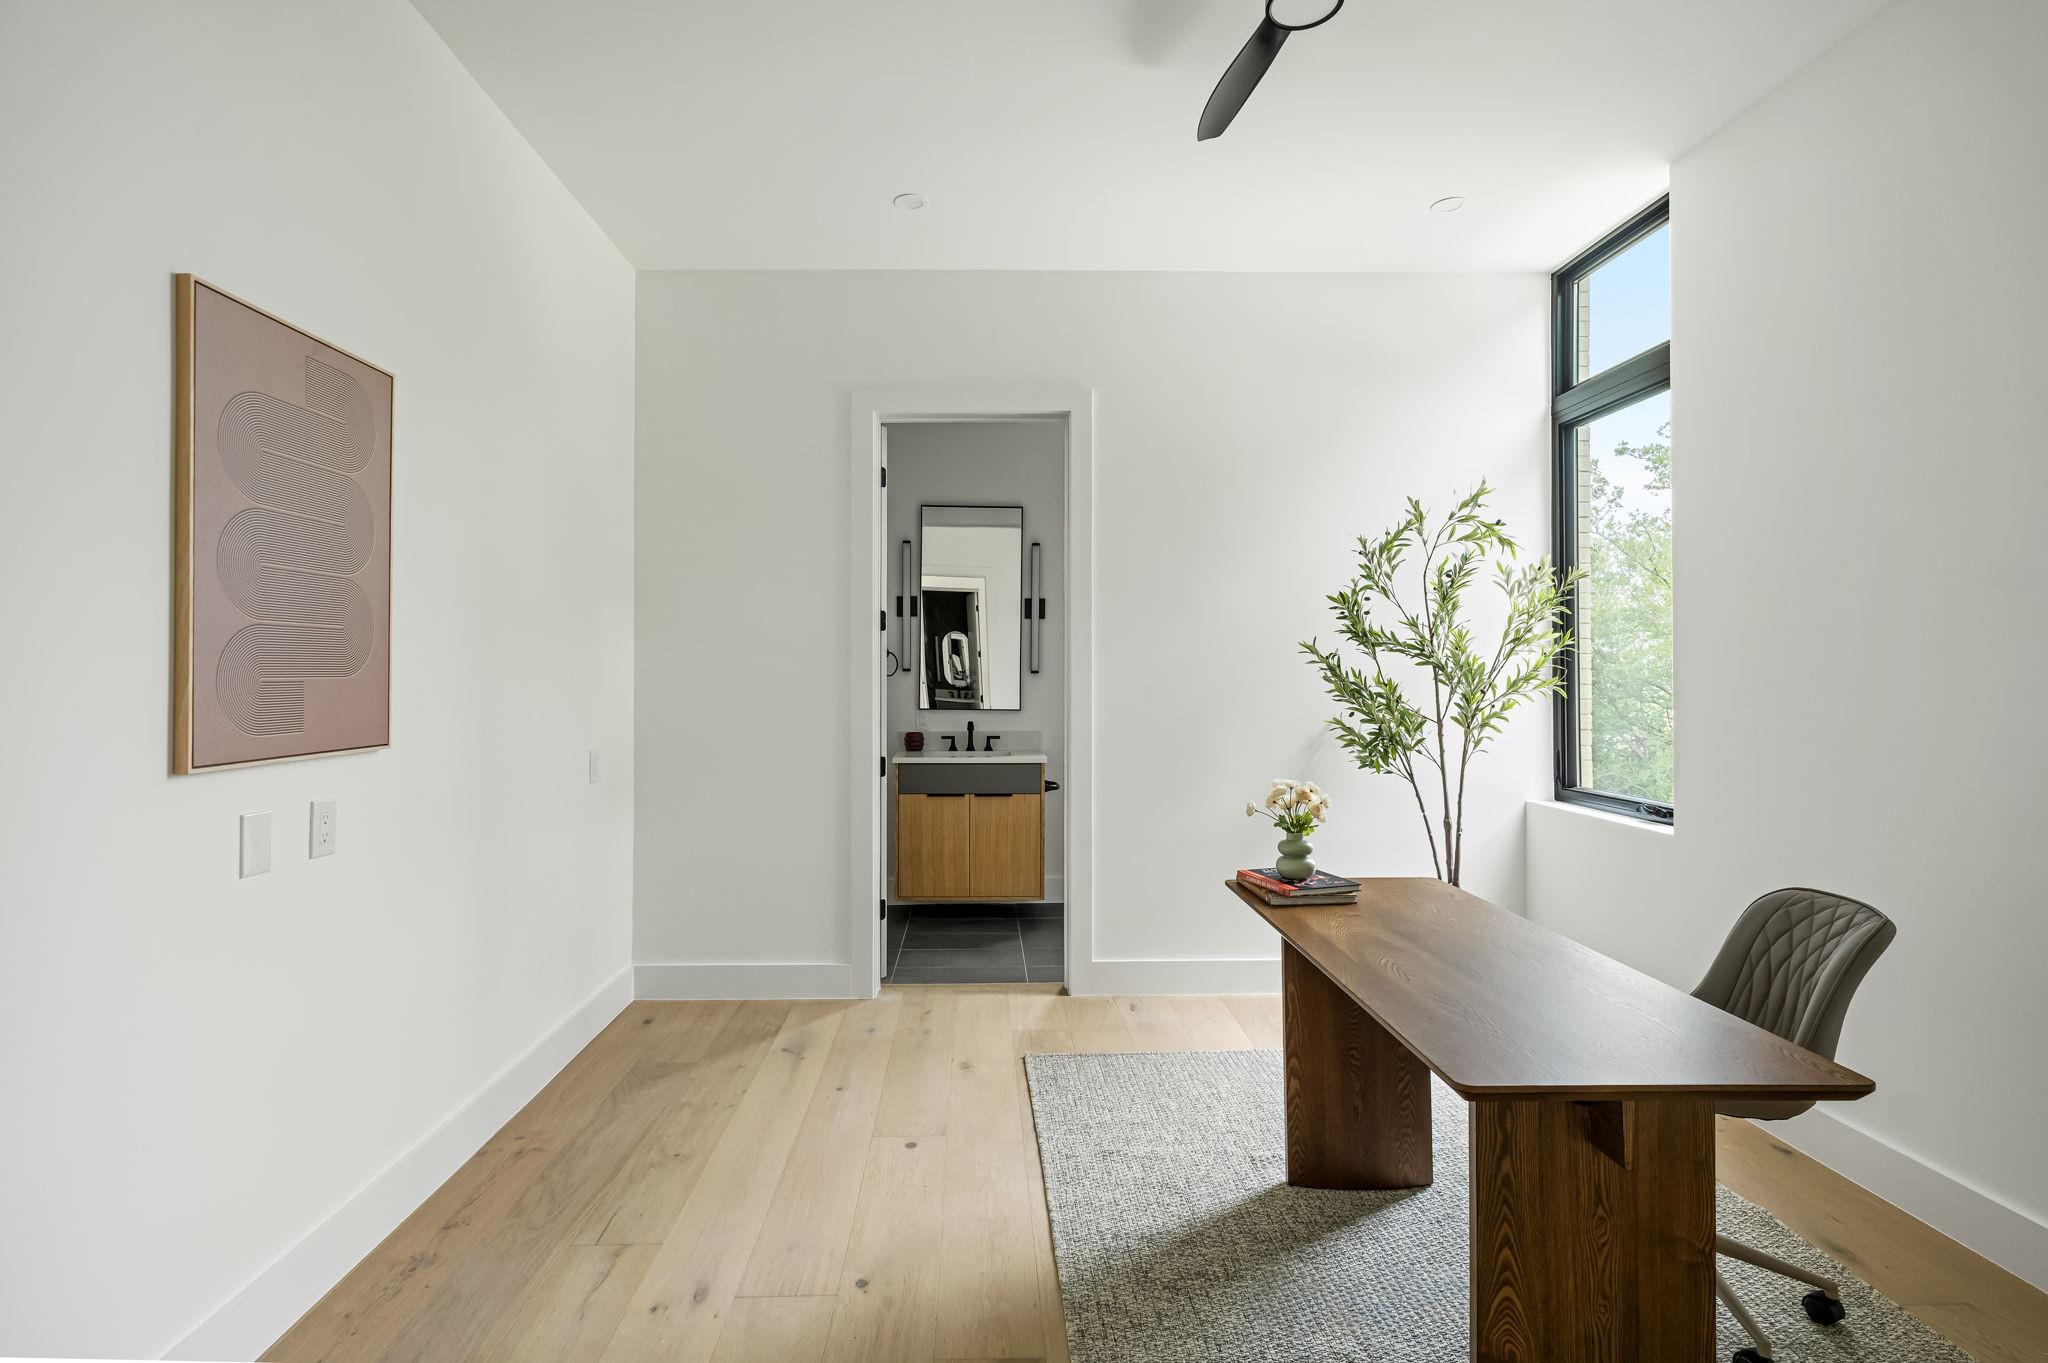
Furnished home office with a dark wood desk, tall window, and bathroom beyond.
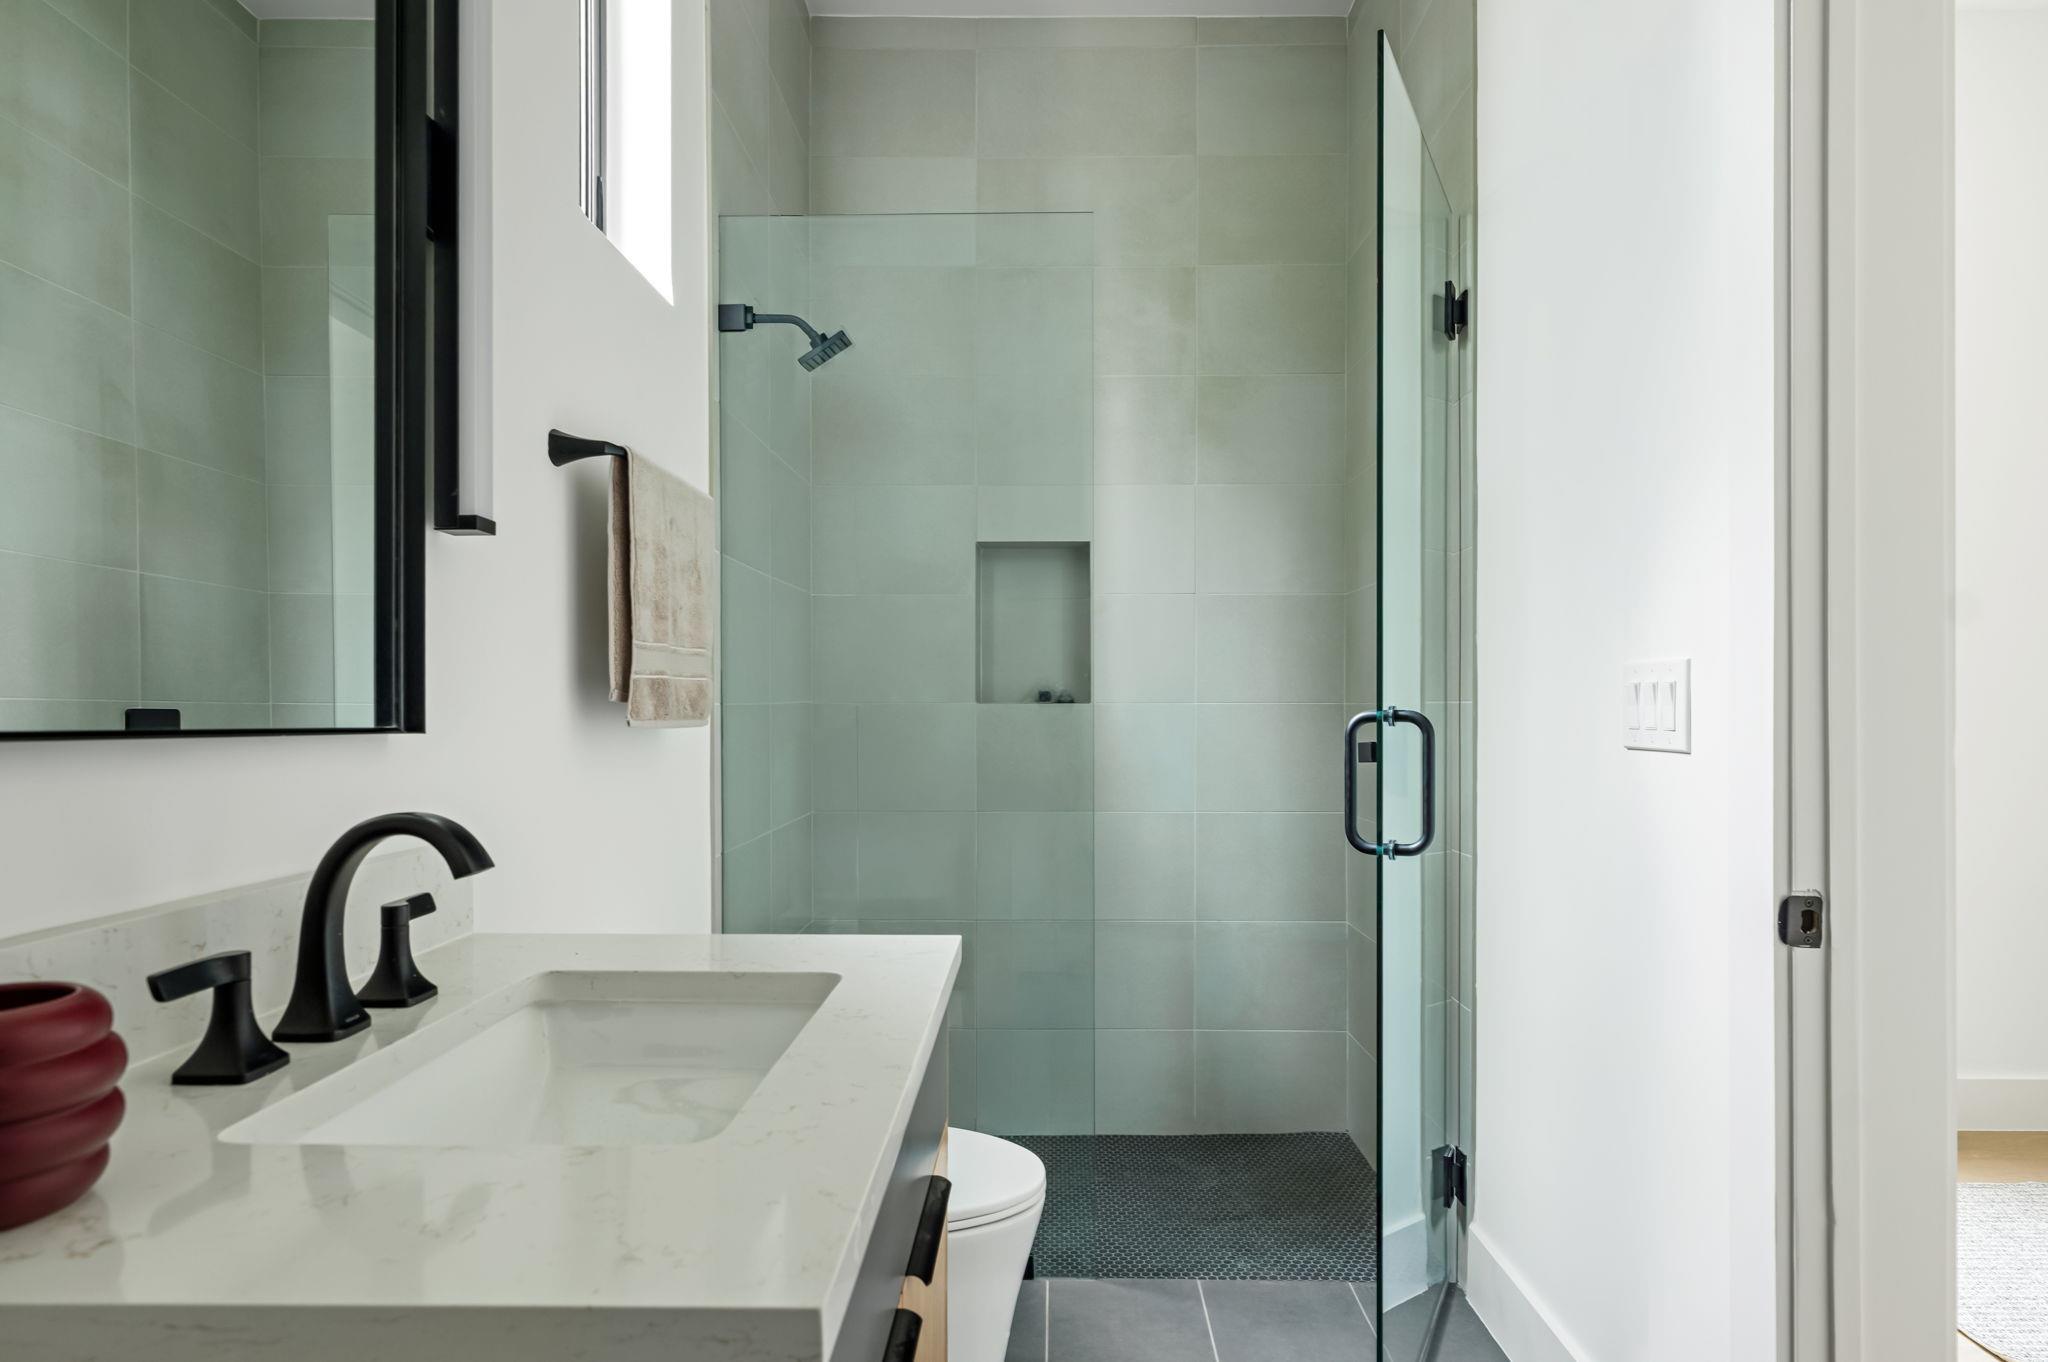
Bathroom with a glass-enclosed tiled shower, white vanity, and matte black fixtures.
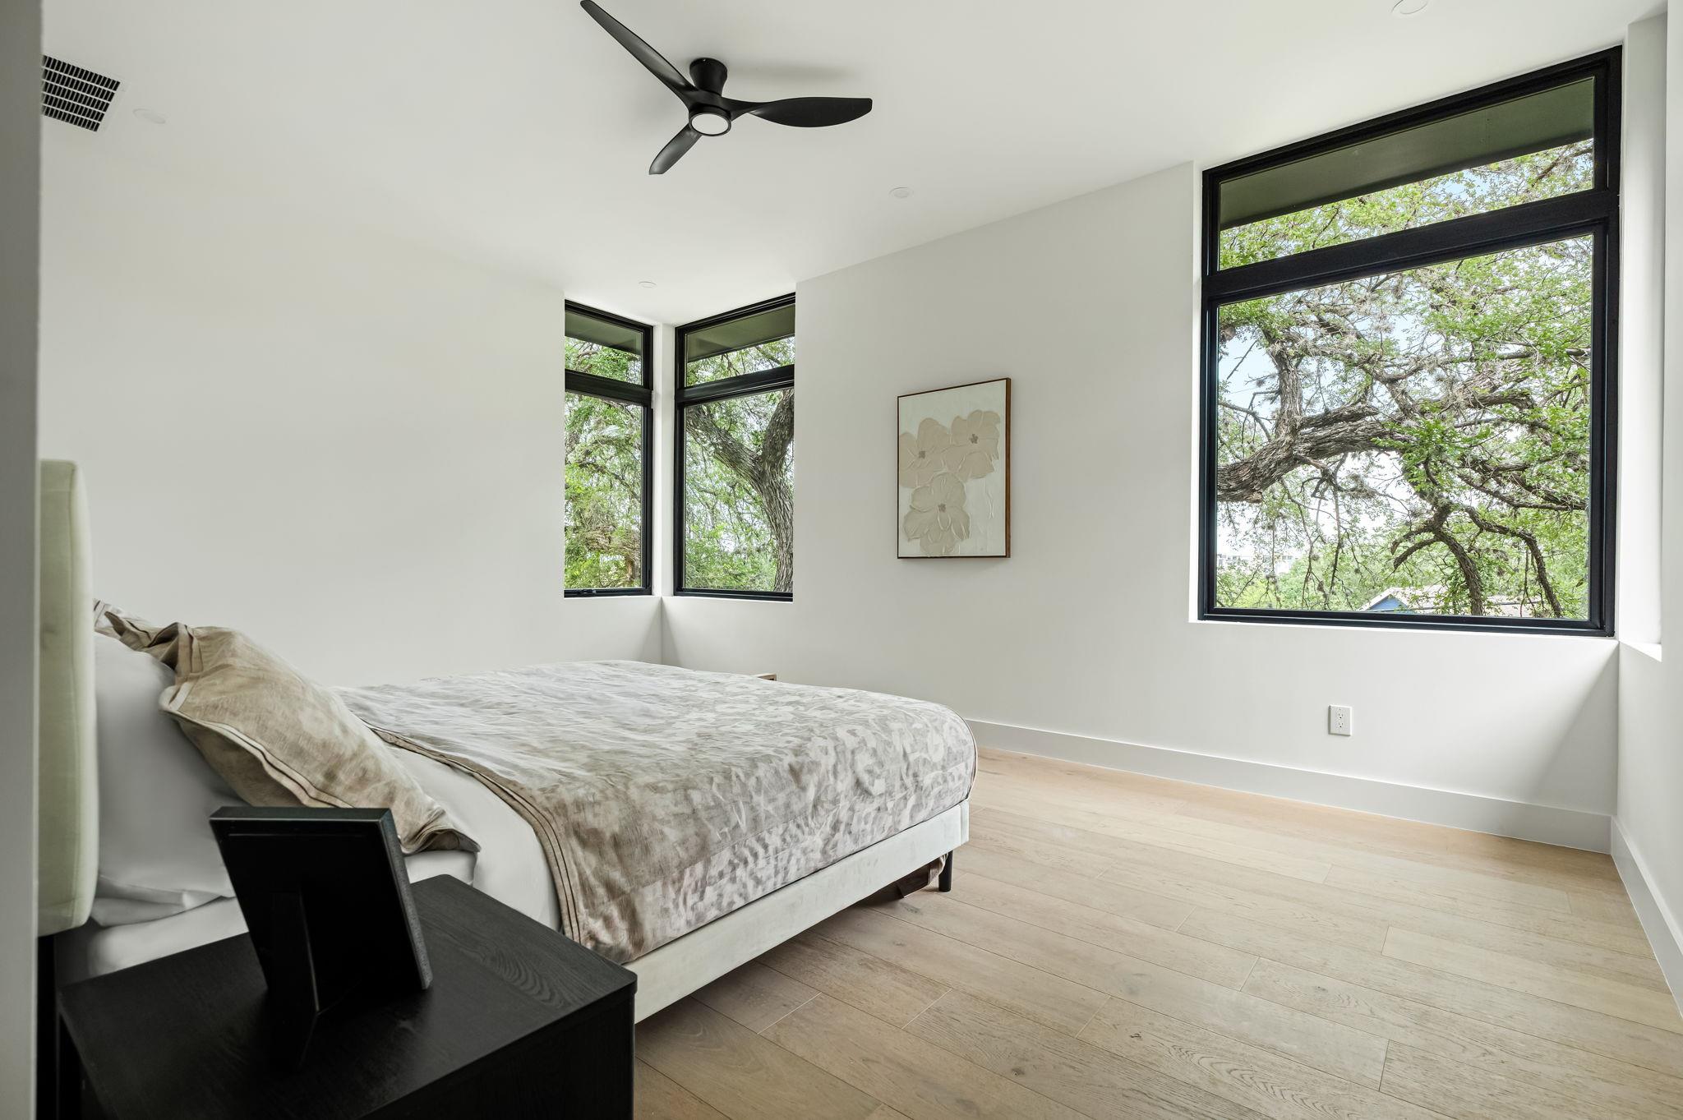
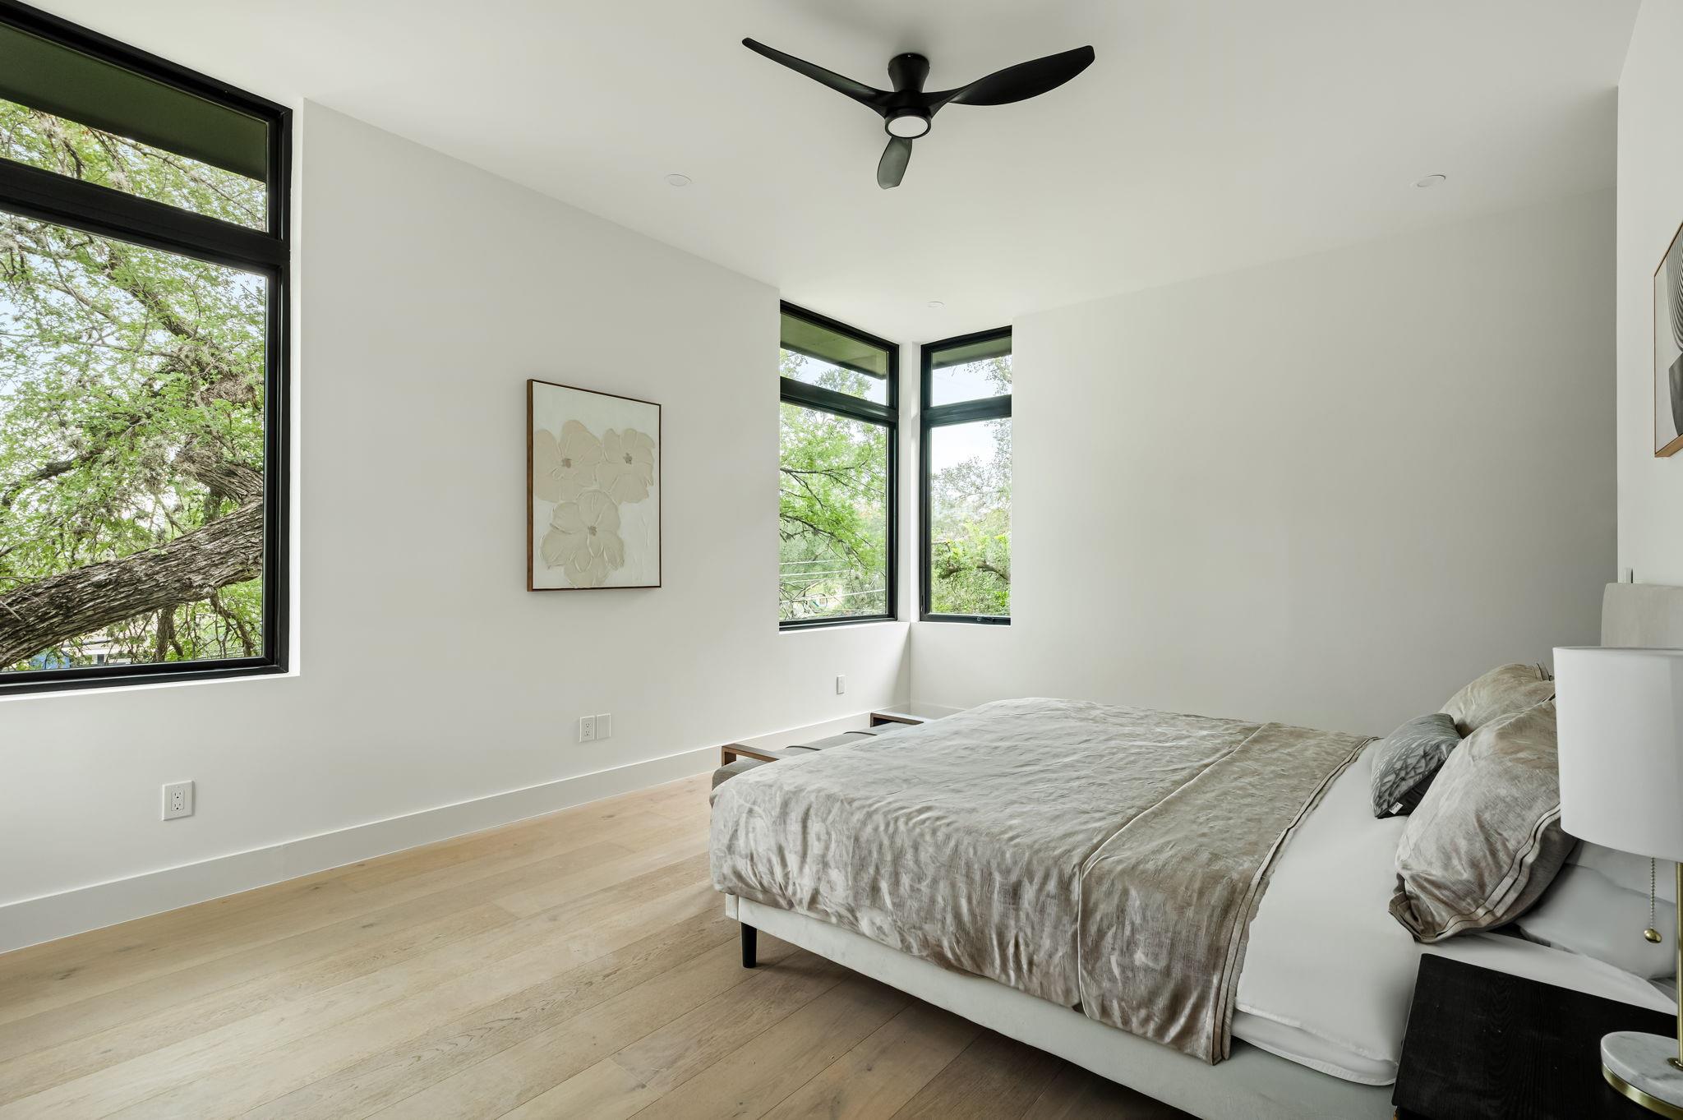
Bright bedroom with a bed, black ceiling fan, and large windows overlooking leafy trees.
Staged bedroom with a low bed, light wood floors, and large black-framed windows overlooking trees.
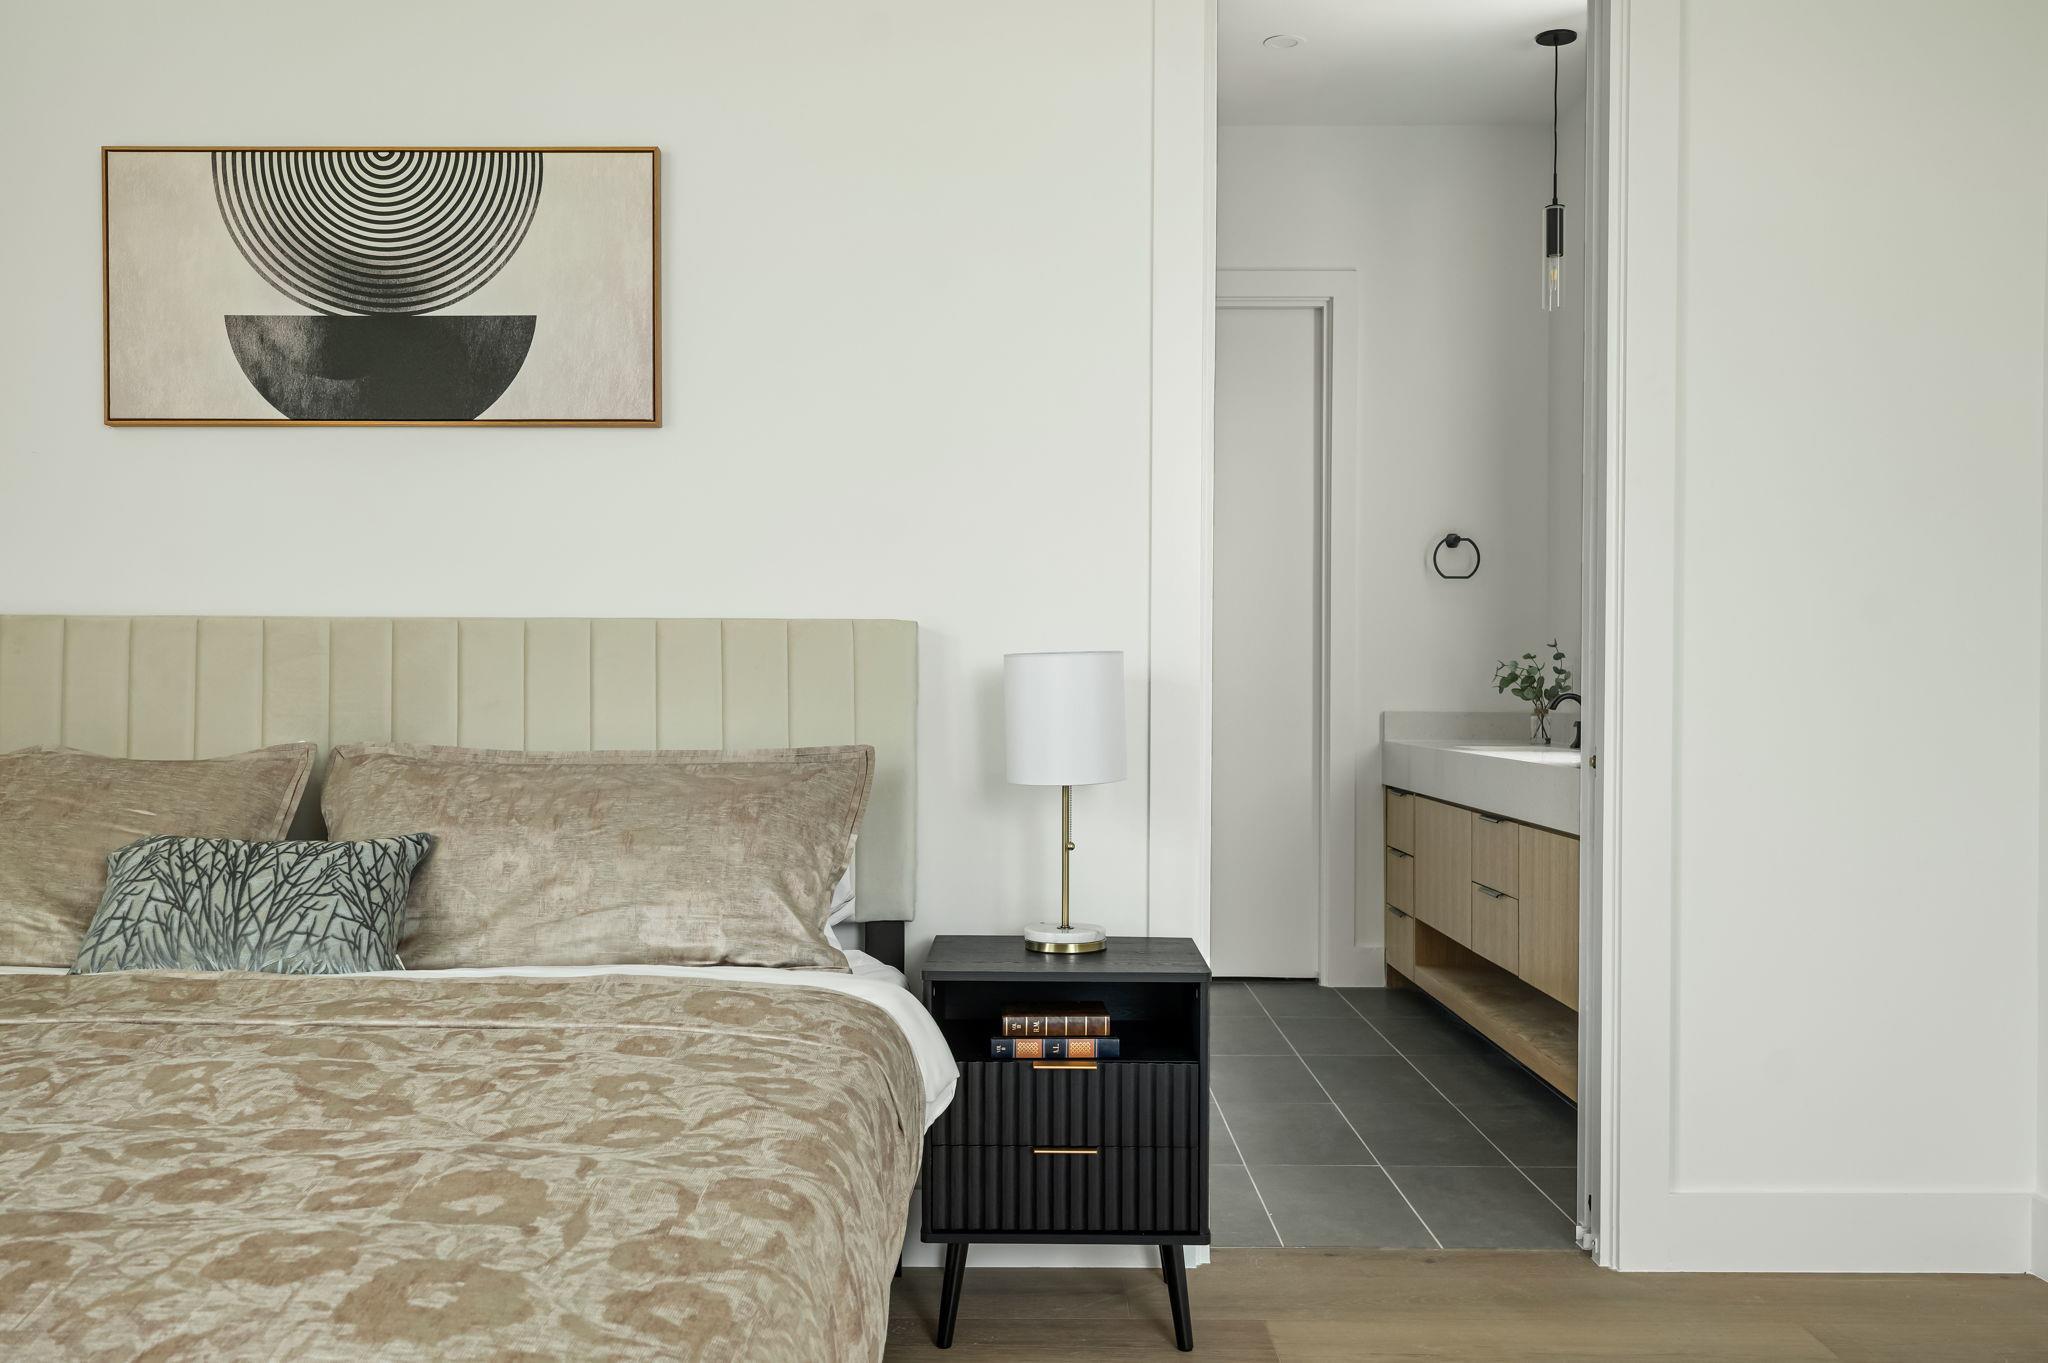
Staged bedroom with a patterned bed and ensuite bathroom vanity visible through the doorway.
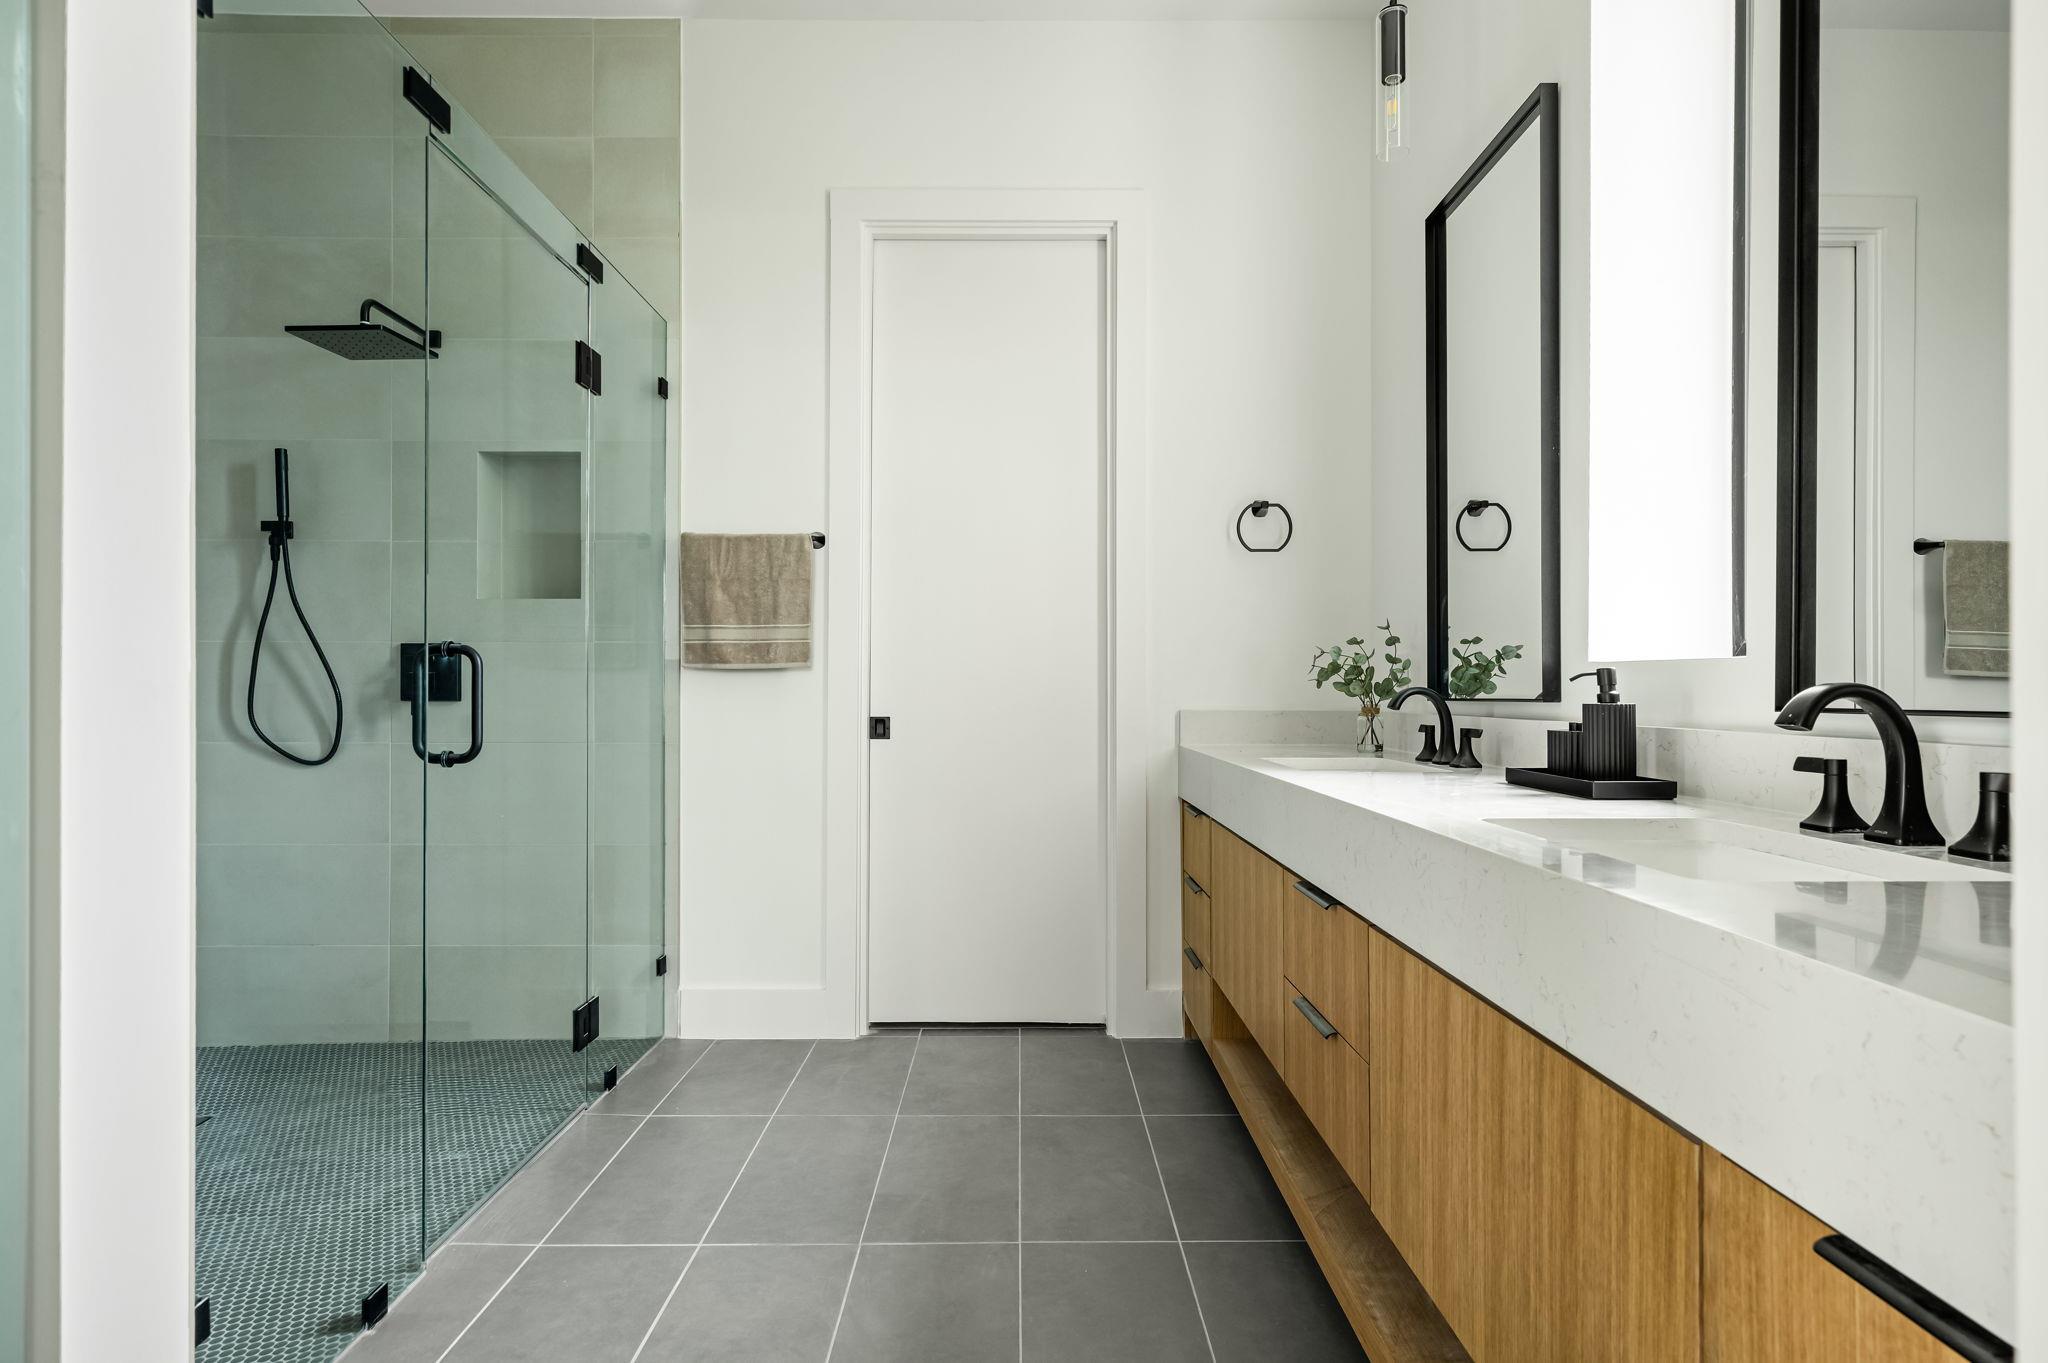
Modern bathroom with a glass-enclosed shower and long double vanity with wood cabinetry.
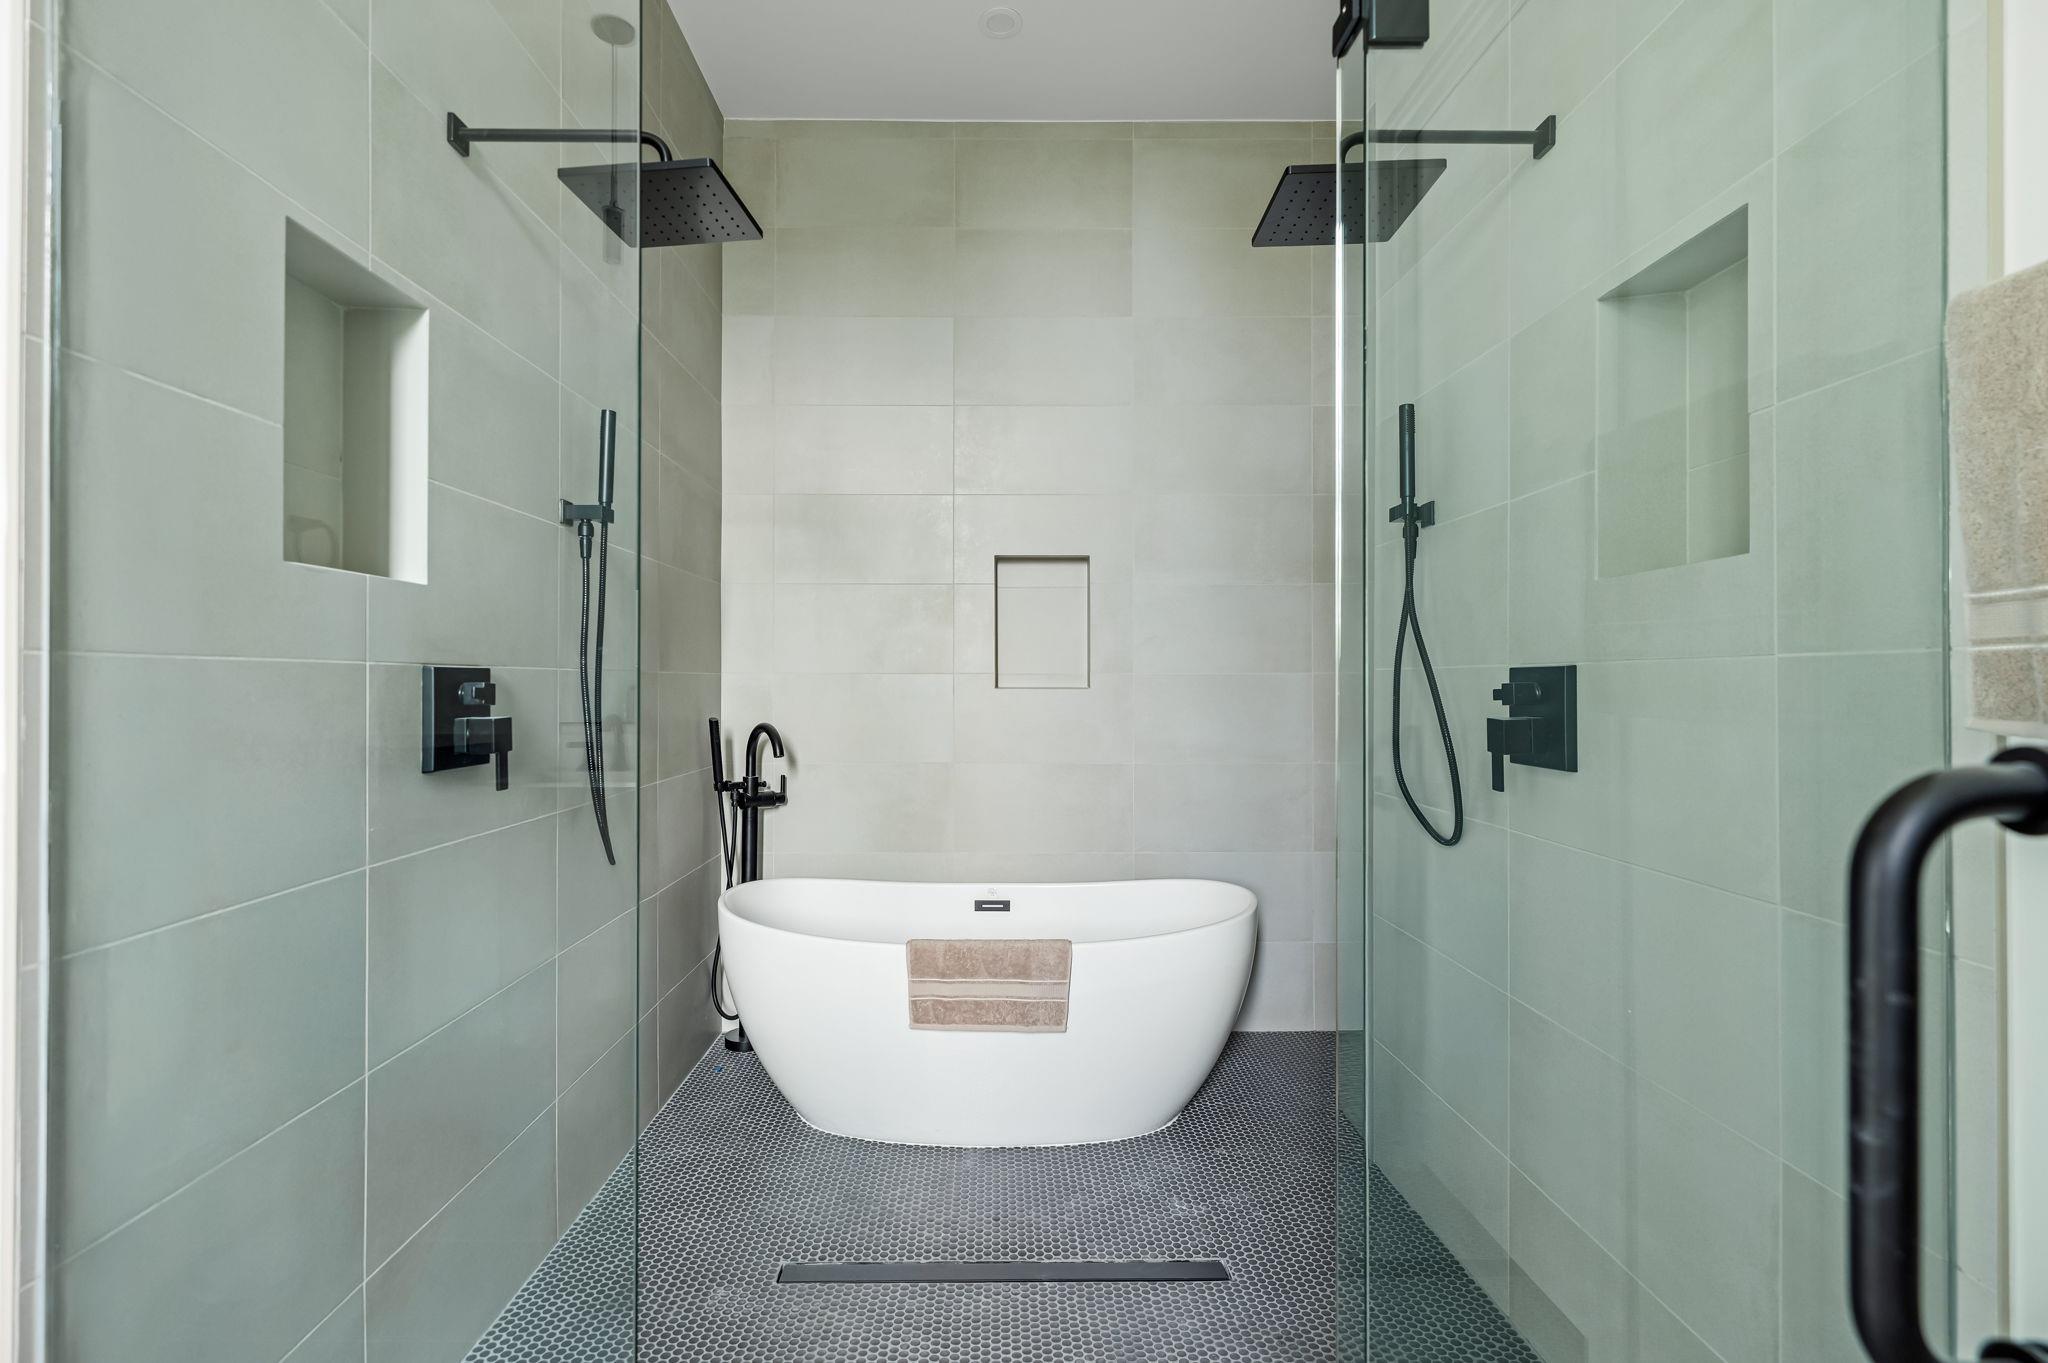
Walk-in shower with a freestanding white tub, glass panels, and black fixtures.
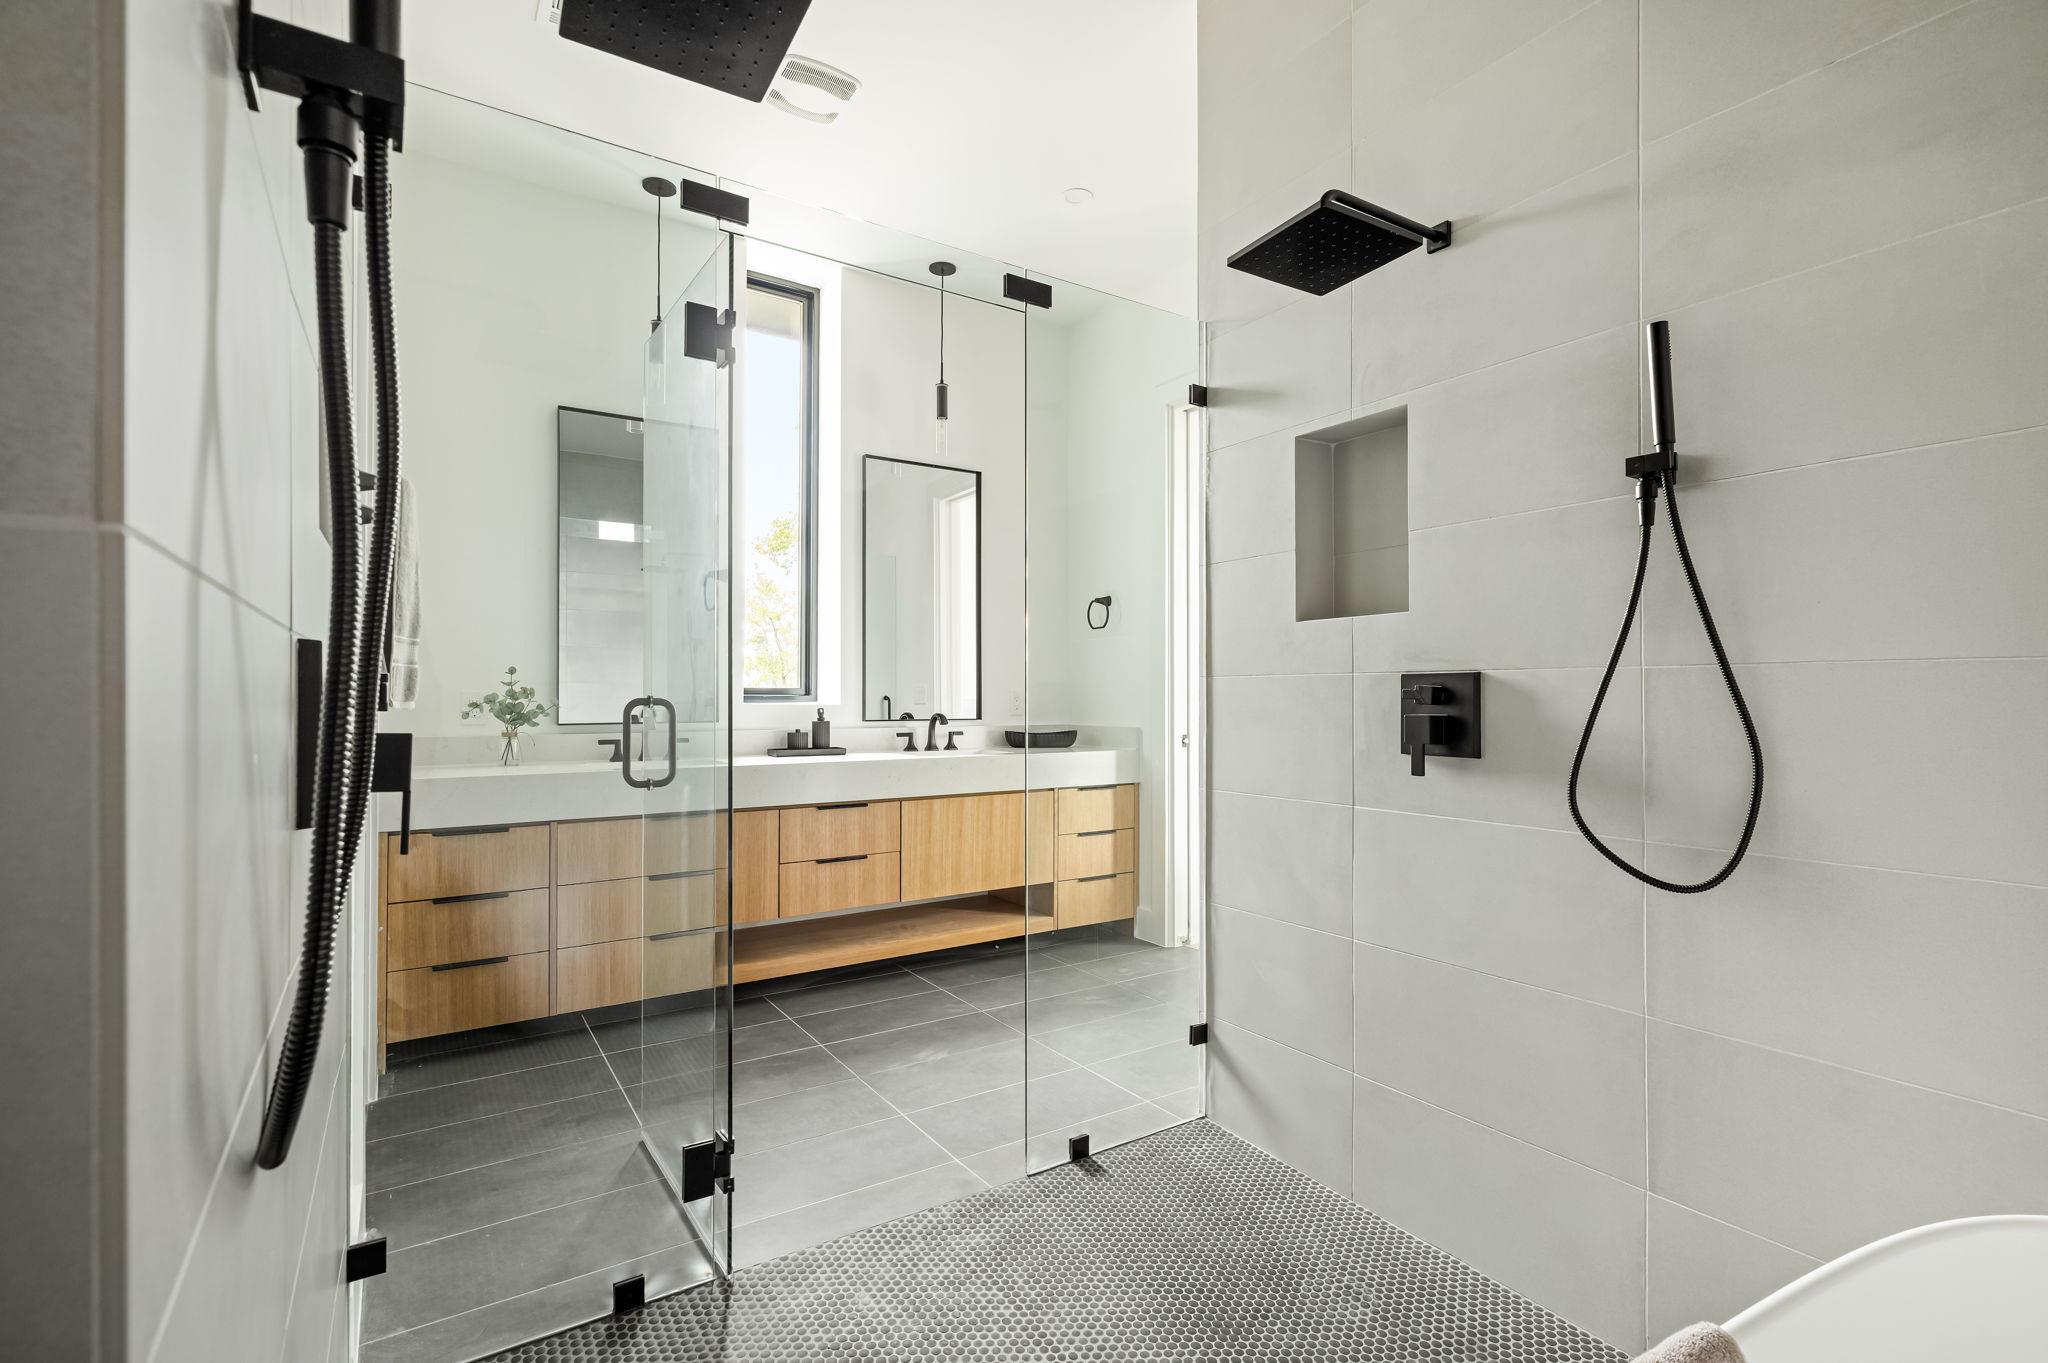
Modern bathroom with a glass-enclosed shower, black fixtures, and a long wood double vanity.
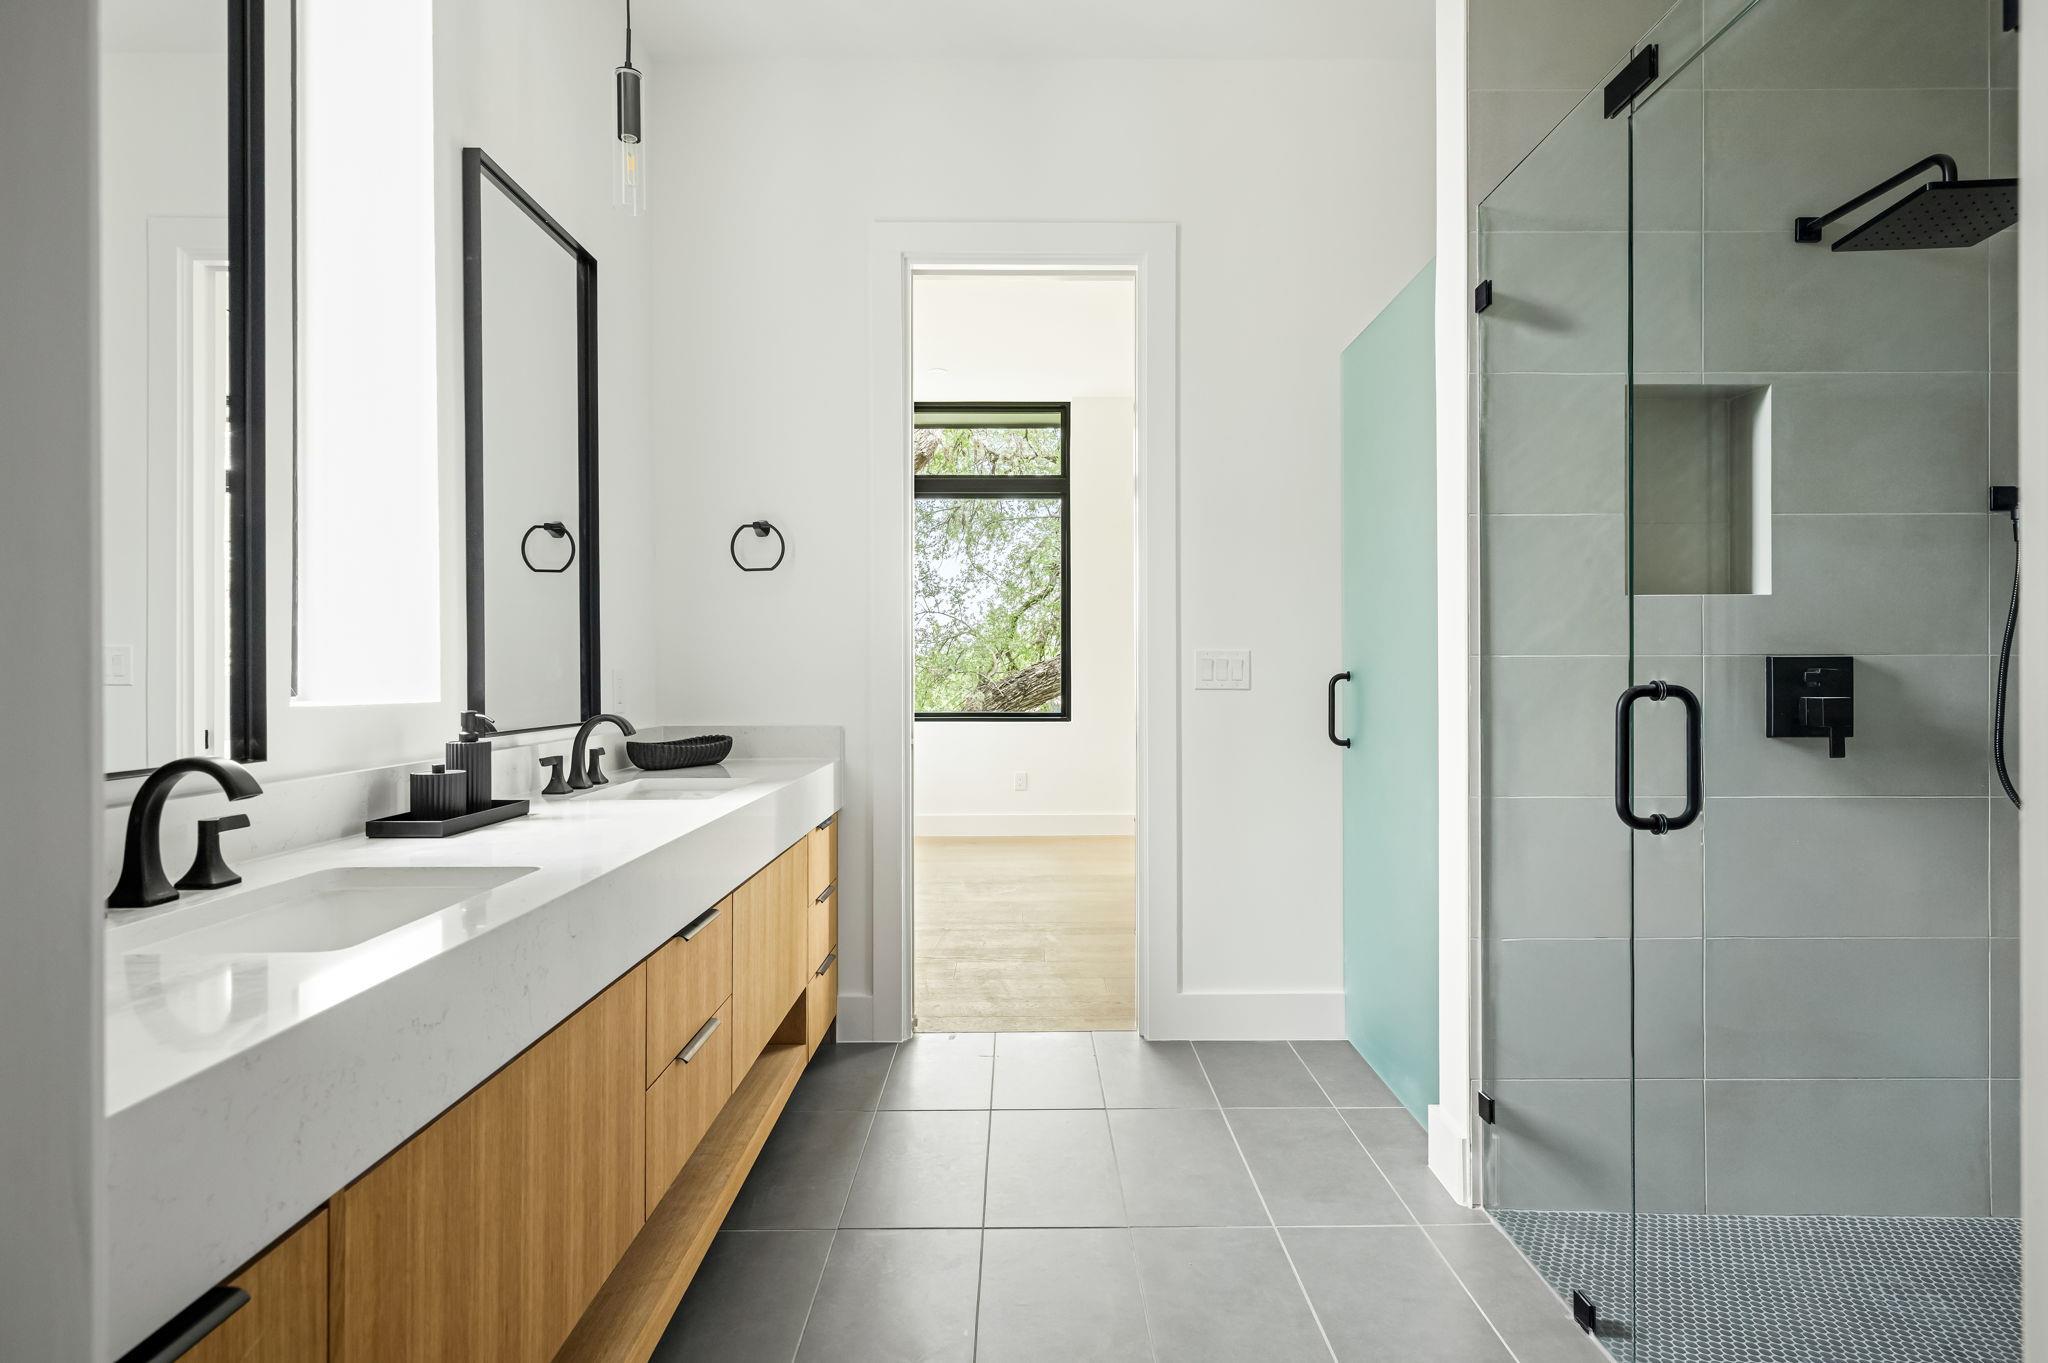
Modern bathroom with a wood vanity, double sinks, and a glass-enclosed tiled shower.
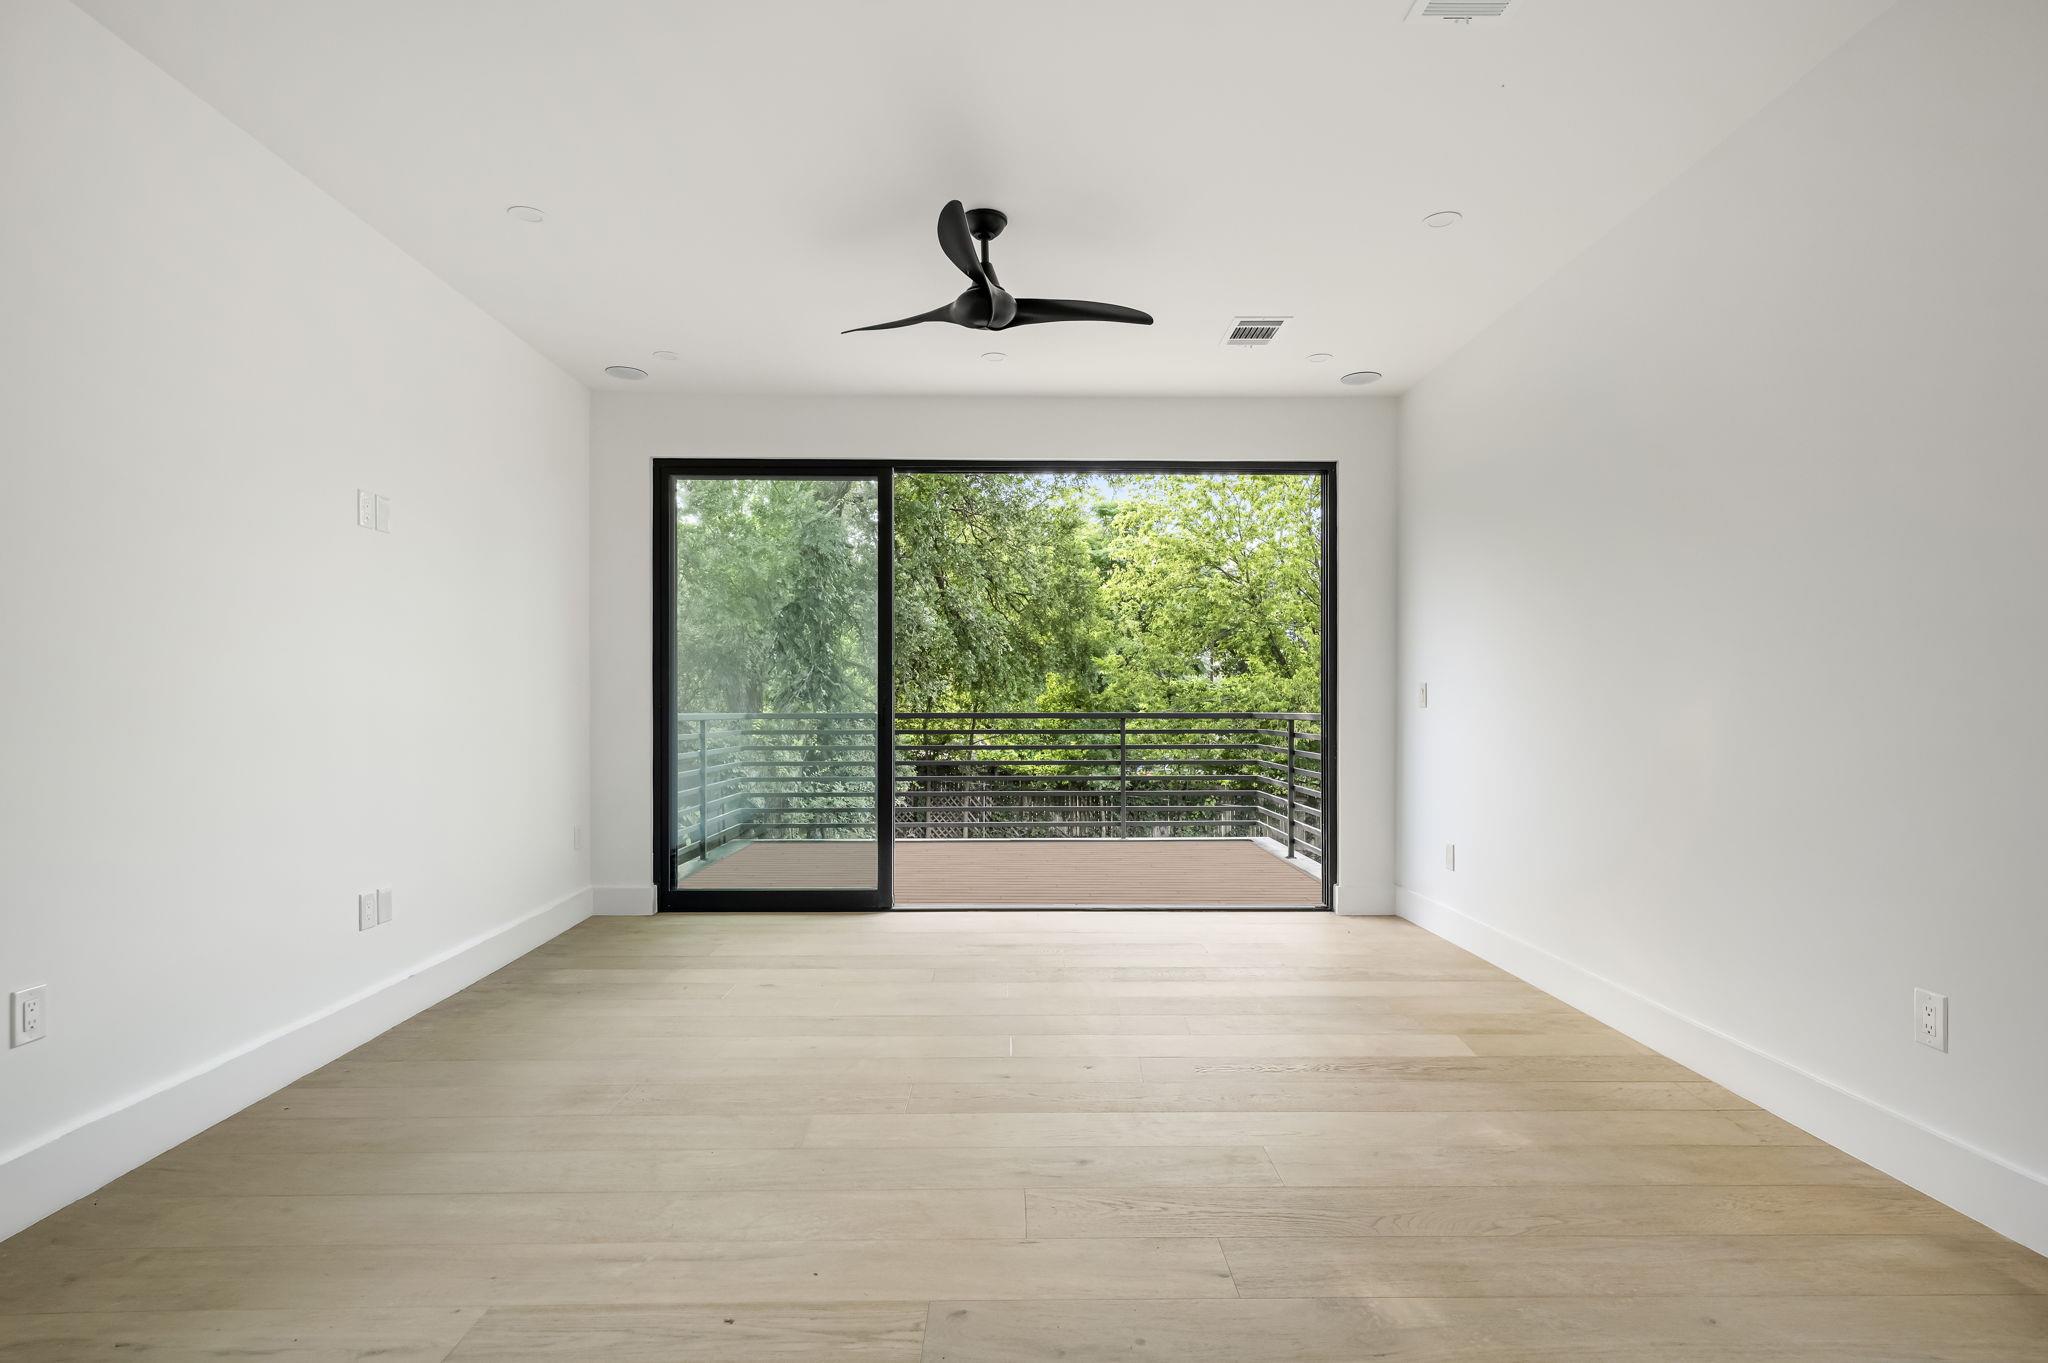
Empty room with pale wood flooring, a black ceiling fan, and sliding doors to a tree-lined balcony.
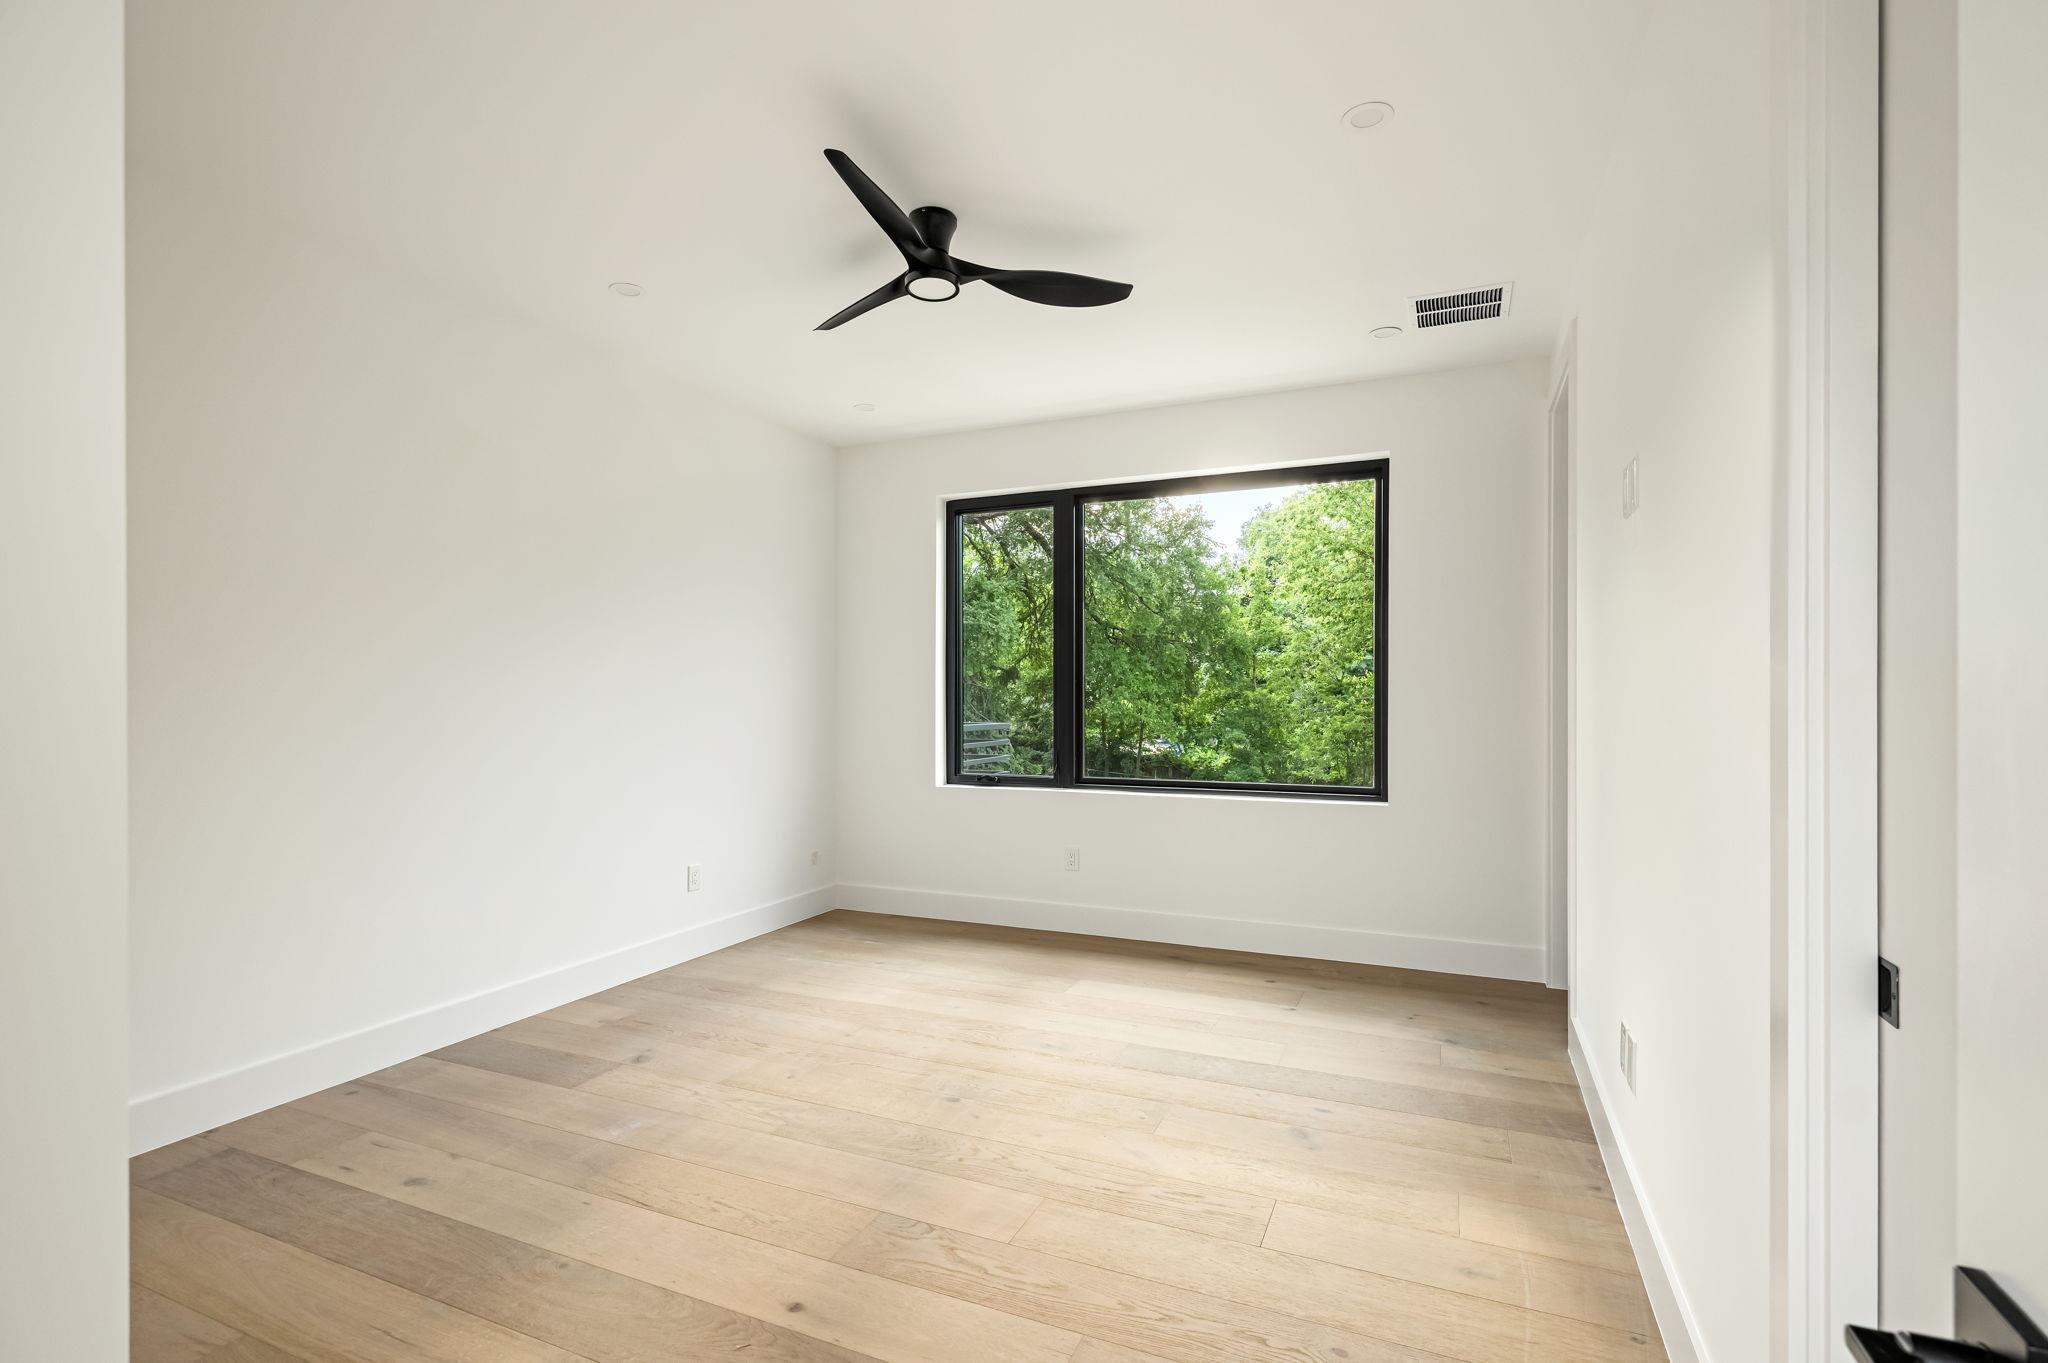
Empty bedroom with a black ceiling fan, pale wood flooring, and a large window overlooking trees.
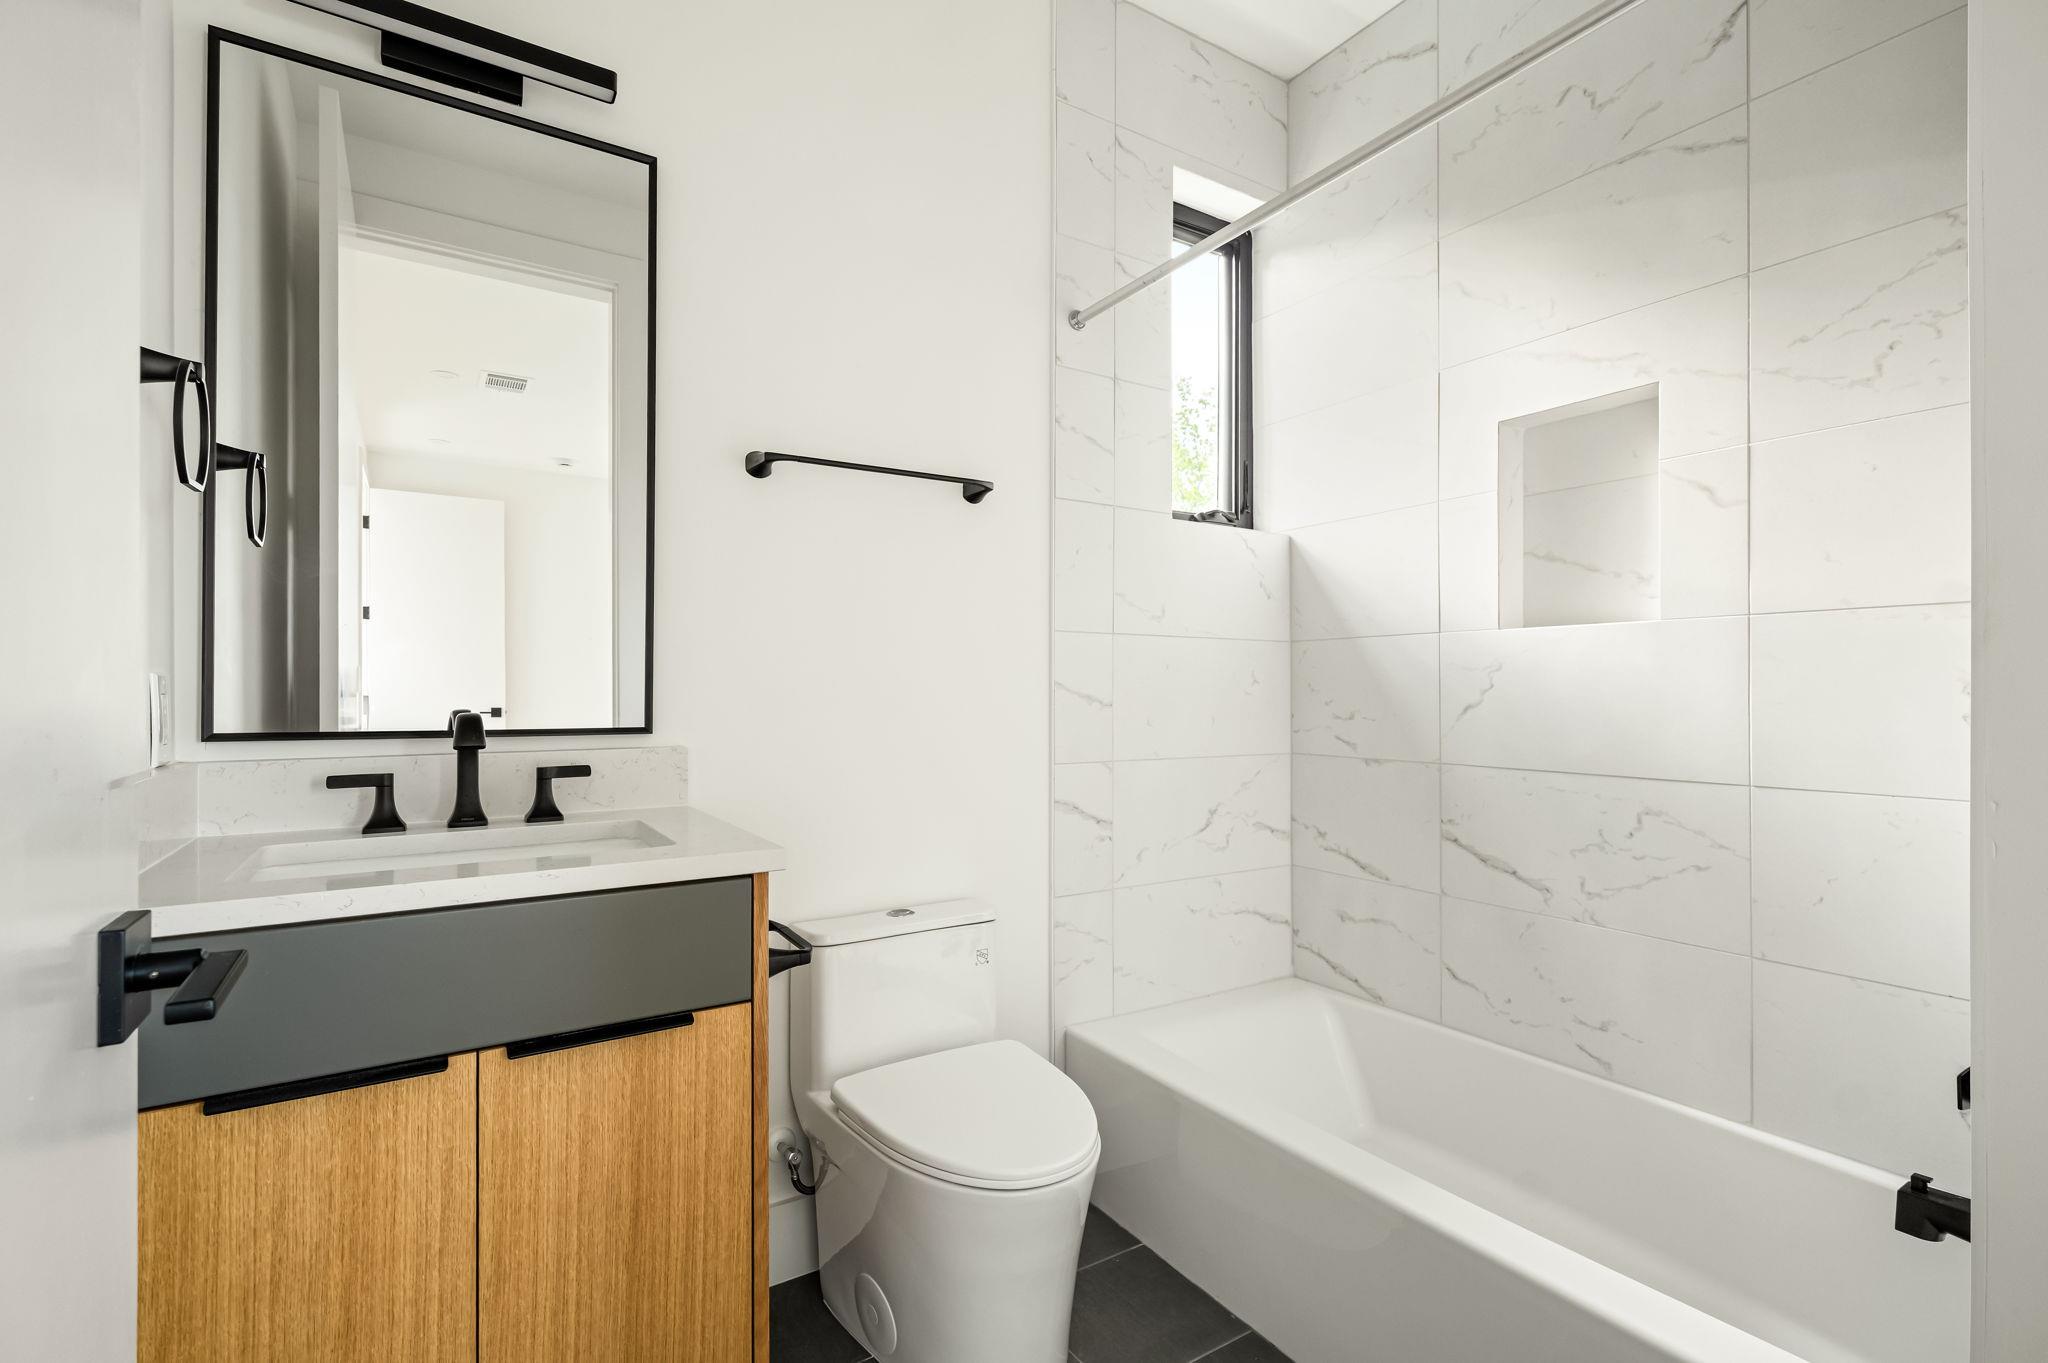
Bathroom with a white tub and marble-look tile beside a wood-front vanity.
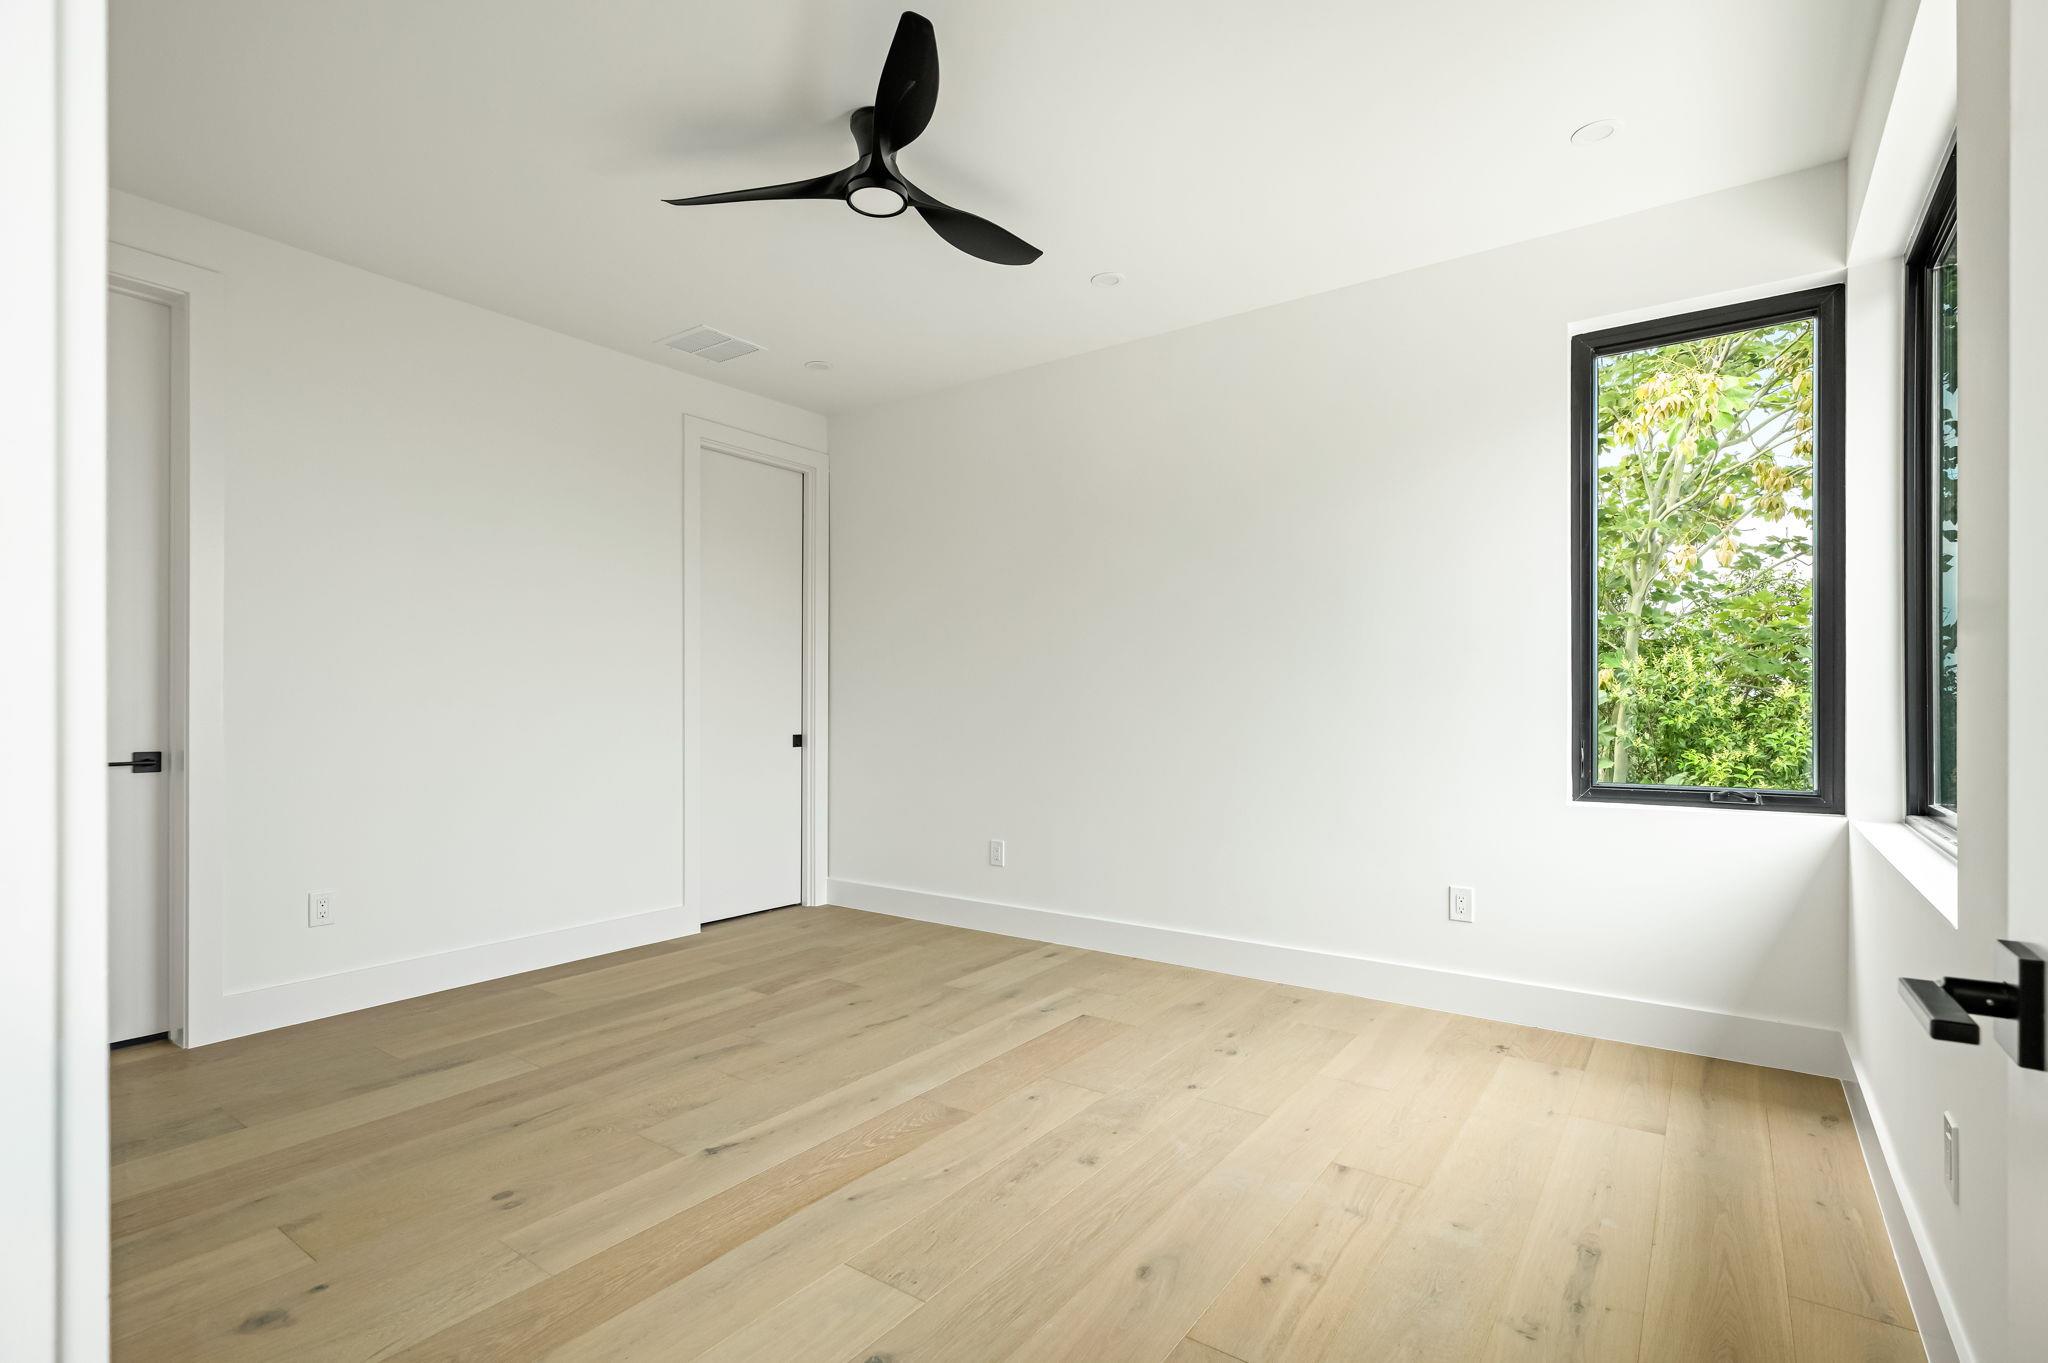
Empty, bright room with pale wood floors, a black ceiling fan, and a large window overlooking greenery.
Modern two-story home with a swimming pool, lawn, and outdoor dining area.
Modern two-story home with a rectangular backyard pool, glass doors, and an outdoor dining and grilling area.
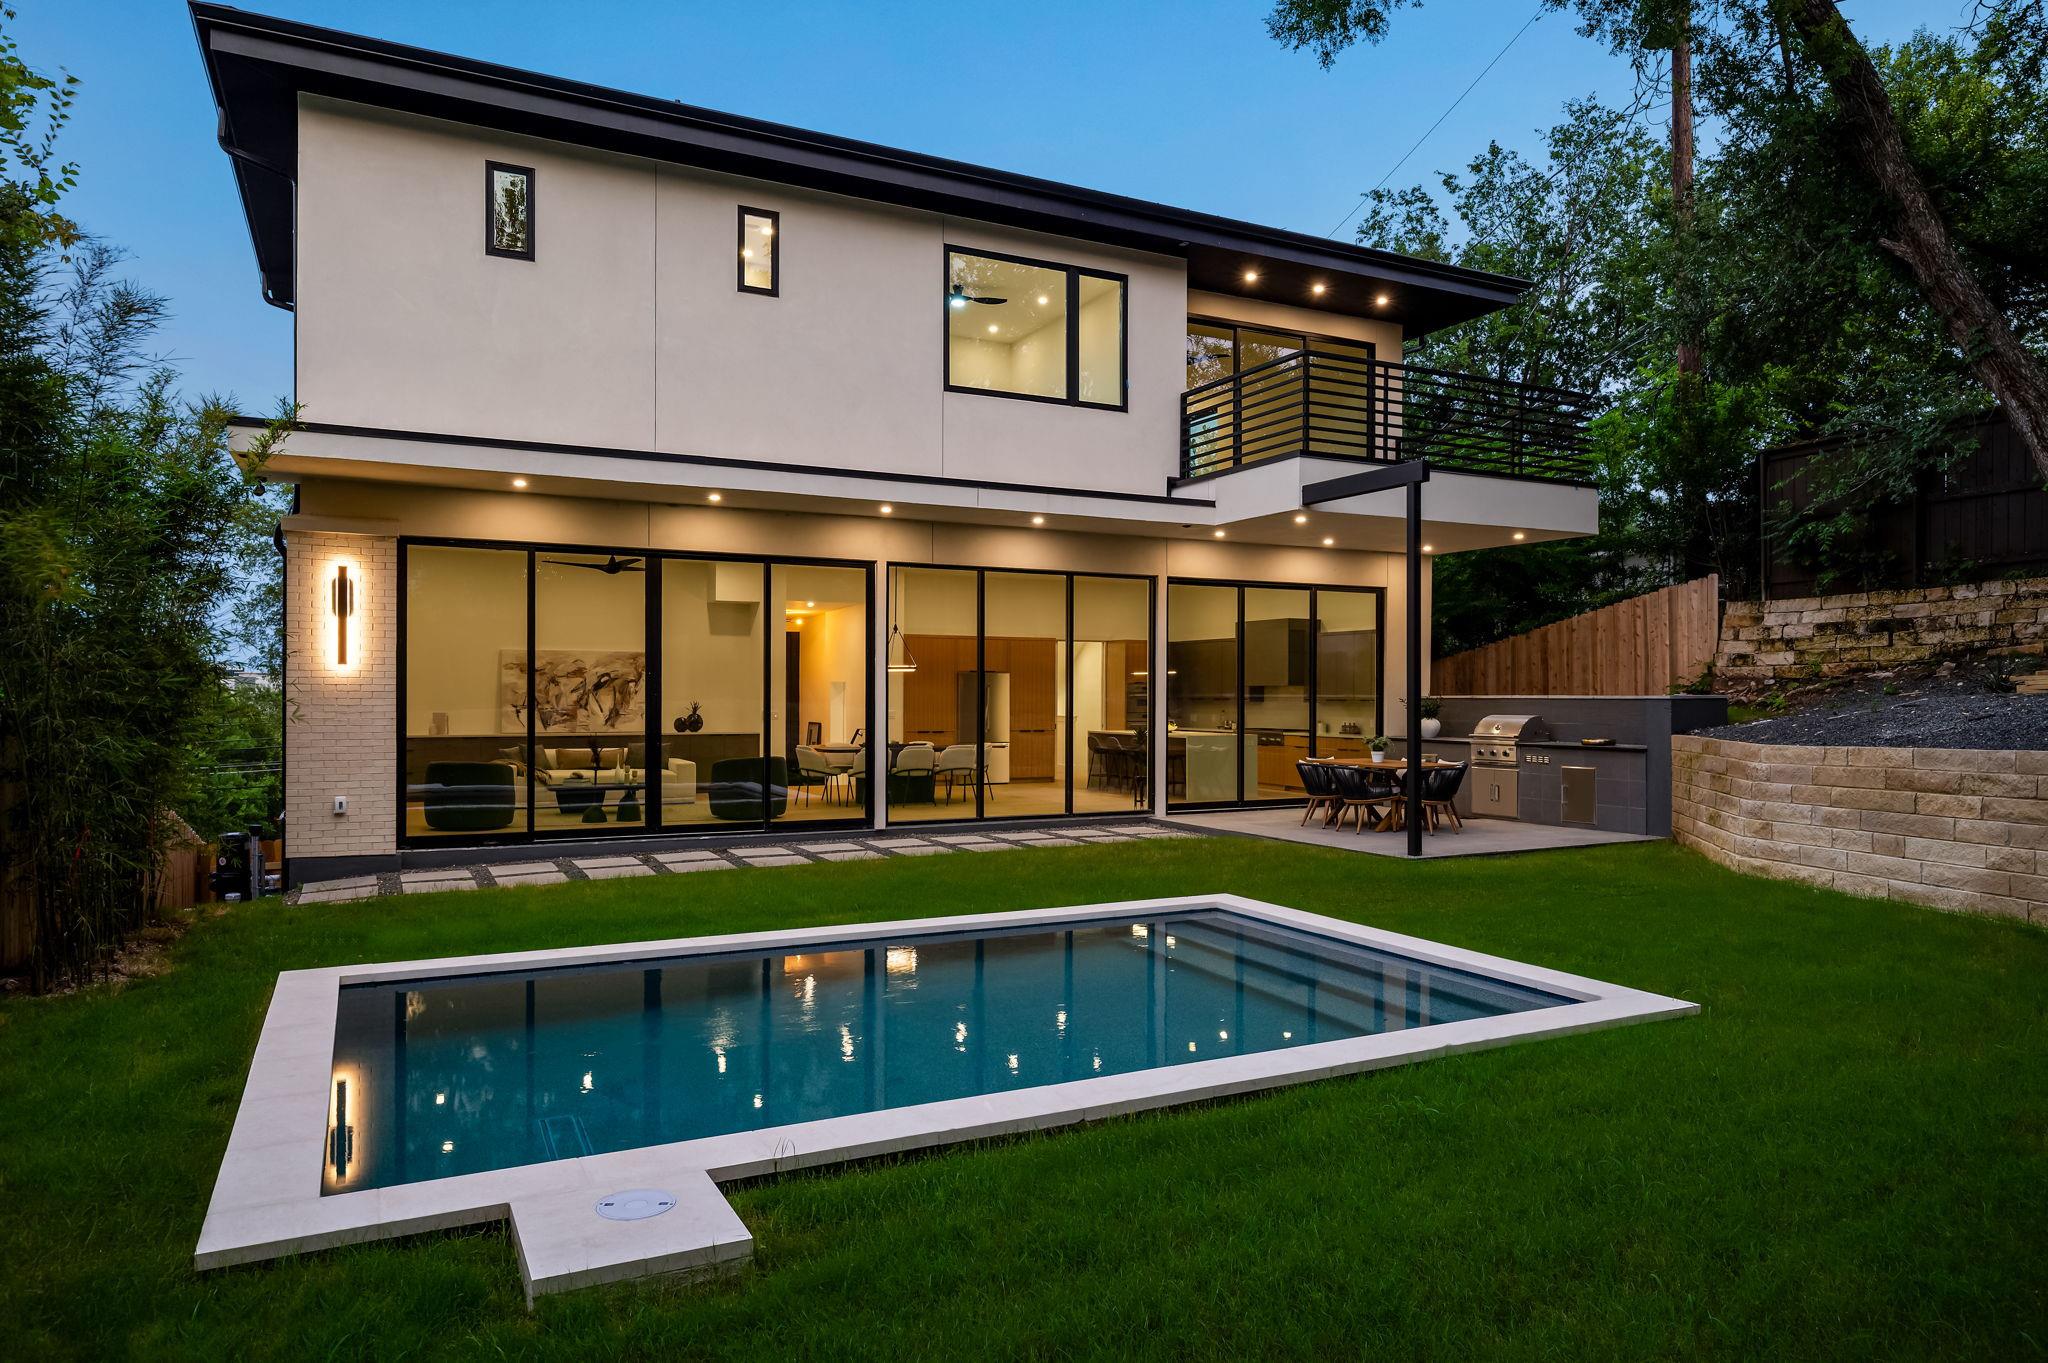
Modern two-story home with a backyard pool, glass walls, balcony, and outdoor kitchen at dusk.
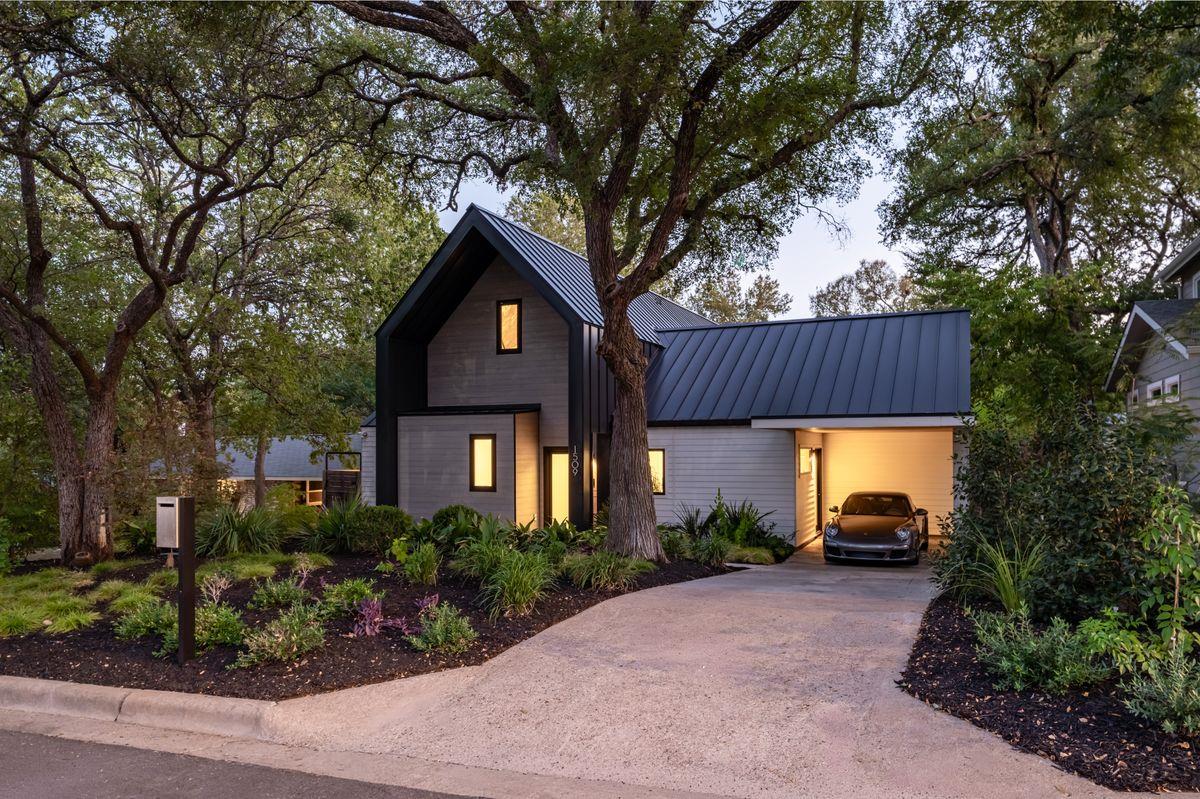
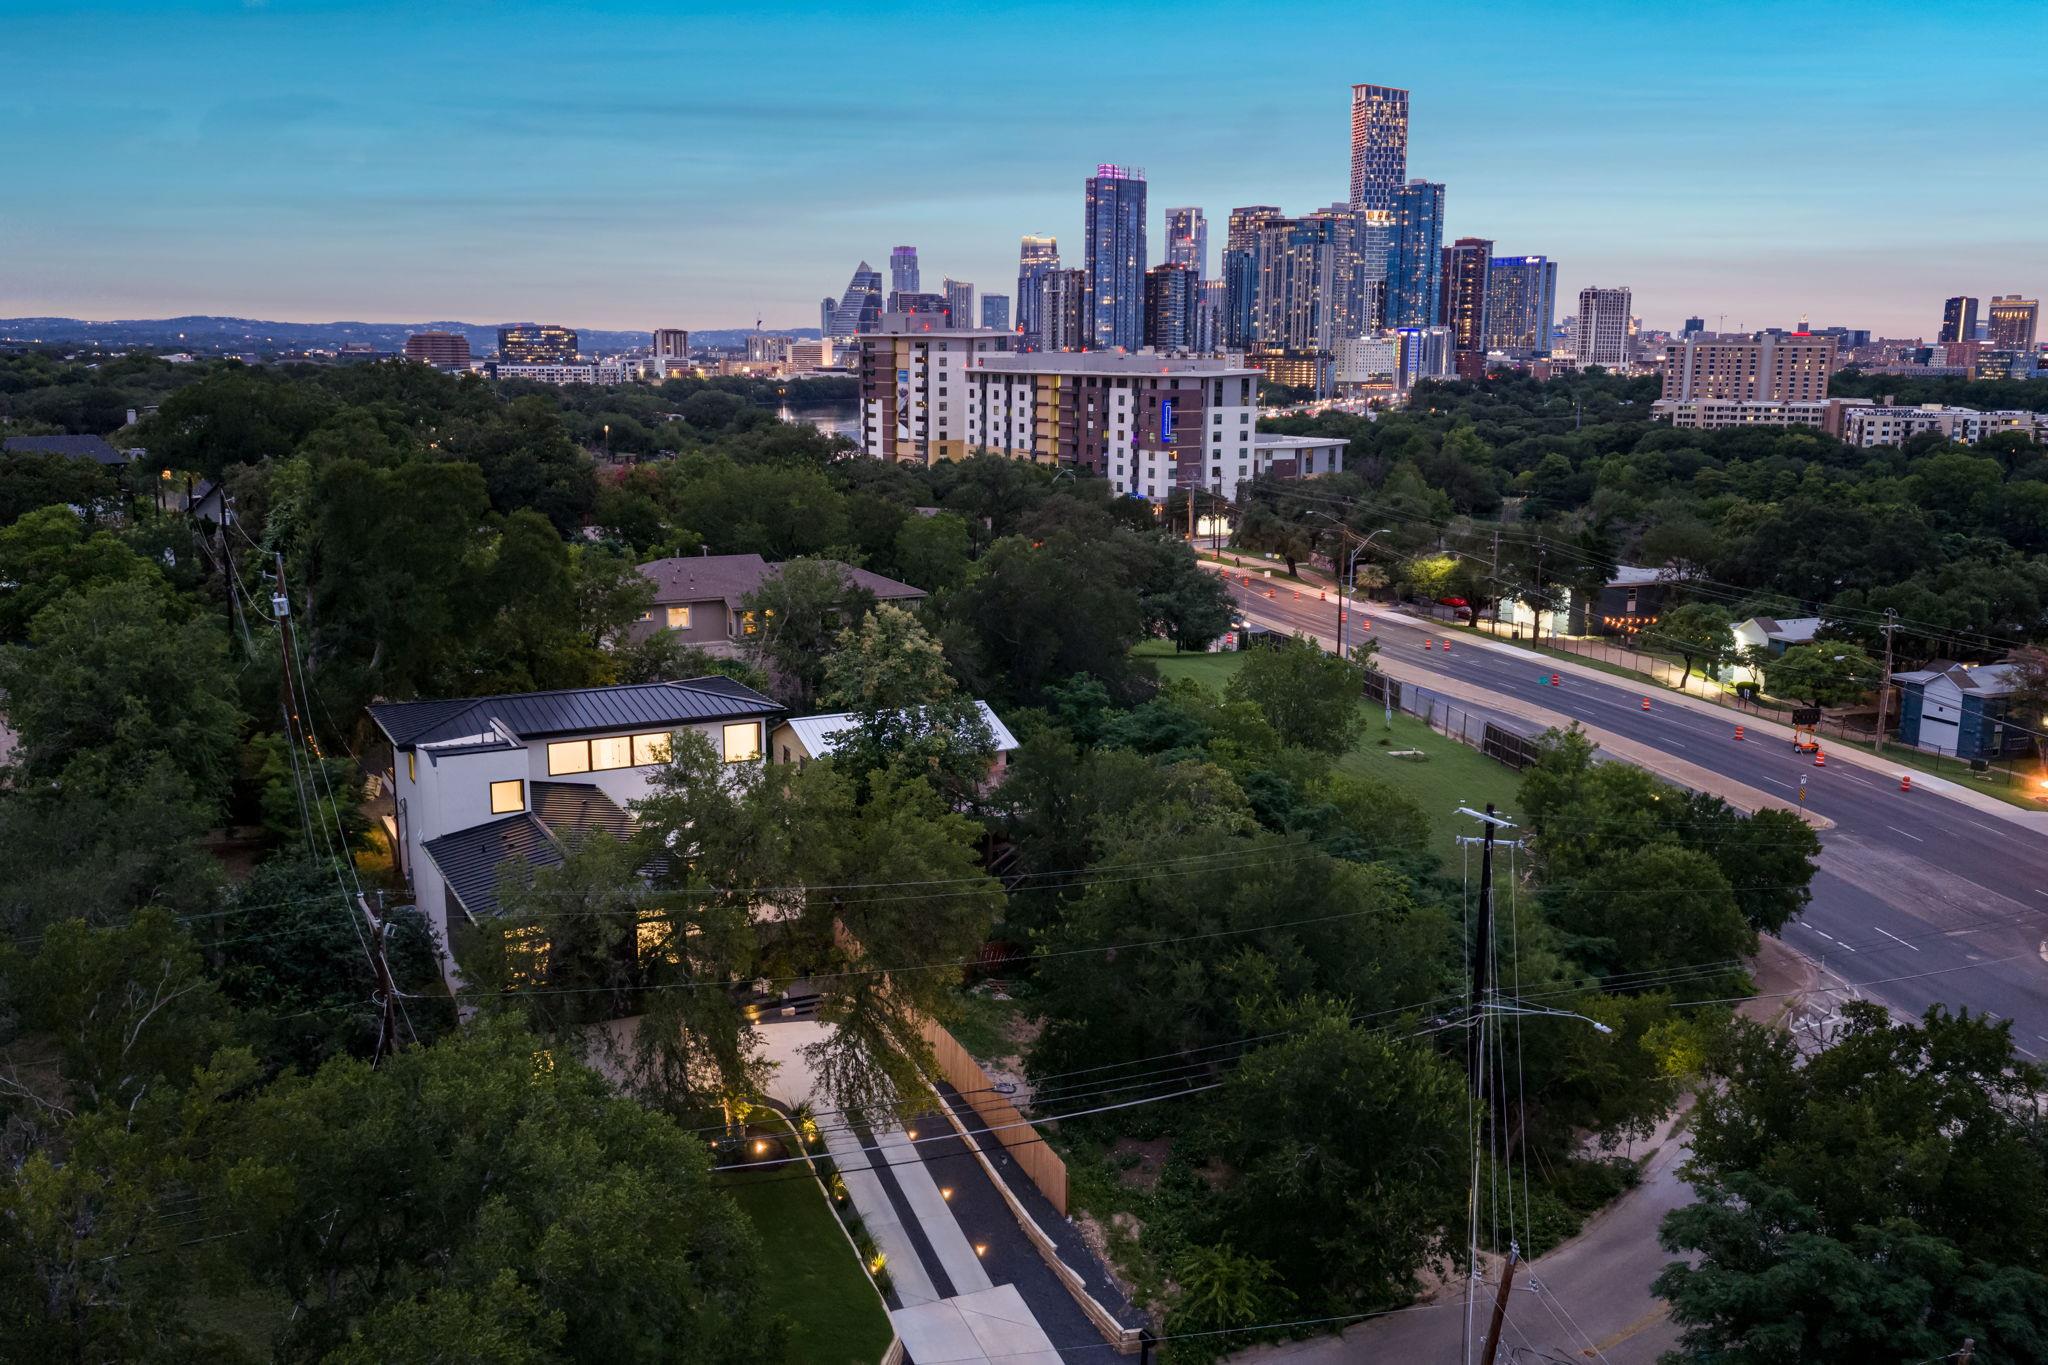
Modern home among trees with downtown Austin skyline in the distance at dusk.
VIEW PHOTOS
Courtesy of Kuper Sotheby's Int'l Realty, Brooke Mozersky Listing Contact: (512) 949-8189 
$1,995,000

1102 Summit ST

4 Beds 5 Baths 3,476 Sq.Ft. 8,546.47 Sq.Ft.

Description

Minutes from Downtown Austin and the Lady Bird Lake Hike-and-Bike Trail, this beautifully crafted new construction home offers a blend of modern design and everyday comfort.
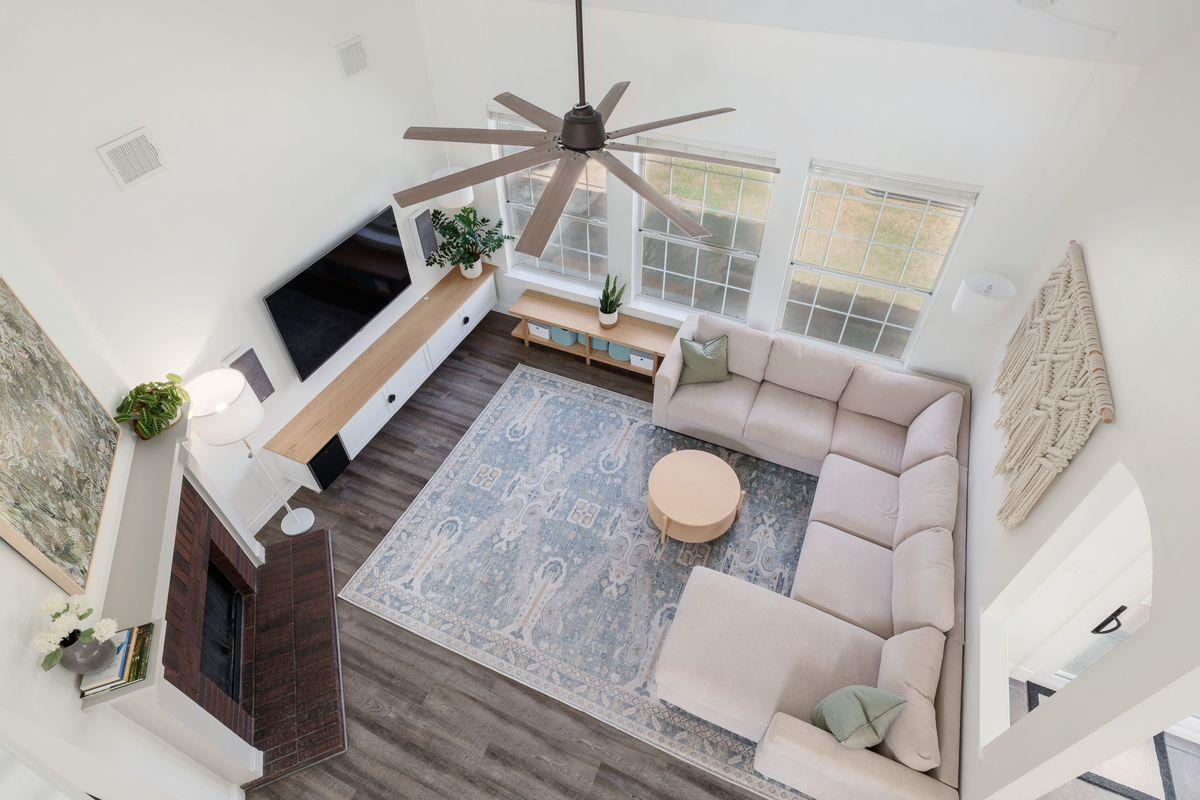
The light-filled living room is framed by stunning floor-to-ceiling windows overlooking the backyard, where a private pool and outdoor kitchen create an effortless extension of the living space. Whether you're hosting friends, enjoying a quiet evening by the pool, or opening the doors to let the outdoors in, this home was designed to enjoy all your favorite moments.
The kitchen combines clean lines with beautiful finishes, featuring quartzite countertops, custom white oak cabinetry and a Thermador appliance package with a gas cooktop, oven, and microwave.
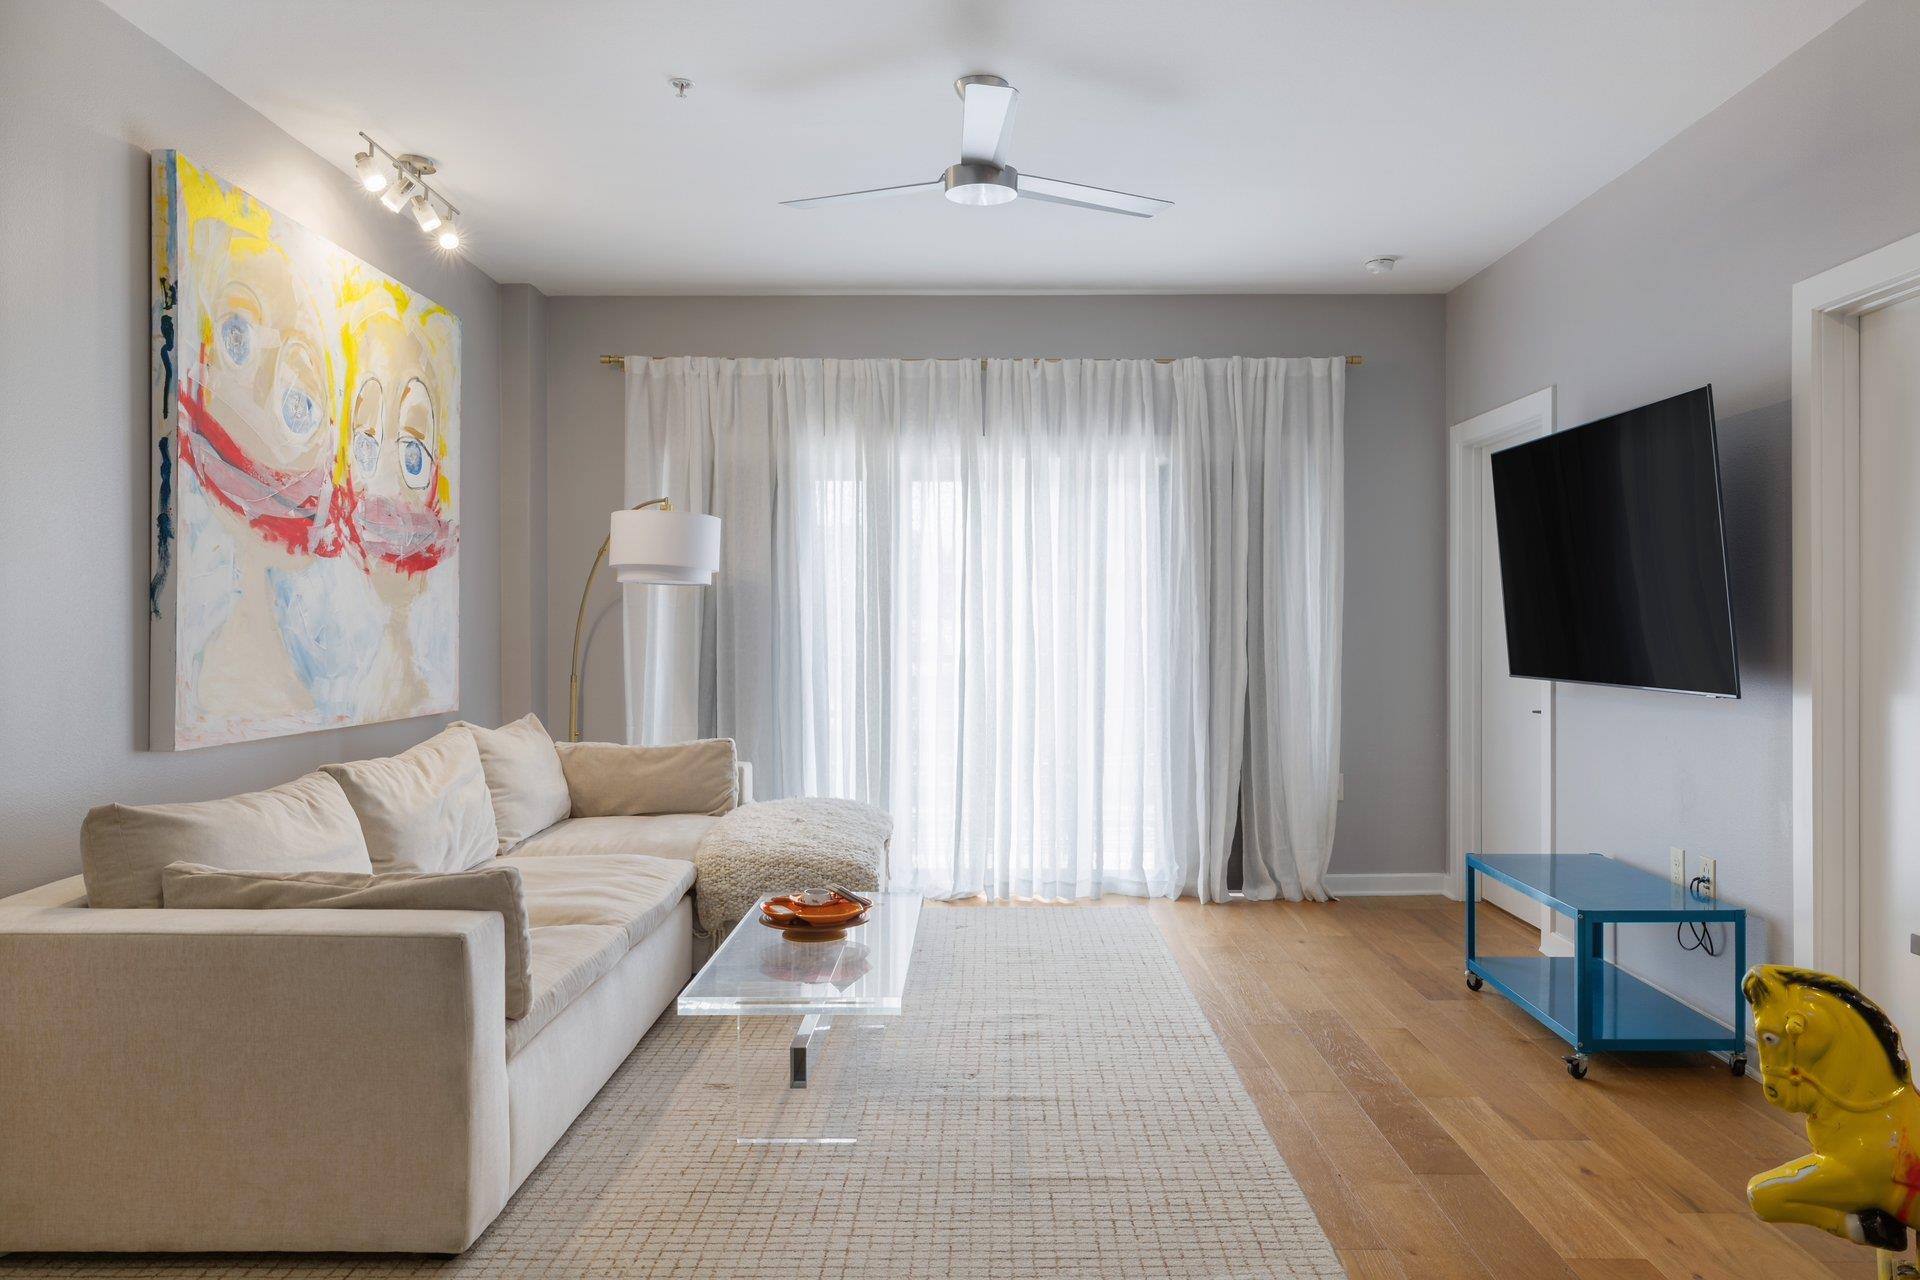
The primary suite offers a peaceful place to unwind, complete with a spacious bath with a soaking tub, walk-in shower, and generous walk-in closet. A fourth bedroom ensuite sits at the front of the home, ideal for guests or a dedicated office. Upstairs, two ensuite bedrooms are complemented by a second living area that opens to a large deck overlooking the pool, an ideal spot for morning coffee, reading a book, or gathering with friends in the evening.
Timeless finishes to its inviting indoor-outdoor spaces, this is a home that feels as comfortable as it is refined.

Share Property

Location

1102 Summit ST, Austin, TX 78741

Status

For Sale
Brooke Mozersky

Brooke Mozersky

TITLE

REALTOR®

PHONE

512.949.8189

Property Amenities

Interior
Fireplace Gas
Appliances Built-In Refrigerator, Gas Cooktop, Microwave, Oven
Flooring Tile, Wood
Total Bedrooms: 4
Half Bathrooms: 1
Full Bathrooms: 4
Other Interior Features Entrance Foyer, Kitchen Island, Multiple Living Areas, Open Floorplan, Walk-In Closet(s)
Area & Lot
Lot Area 8,546.47 Sq.Ft.
Living area 3,476 Sq.Ft.
MLS® ID 4414626
Year Built 2026
School District Austin ISD
High School Travis
Middle School Lively
Elementary School Travis Hts
Water Frontage None
View Description None
Type Residential
Status For Sale
Exterior
Pool In Ground, Outdoor Pool
Air conditioning Central Air
Heat type Central
Disability Features None
Water Source Public
Garage Space 2.0
Sewer Public Sewer
Other Exterior Features Outdoor Grill, Private Yard
Parking Attached, Driveway, Garage, Garage Faces Side
Lot Features Back Yard, Front Yard, Trees-Moderate
Roof Shingle
Utilities Electricity Connected, Natural Gas Connected, Sewer Connected, Water Connected
Finance
Sales Price $1,995,000
Real Estate Tax $20,346 yearly
Modern white-brick home with illuminated windows, a landscaped lawn, and a striped driveway at dusk.

Schedule a Showing

I would love to show you this beautiful property. Please select your preferred date and time below. I will be in touch shortly to confirm your appointment.

Schedule a Showing

I would love to show you this beautiful property. Please select your preferred date and time below. I will be in touch shortly to confirm your appointment.

Thank you for your interest in 1102 Summit ST, Austin, TX 78741. We are reviewing your request and will be in touch shortly!

Mortgage Calculator

Estimate your monthly mortgage payment, including the principal and interest, property taxes, and HOA. Adjust the values to generate a more accurate rate.

All estimates are provided for informational purposes only. Actual amounts may vary.
$0,000 Your Payment 20 15 65
$0,000 Your Payment

Work With Brooke

Brooke likes to think of her business as more relationship-based than transactional so many of Brooke's clients are repeat or referral customers. But still, she never forgets that the ultimate goal is building a future of happiness and prosperity for her clientele. Contact her now!