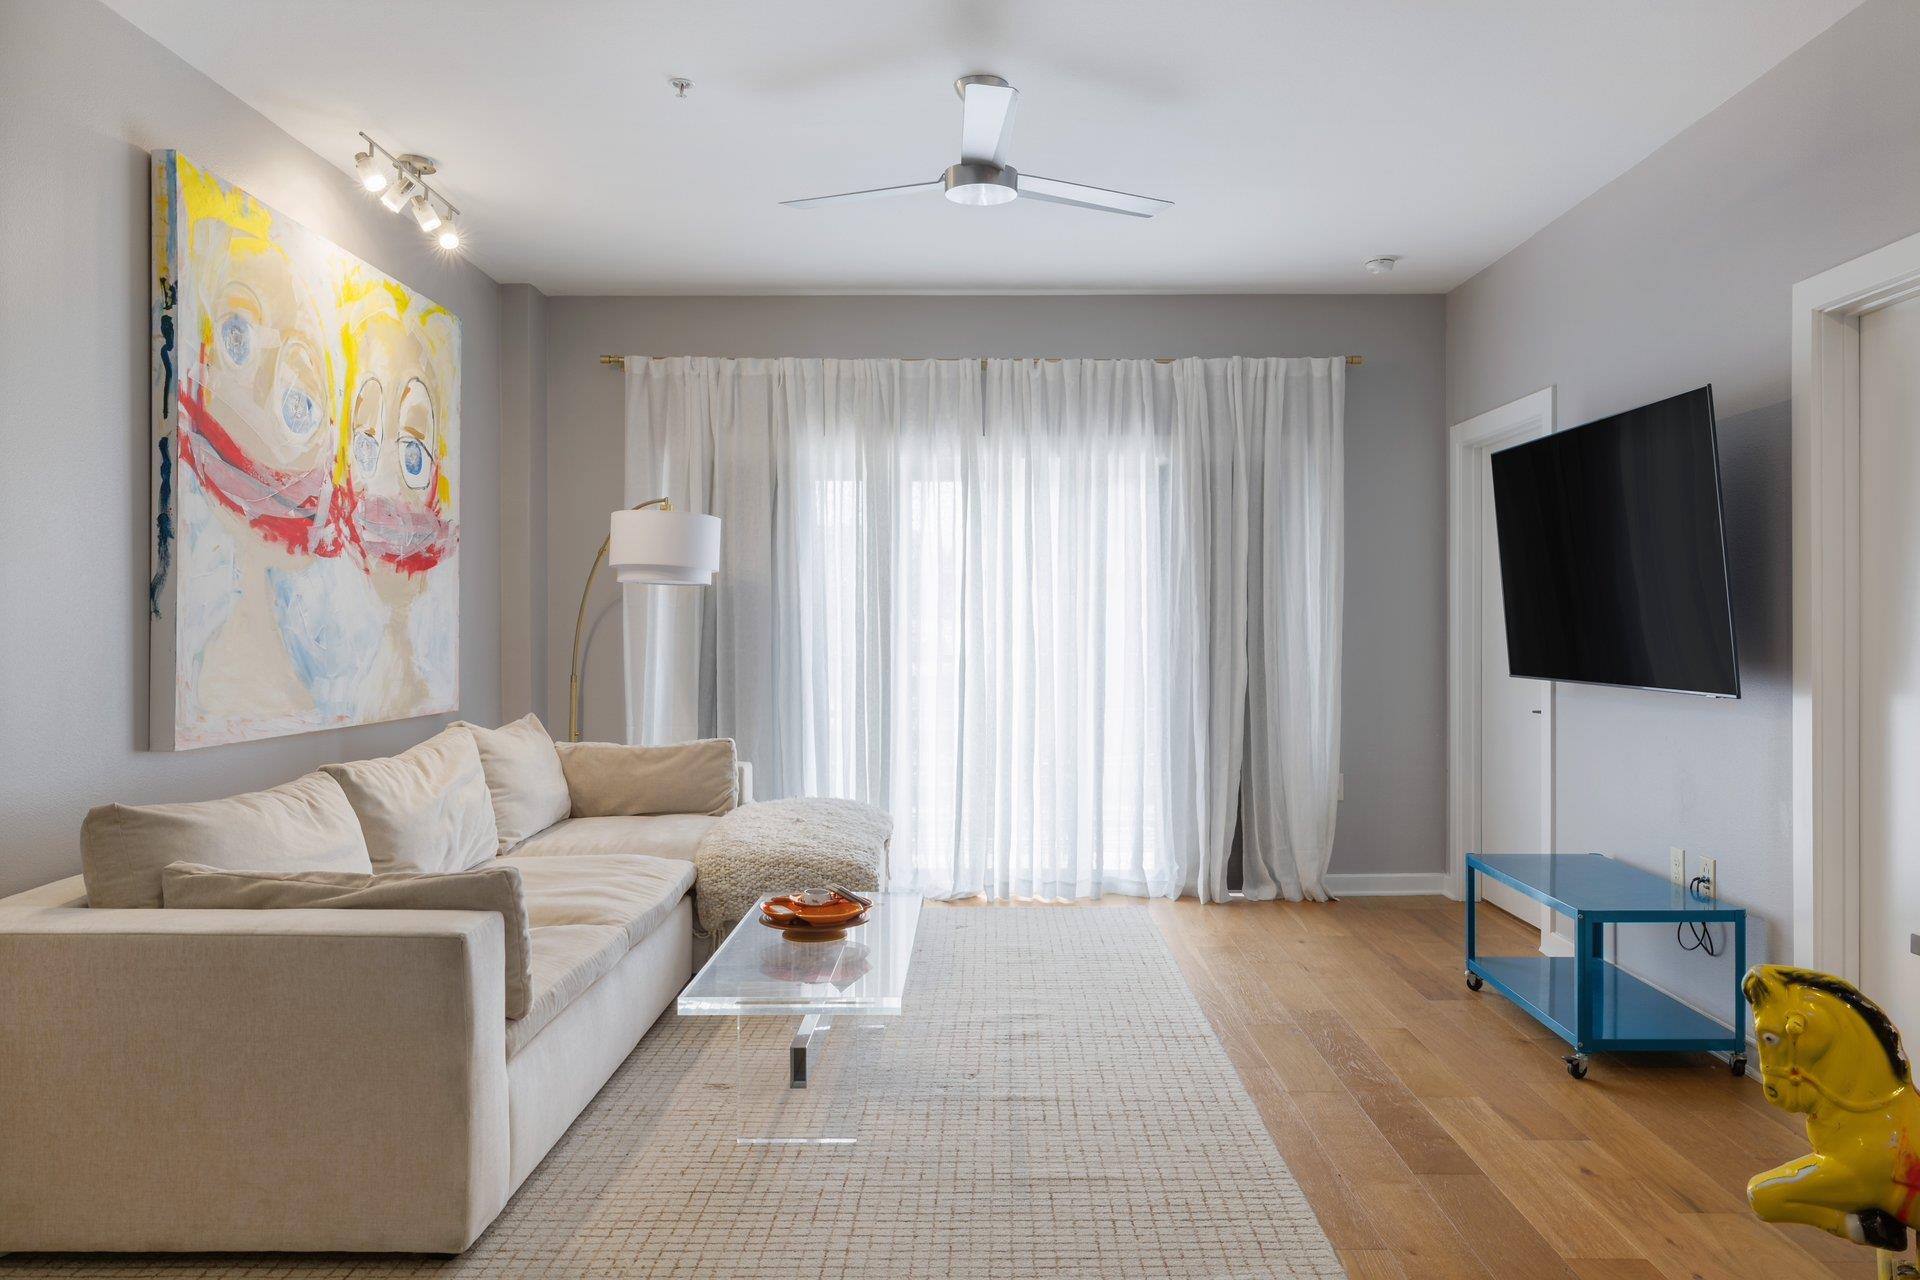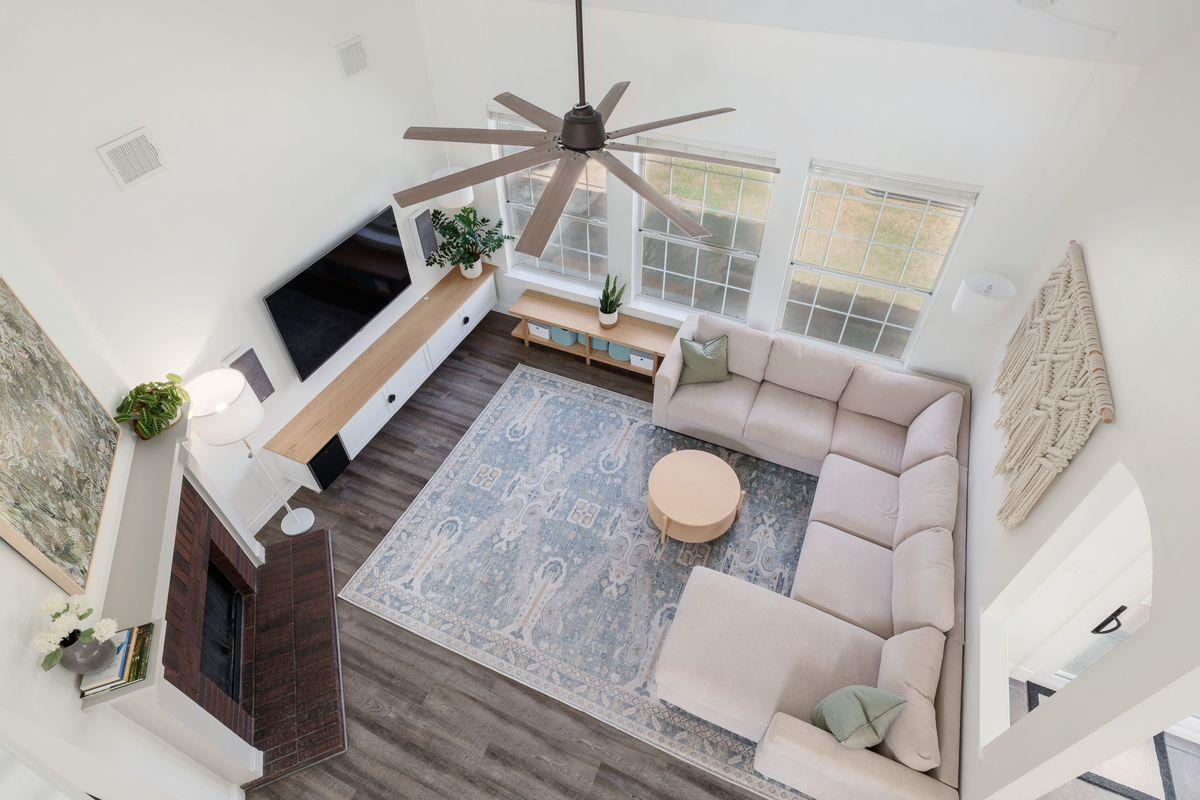
Living room with a large sectional, patterned rug, brick fireplace, and oversized ceiling fan.
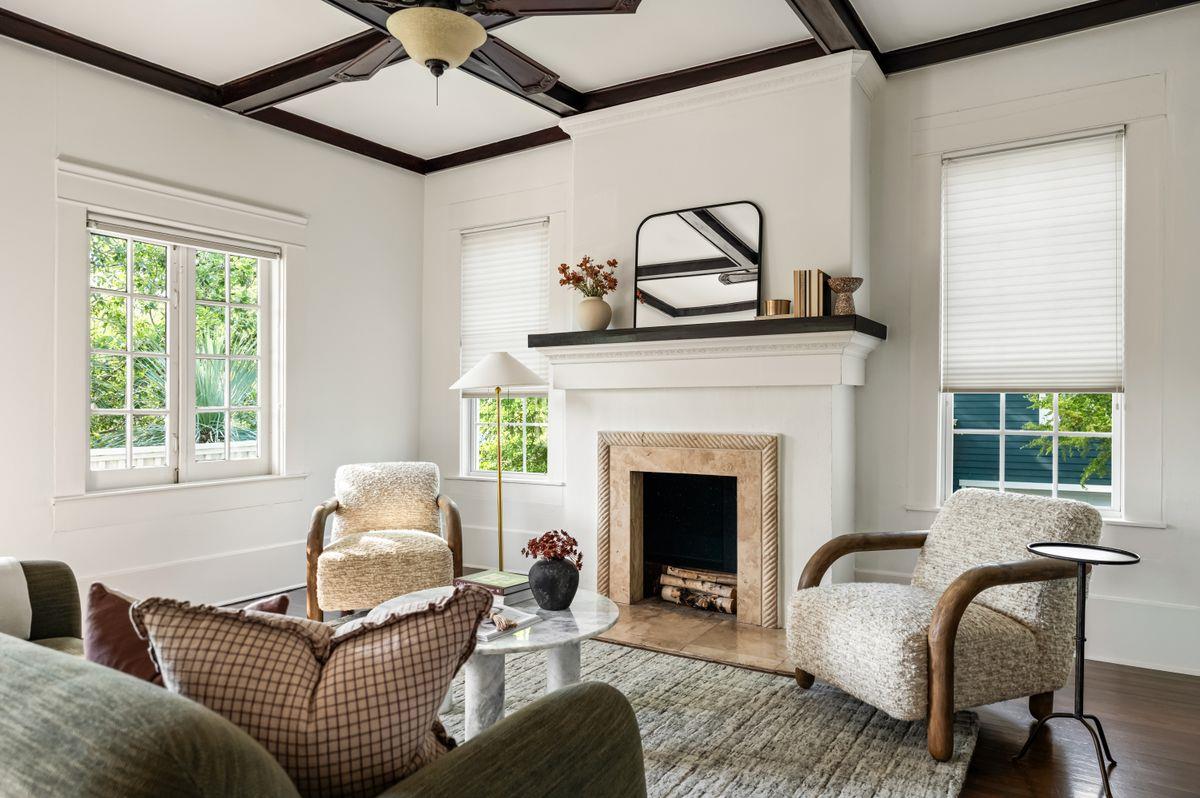
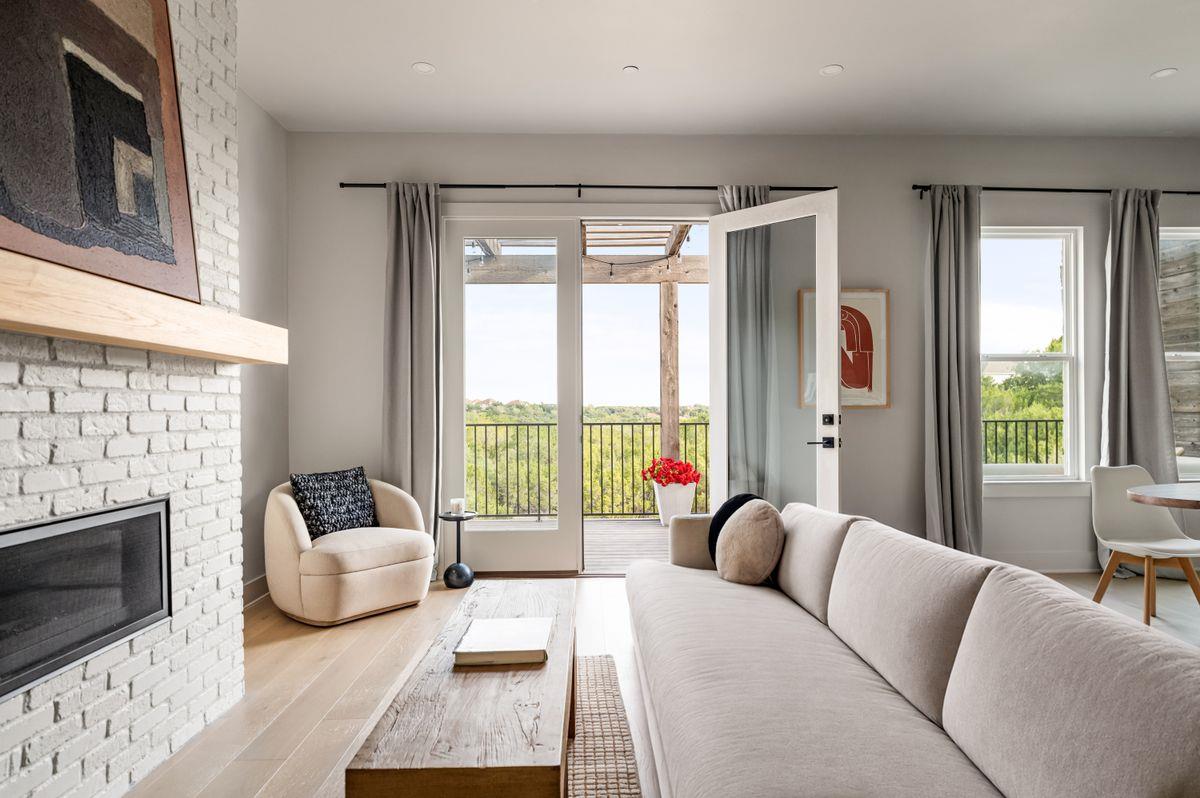
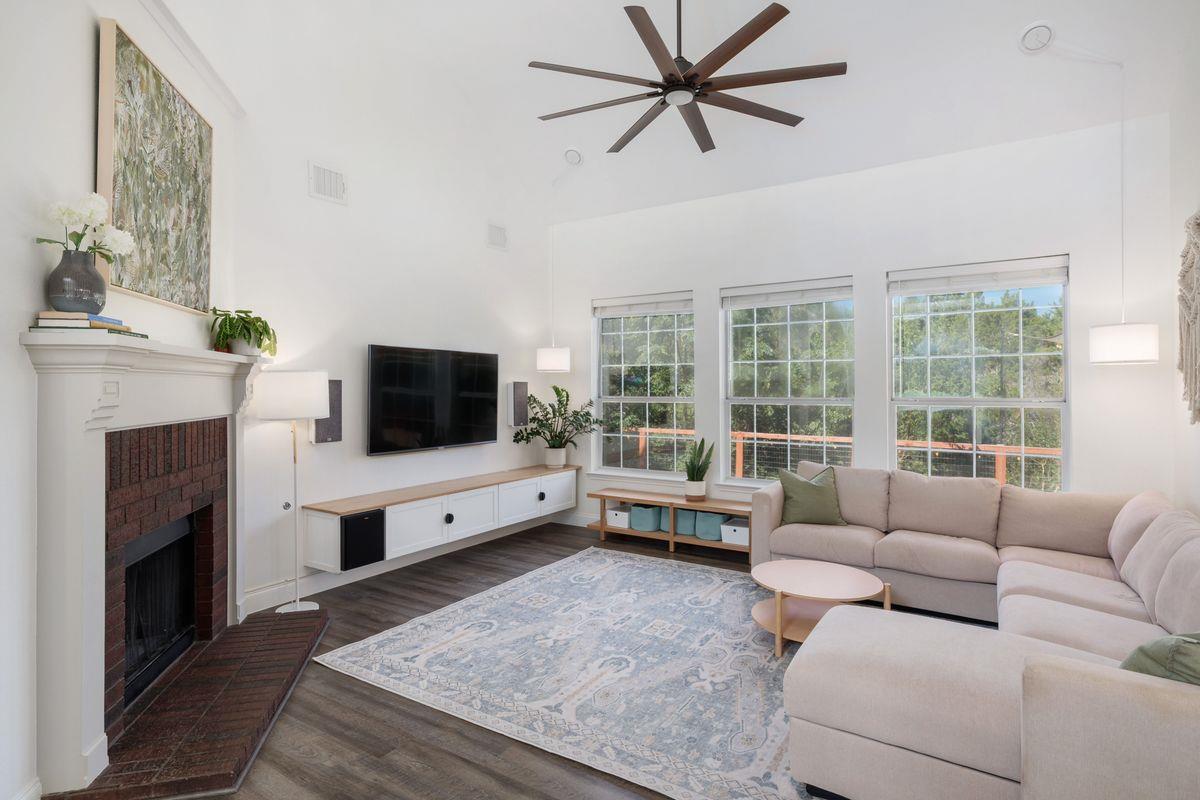
Living room with a brick fireplace, vaulted ceiling, and large windows overlooking trees.
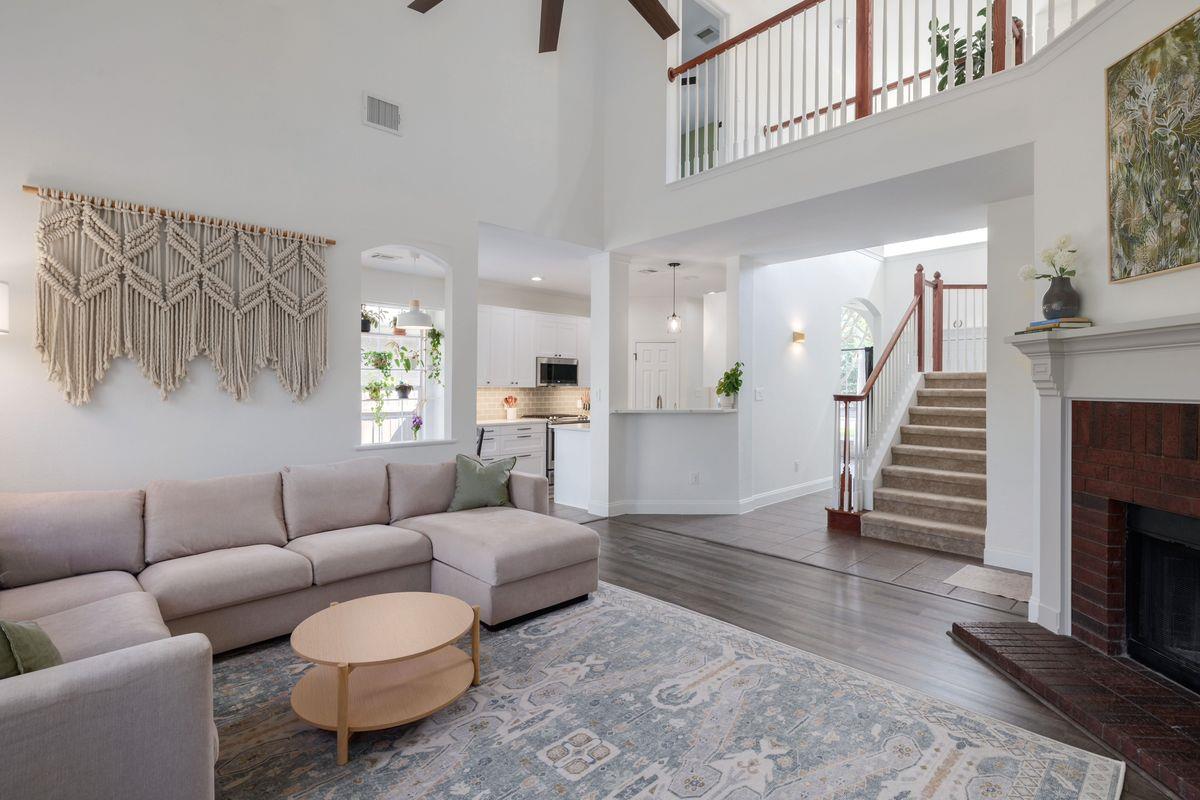
Two-story living room with a sectional sofa, brick fireplace, and open staircase.
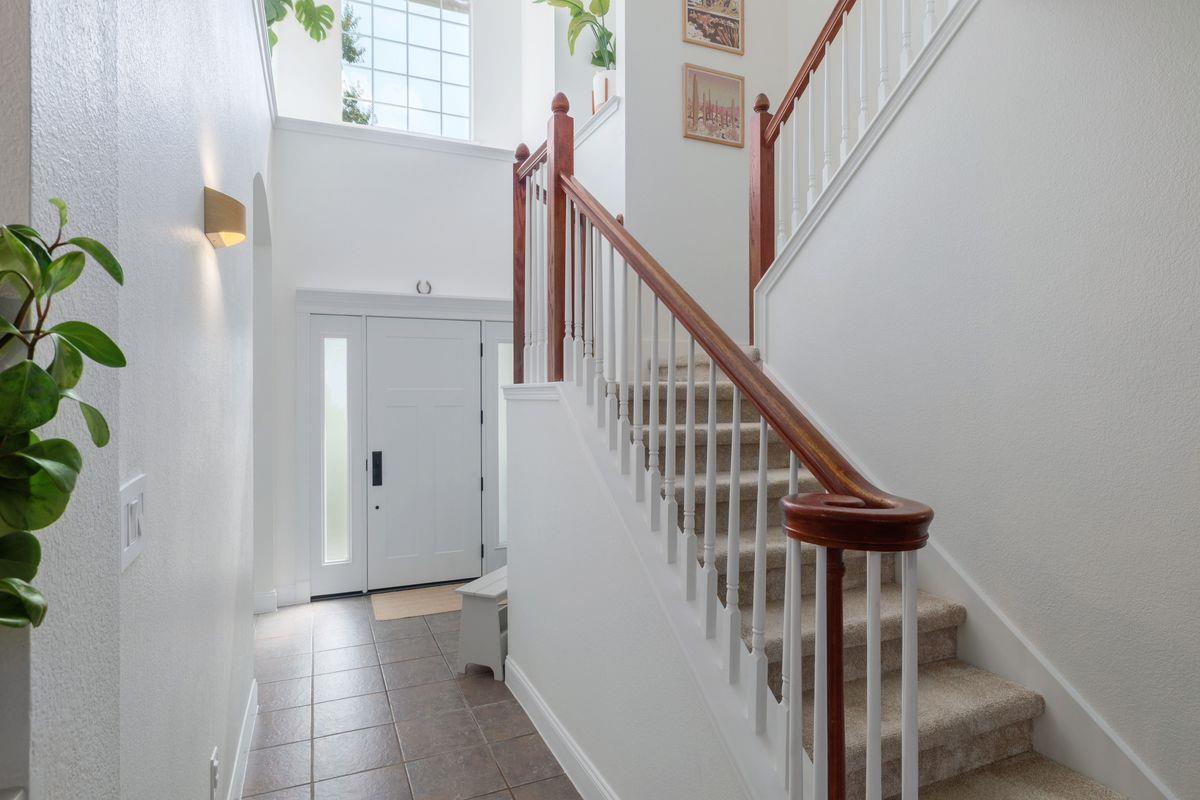
Bright entry foyer with a tiled floor, white front door, and carpeted staircase with wood railing.
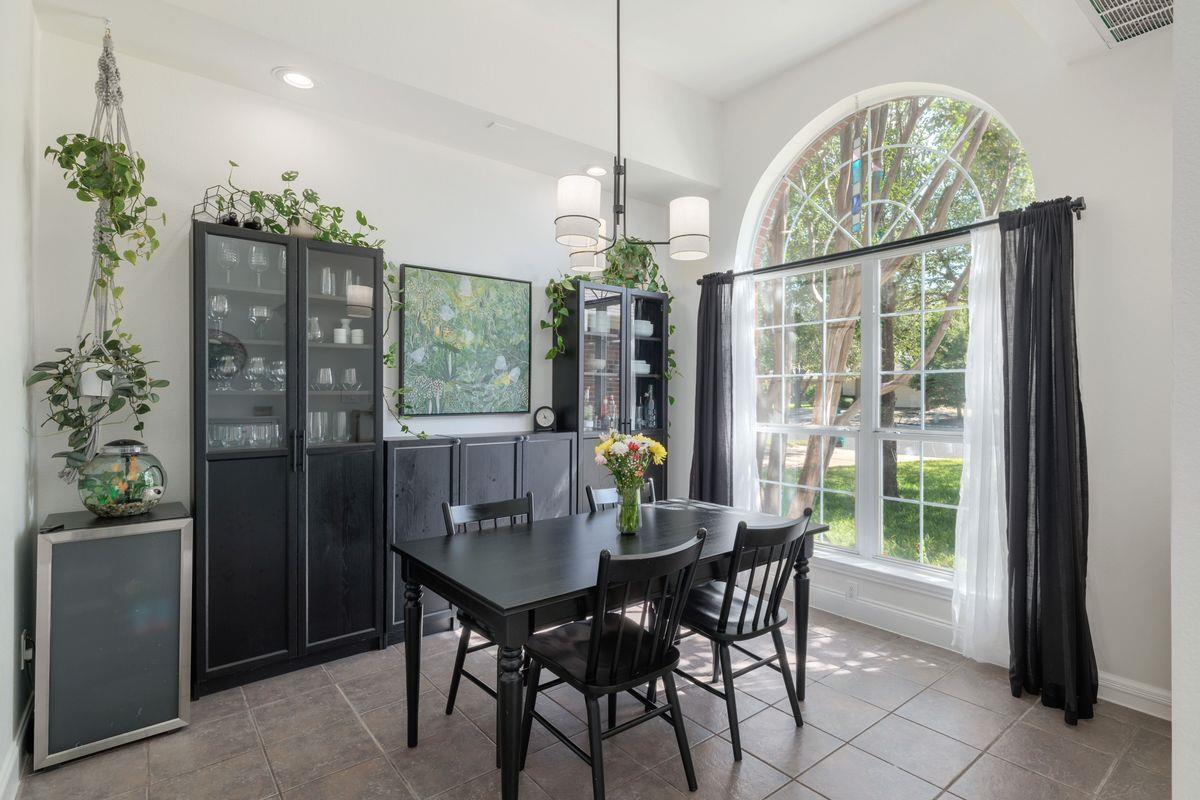
Dining room with a black table and chairs beside a large arched window.
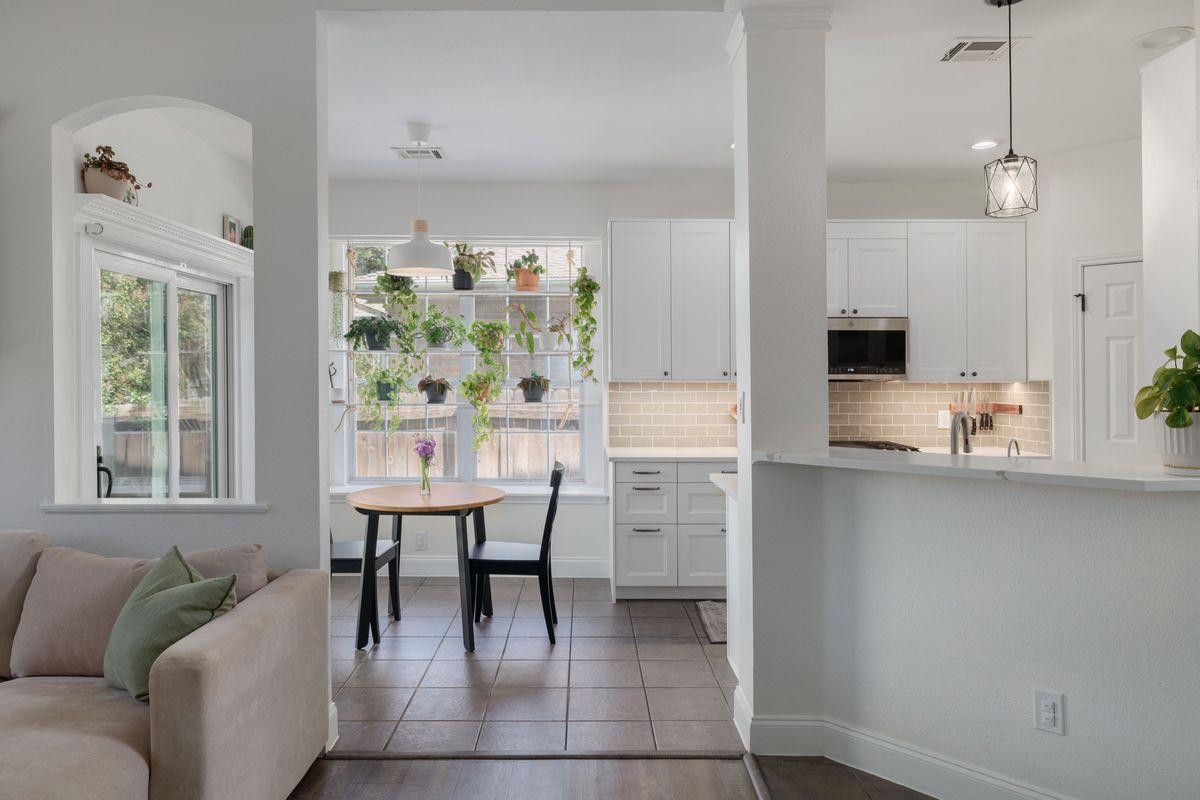
Open-plan kitchen and dining nook with white cabinets, tiled backsplash, and a plant-filled window.
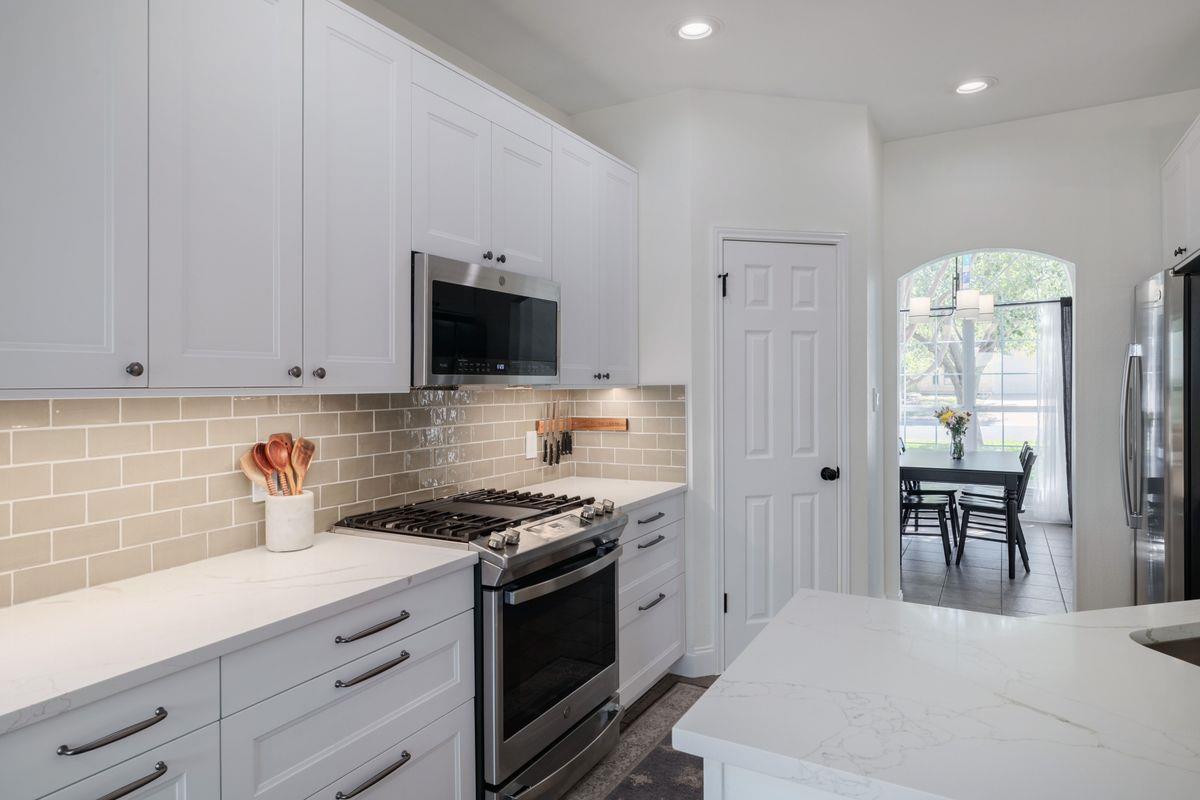
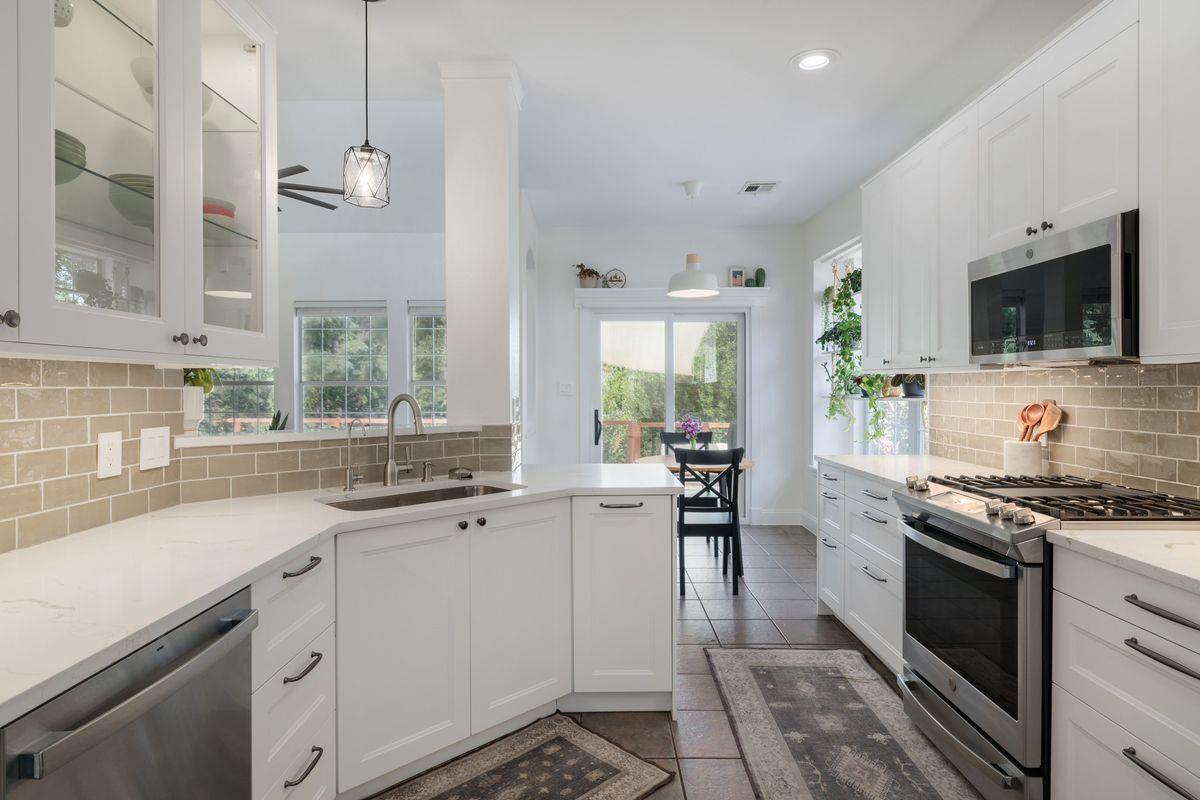
Bright white kitchen with a gas range, quartz counters, and a view into the dining area.
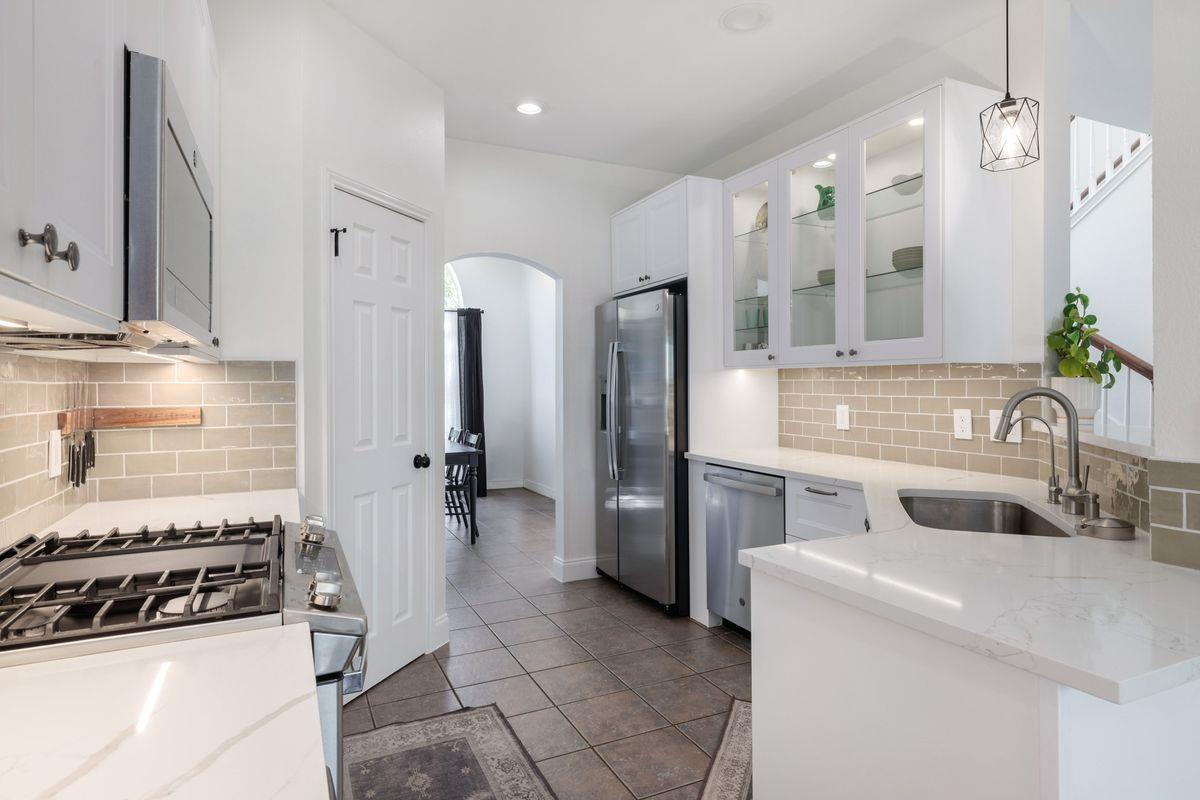
Bright kitchen with white cabinetry, a stainless steel range, and a marble-look island.
Bright white kitchen with quartz counters, subway tile, and stainless steel appliances.
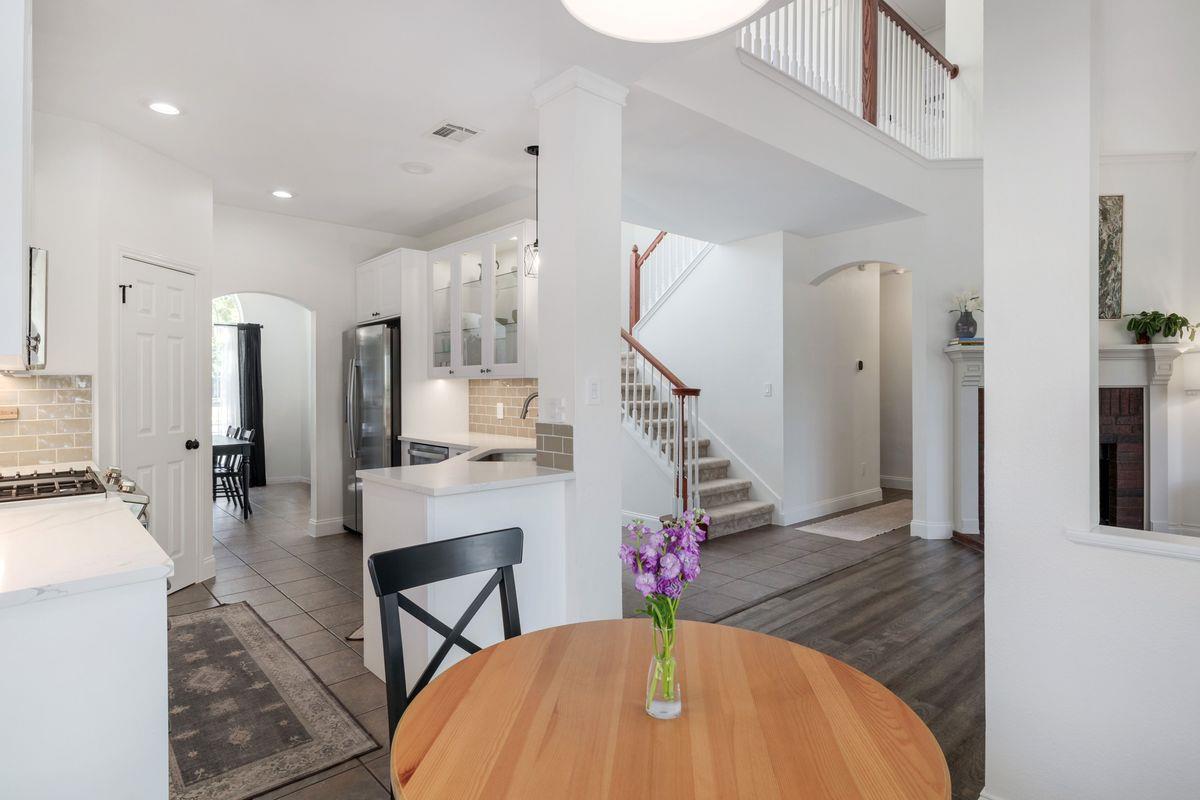
Open kitchen and dining area with white cabinetry, an island, and a prominent staircase.
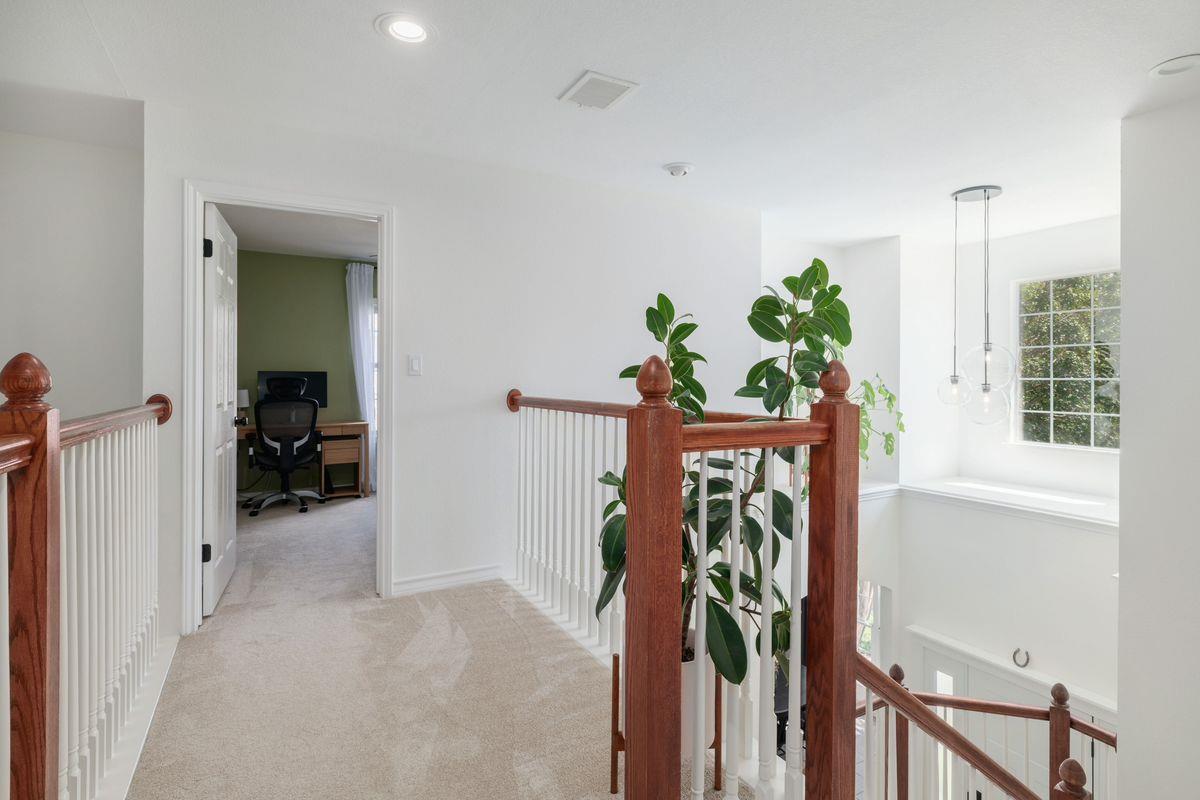
Upstairs landing with a wood-and-white staircase railing, carpet, and an open doorway to a home office.
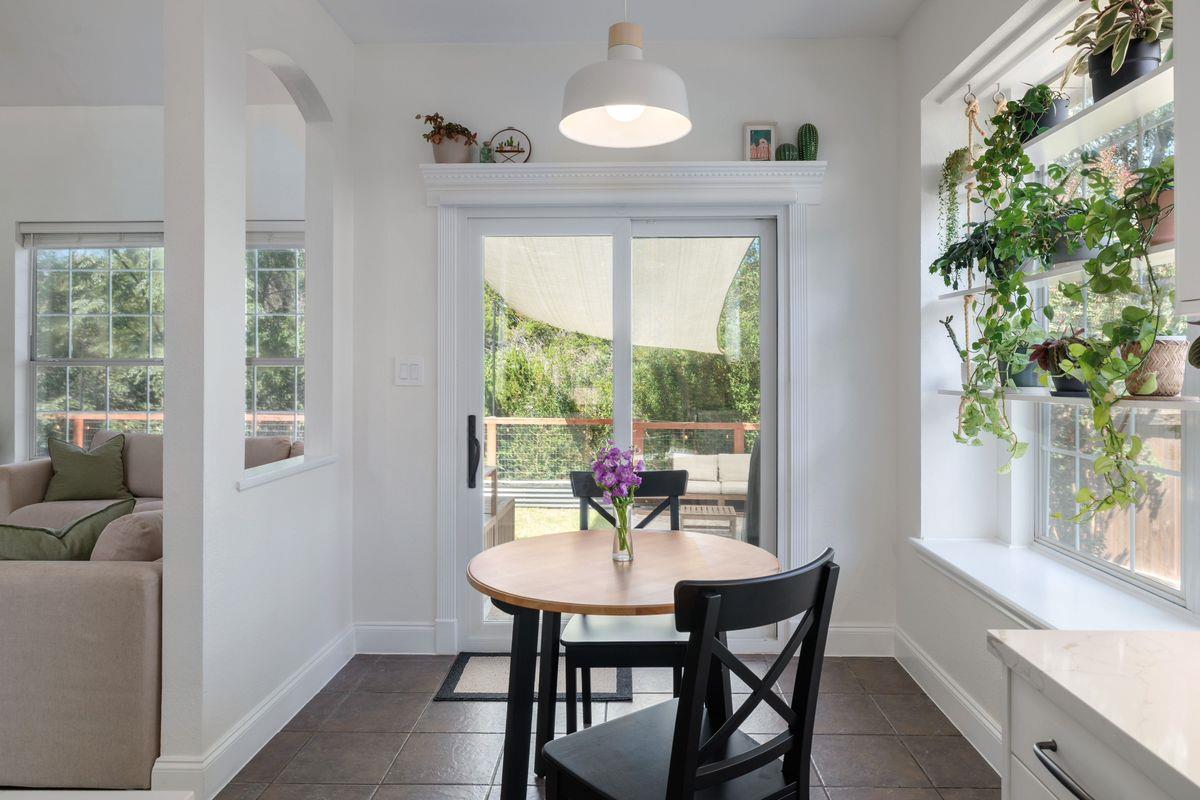
Dining nook with a round table, black chairs, large windows, and a glass door to the patio.
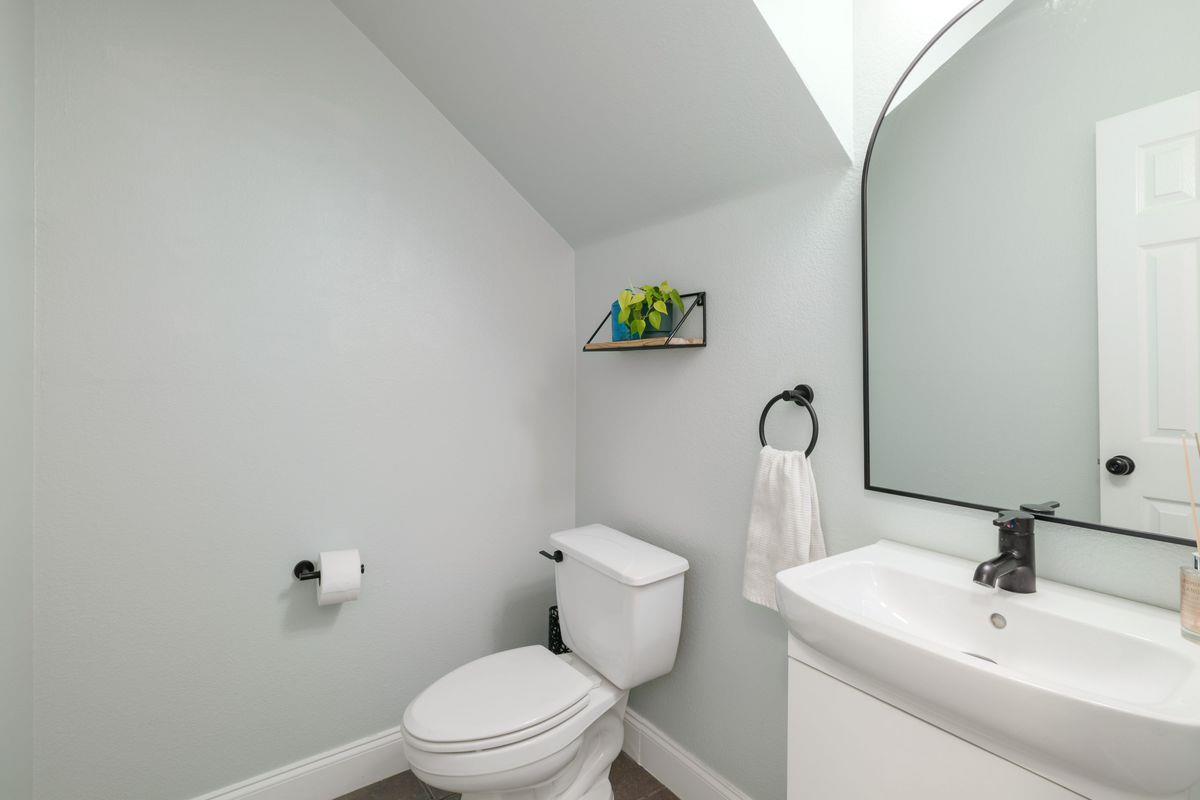
Bathroom with a white toilet, vanity sink, large mirror, and small wall shelf with a plant.
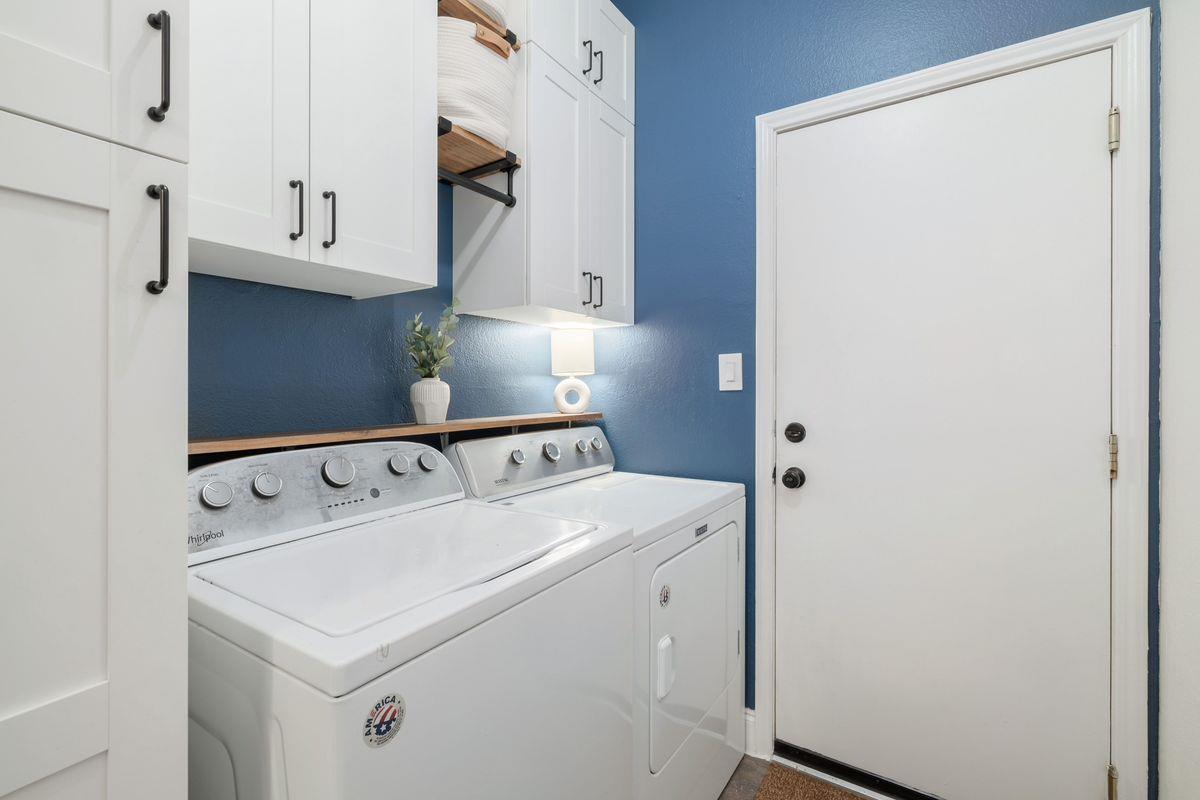
Laundry room with white washer and dryer, blue walls, and overhead cabinets.
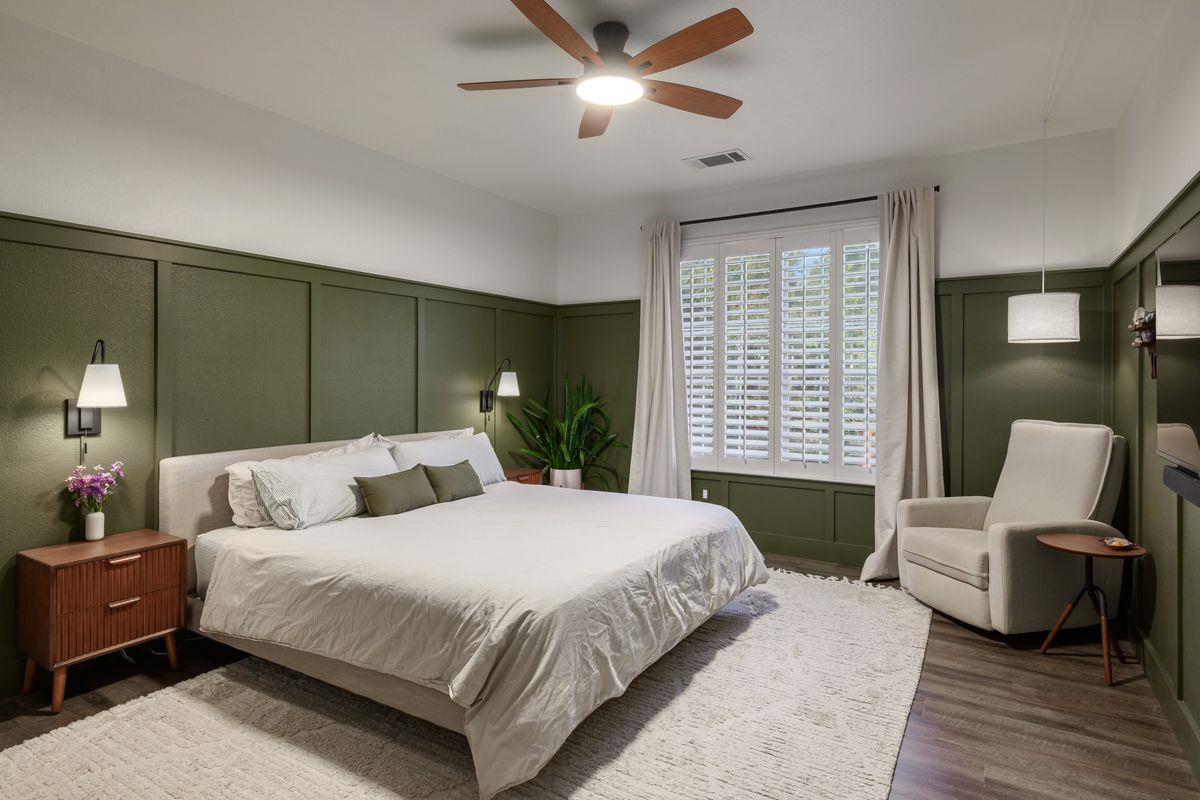
Bedroom with a white bed, olive-green paneled walls, and shuttered windows.
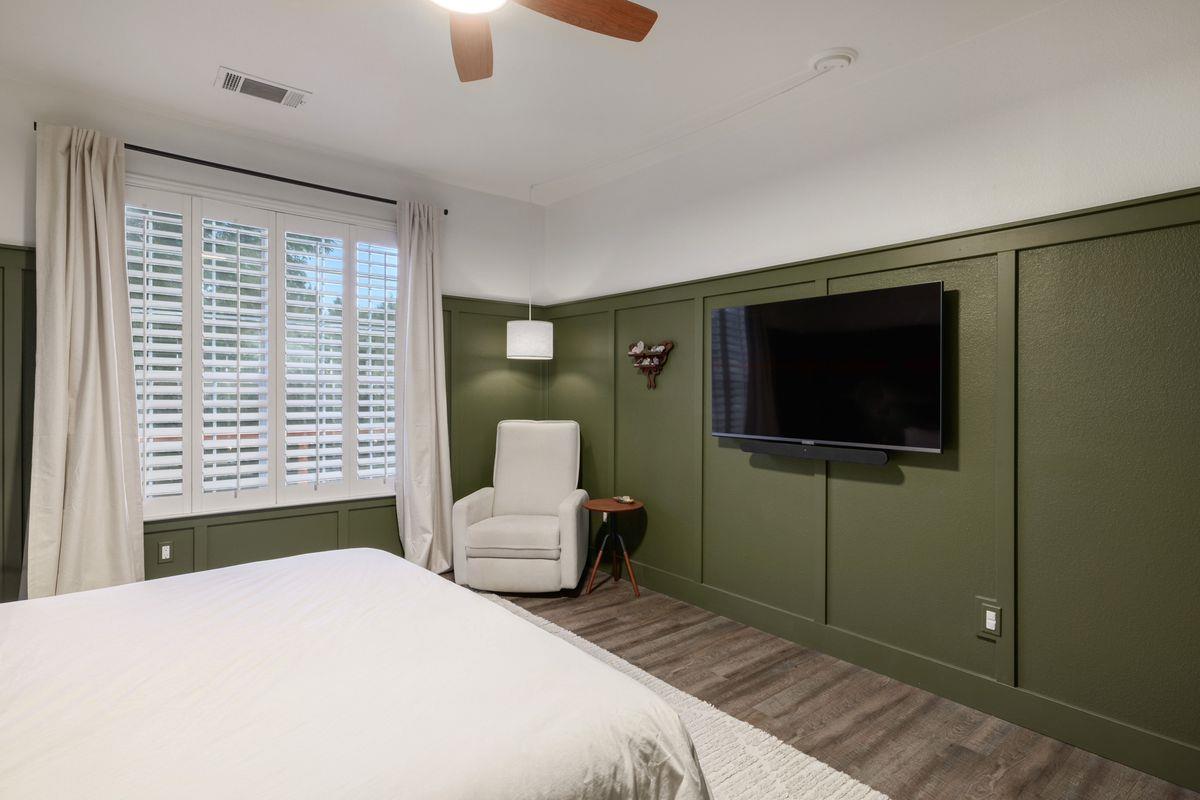
Bedroom with olive-green paneled walls, plantation shutters, a white bed, and a wall-mounted TV.
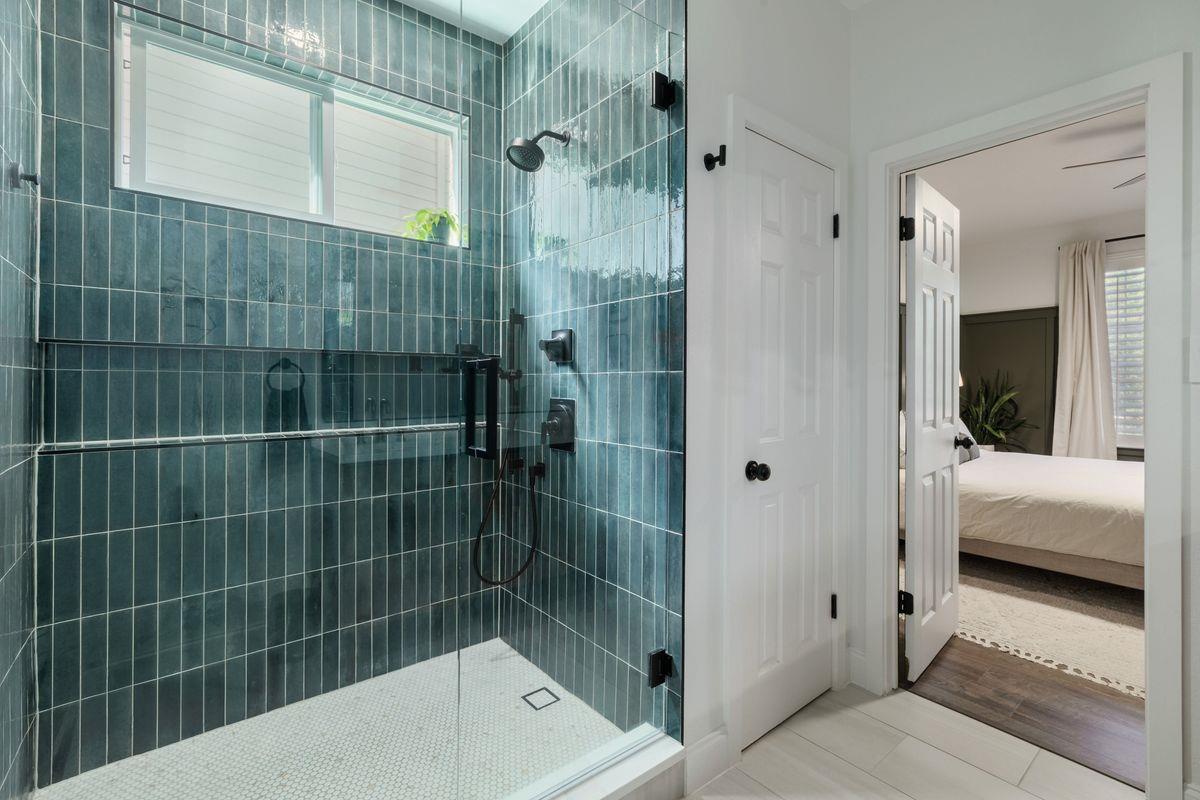
Walk-in shower with glossy teal tile, beside an open doorway to a bedroom.
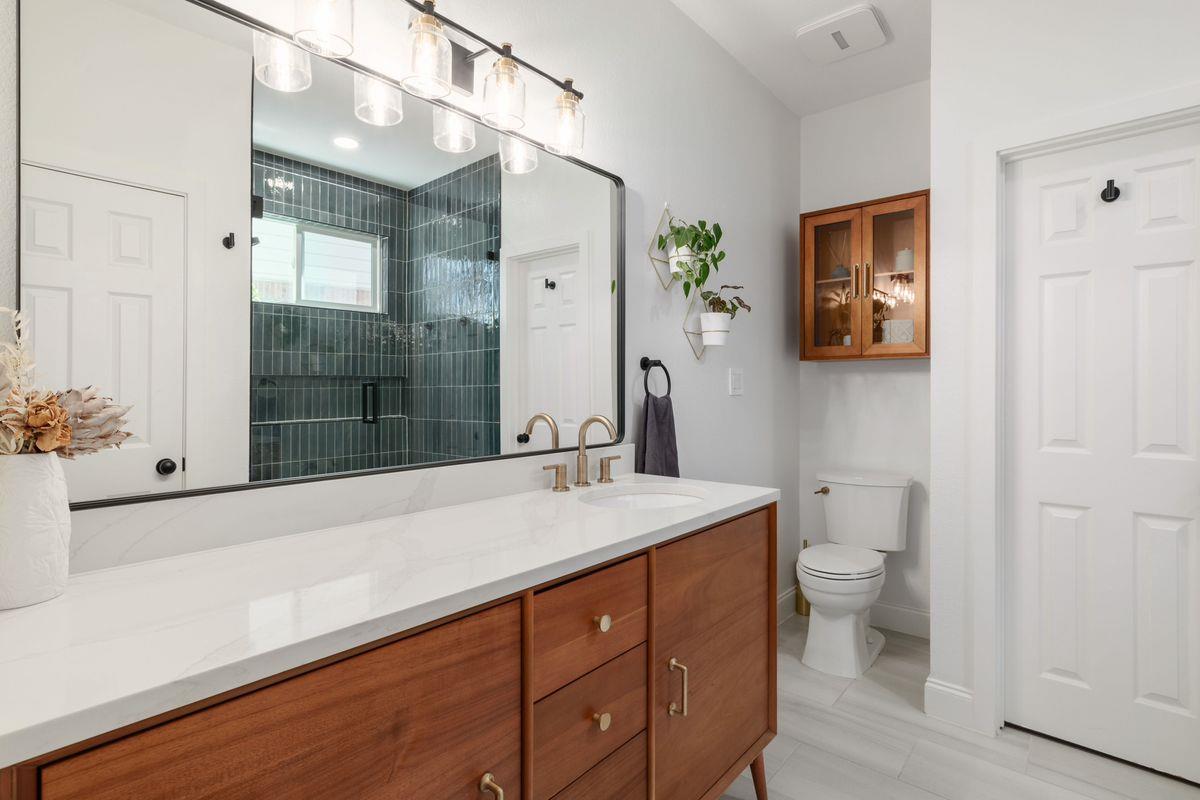
Bathroom with a walnut vanity, white countertop, and dark green tiled shower.
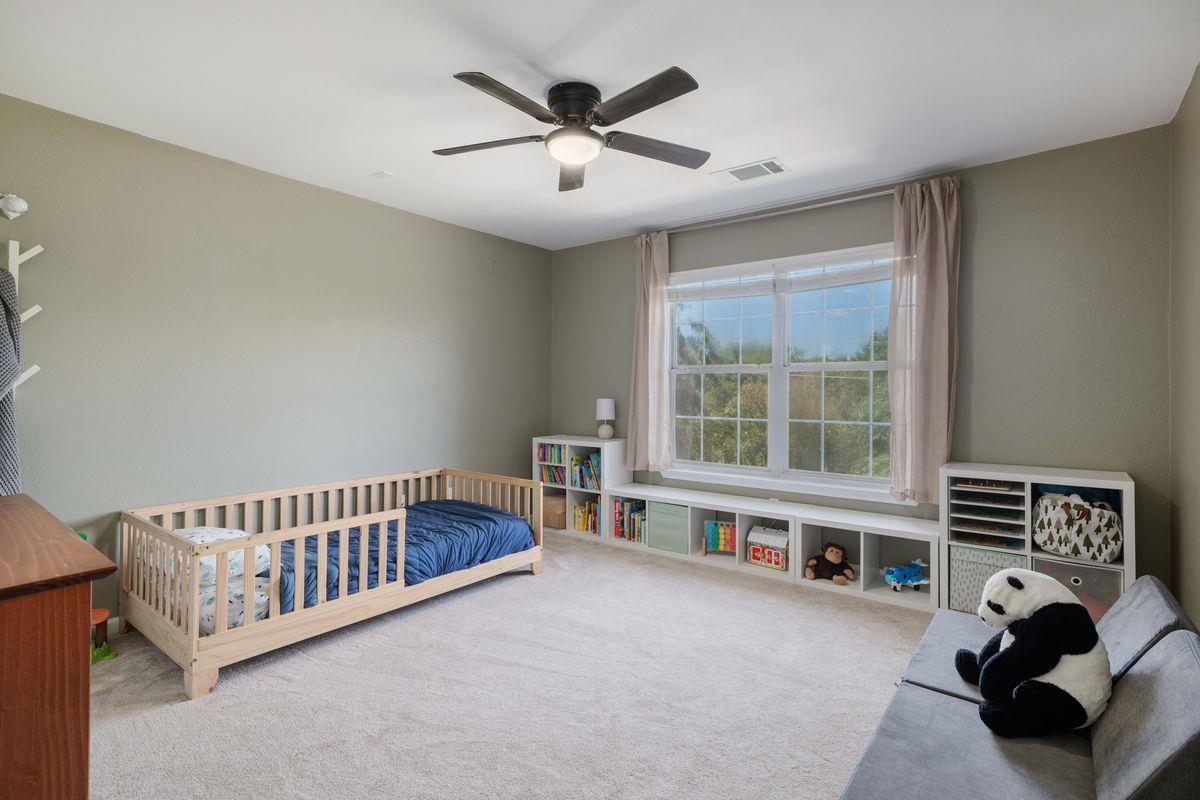
Nursery with a low wooden bed, toy storage, and a large curtained window.
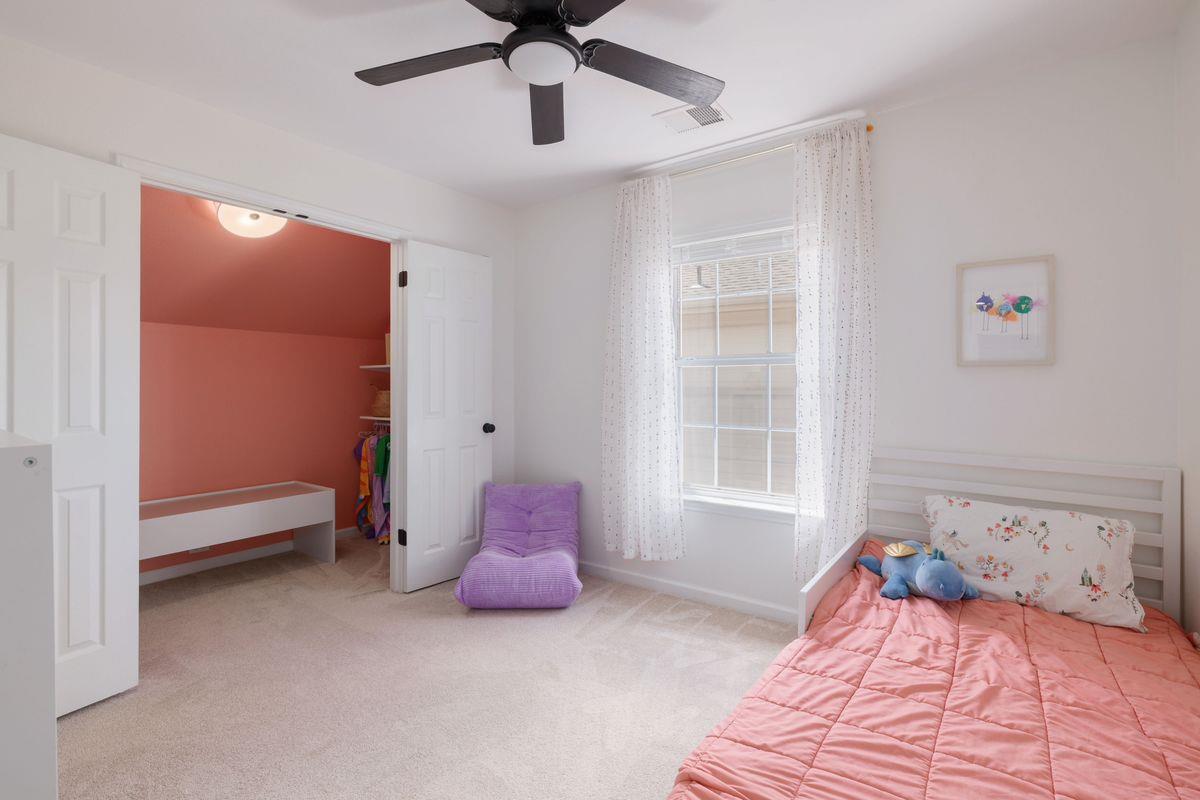
Bedroom with a coral walk-in closet, pink bedding, and a purple floor chair.
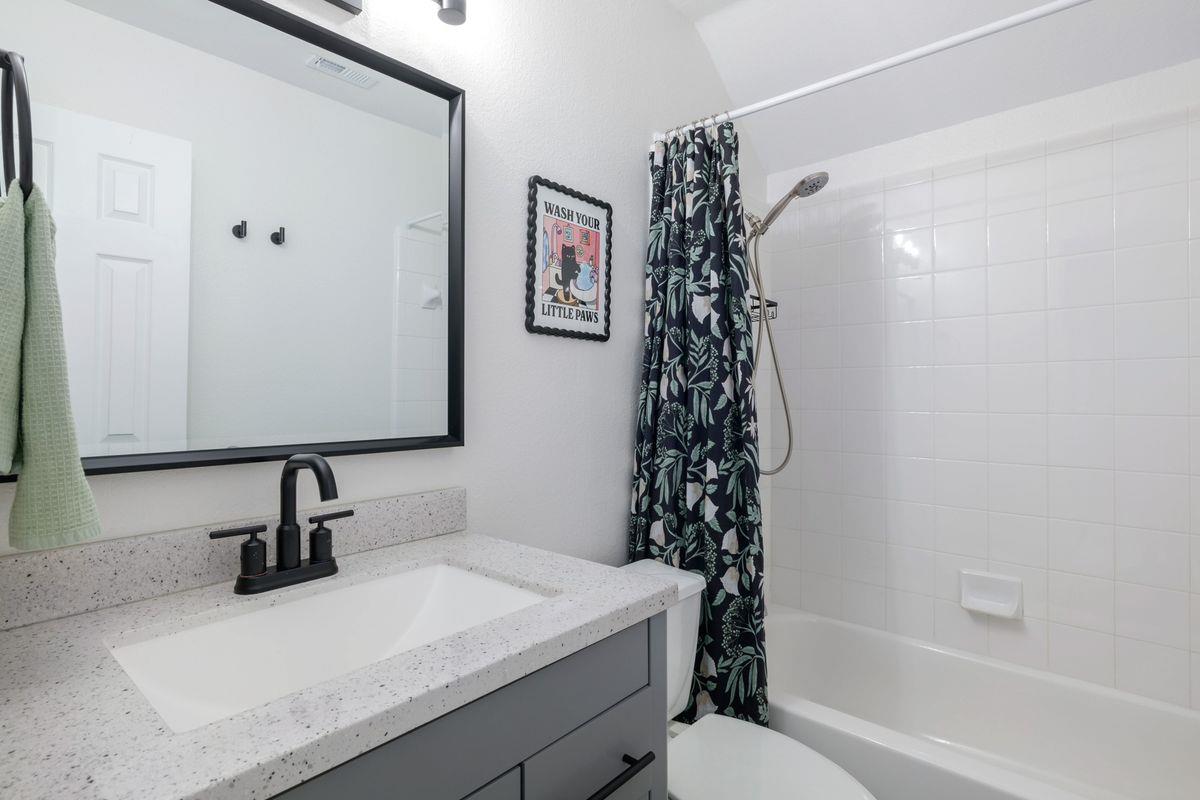
Bathroom with a speckled vanity, black faucet, and white-tiled tub behind a leafy shower curtain.
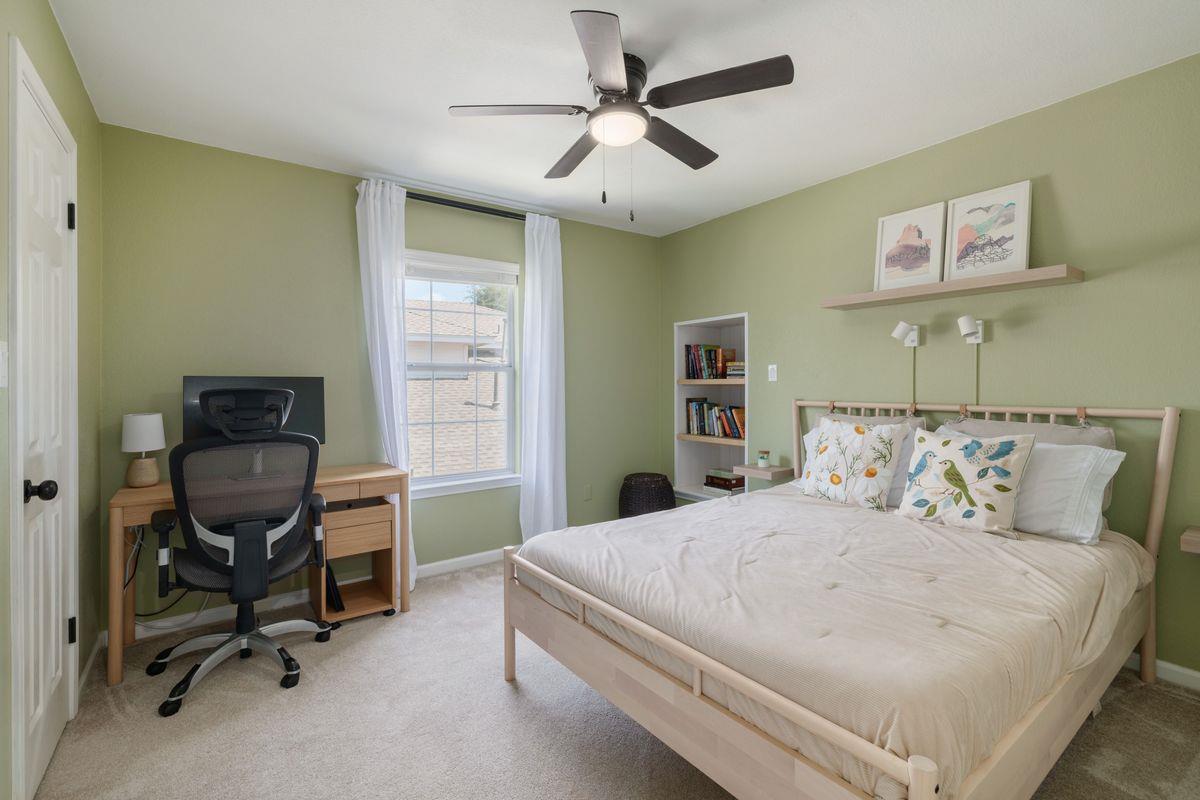
Bedroom with a light wood bed, green walls, and a desk beneath the window.
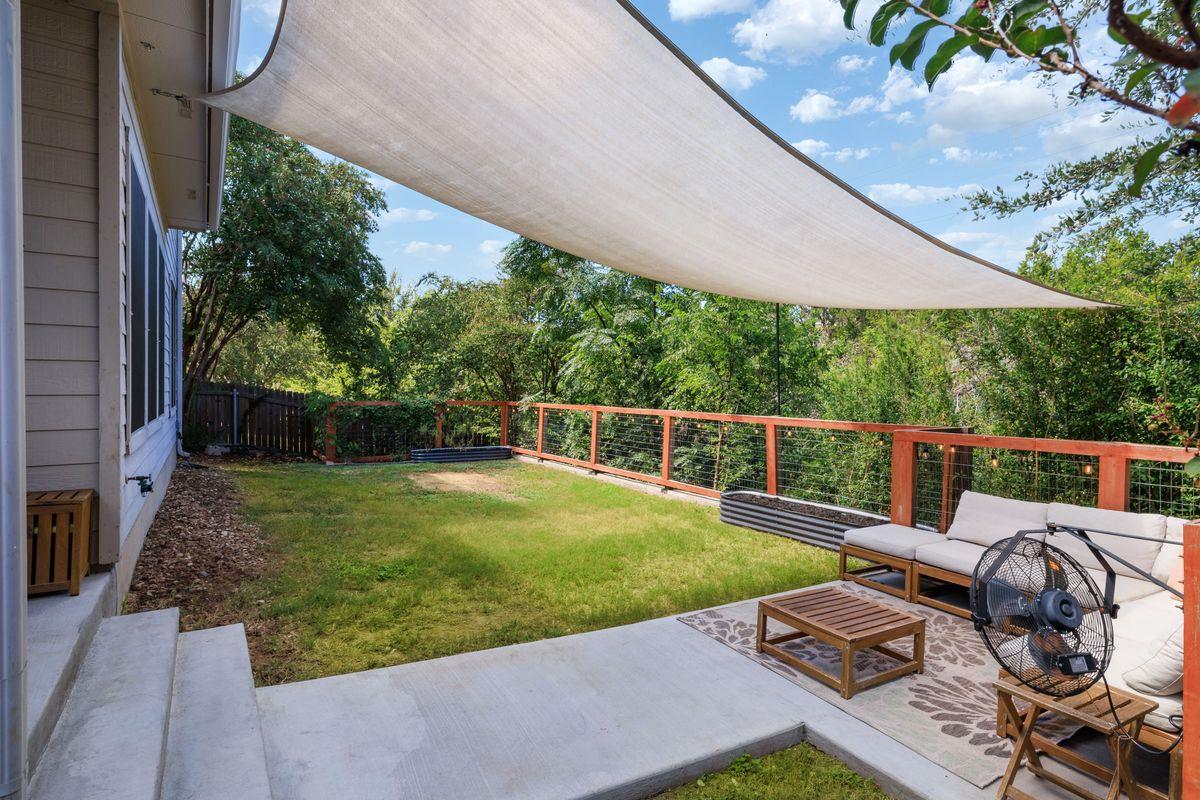
Backyard patio with a shade sail, cable railing, lawn, and outdoor seating.
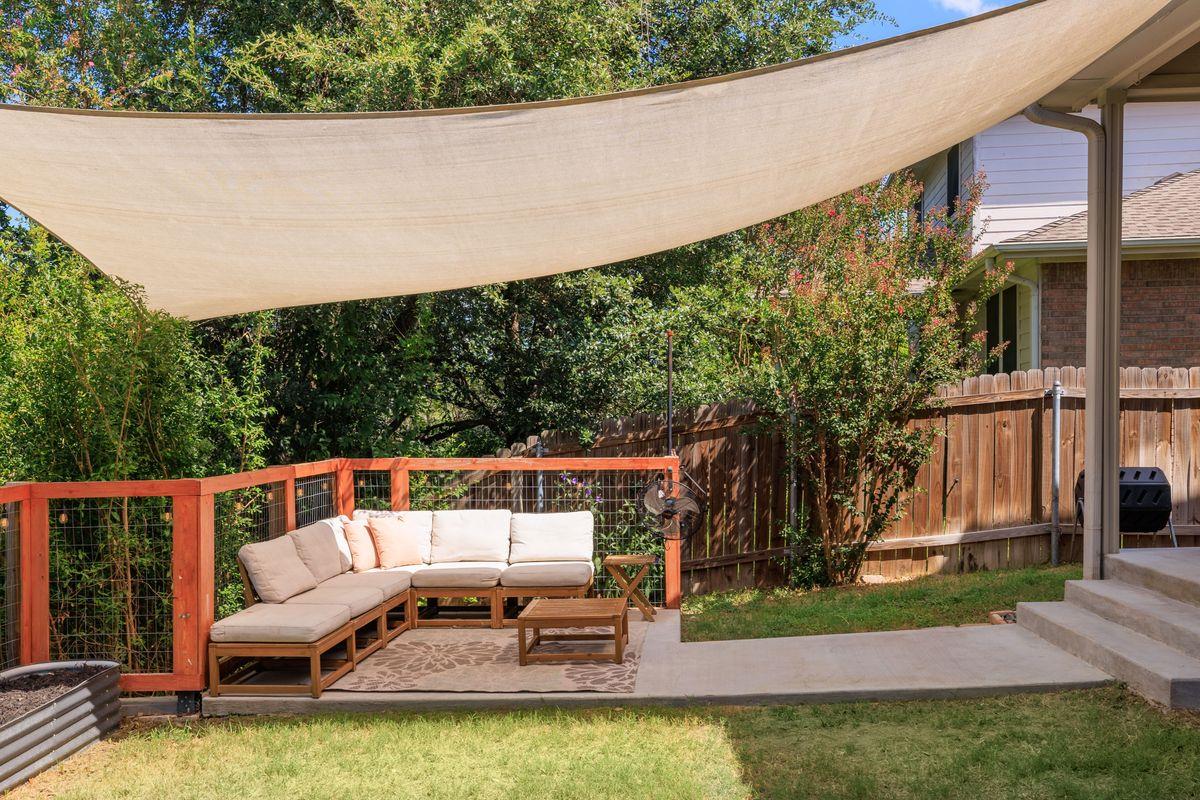
Backyard patio with sectional seating beneath a large shade sail.
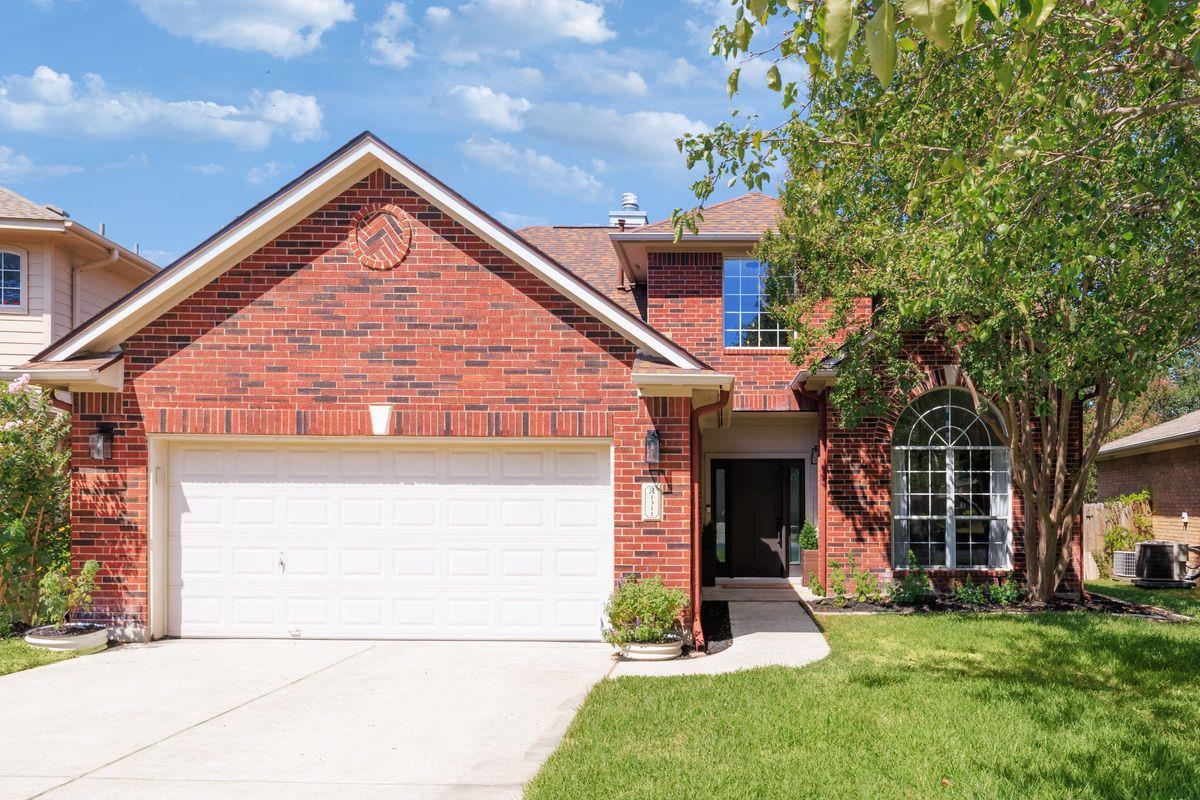
Red-brick home with a white double garage, arched front window, and leafy tree.
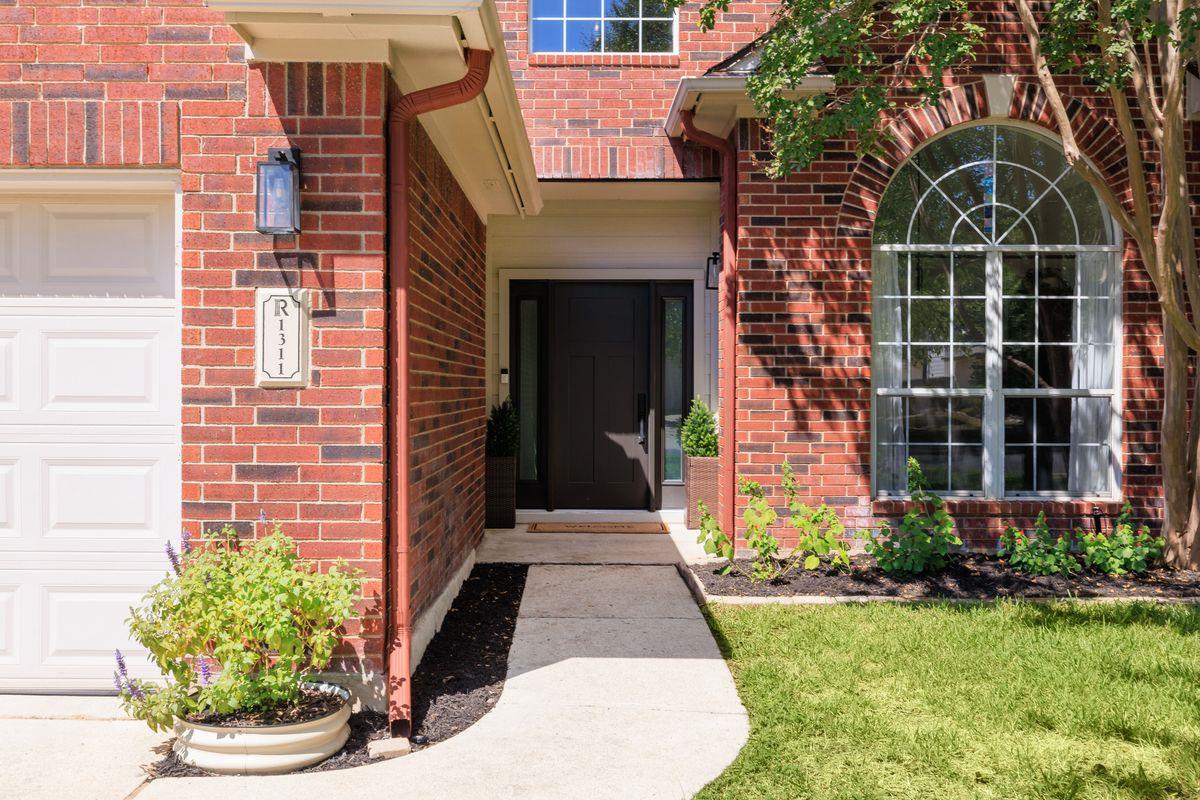
Brick home entrance with a recessed dark door, arched window, and landscaped walkway.
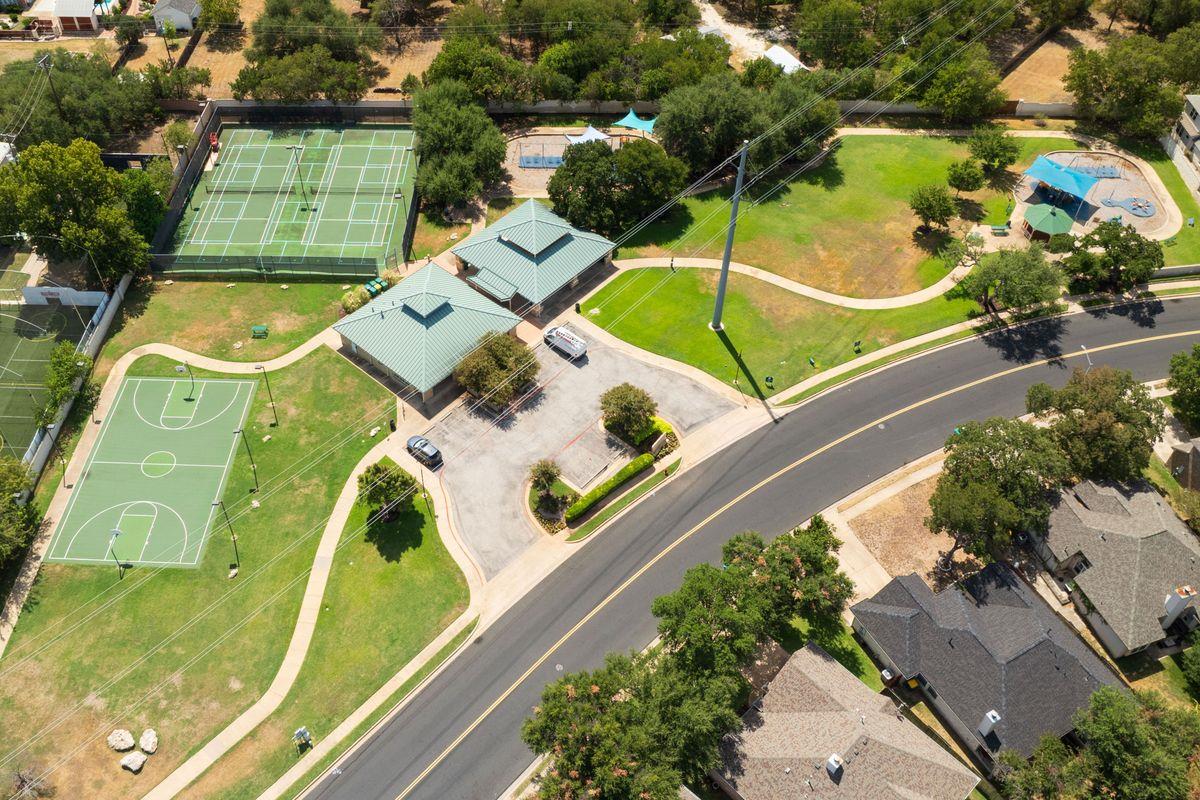
Aerial view of a neighborhood recreation area with tennis courts, basketball court, and swimming pool.
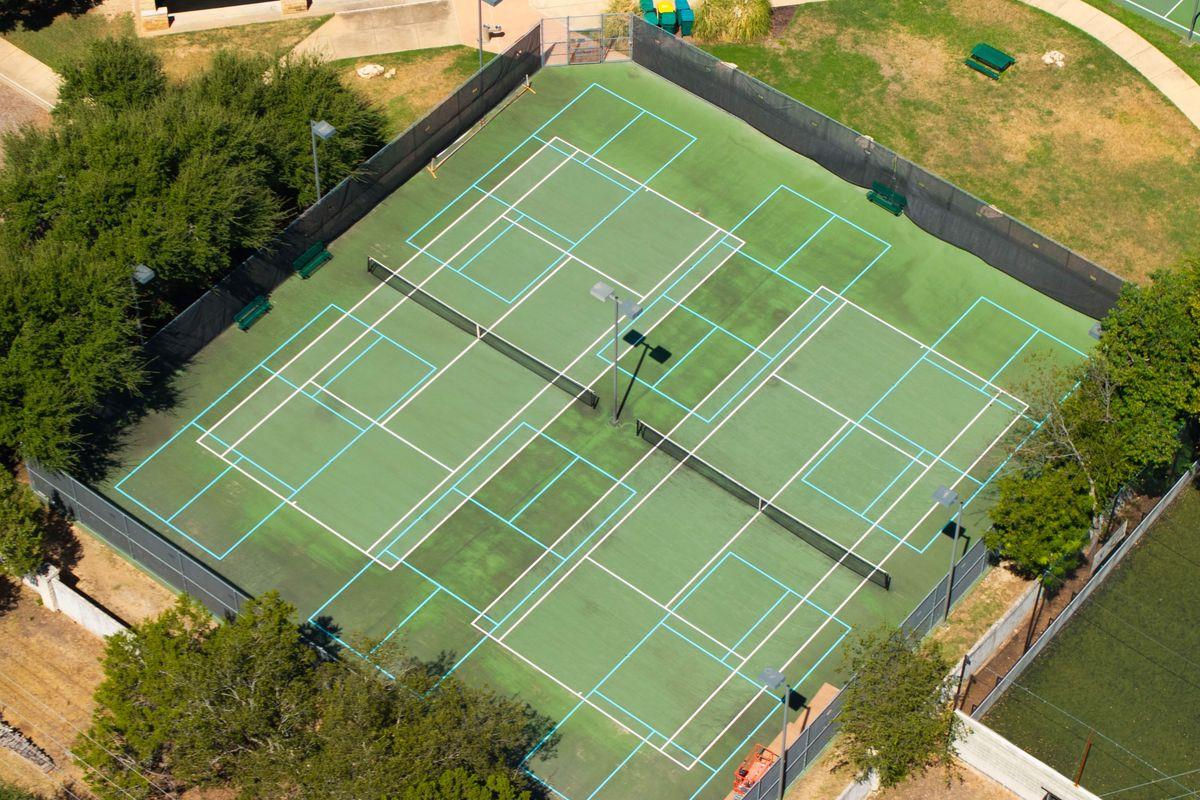
Aerial view of multiple tennis courts with blue and white lines, surrounded by trees and fencing.
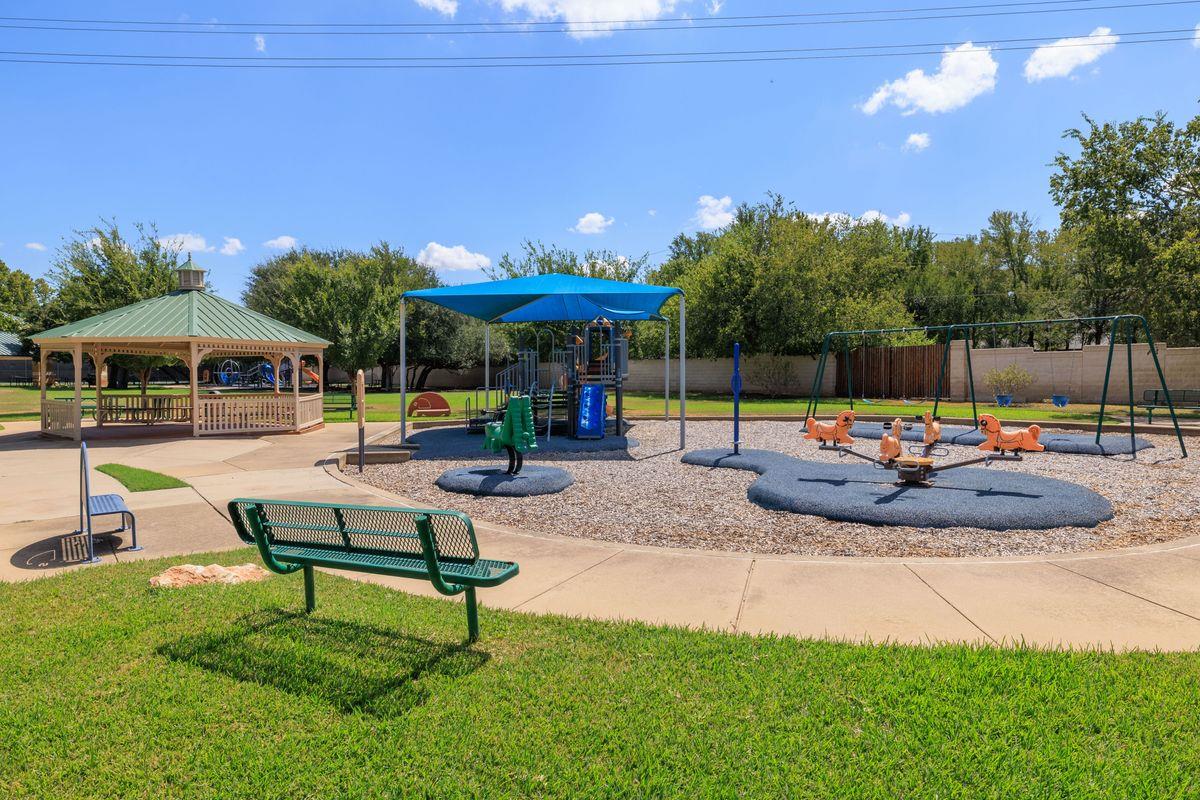
Community playground with a shaded play structure, swings, gazebo, and benches.
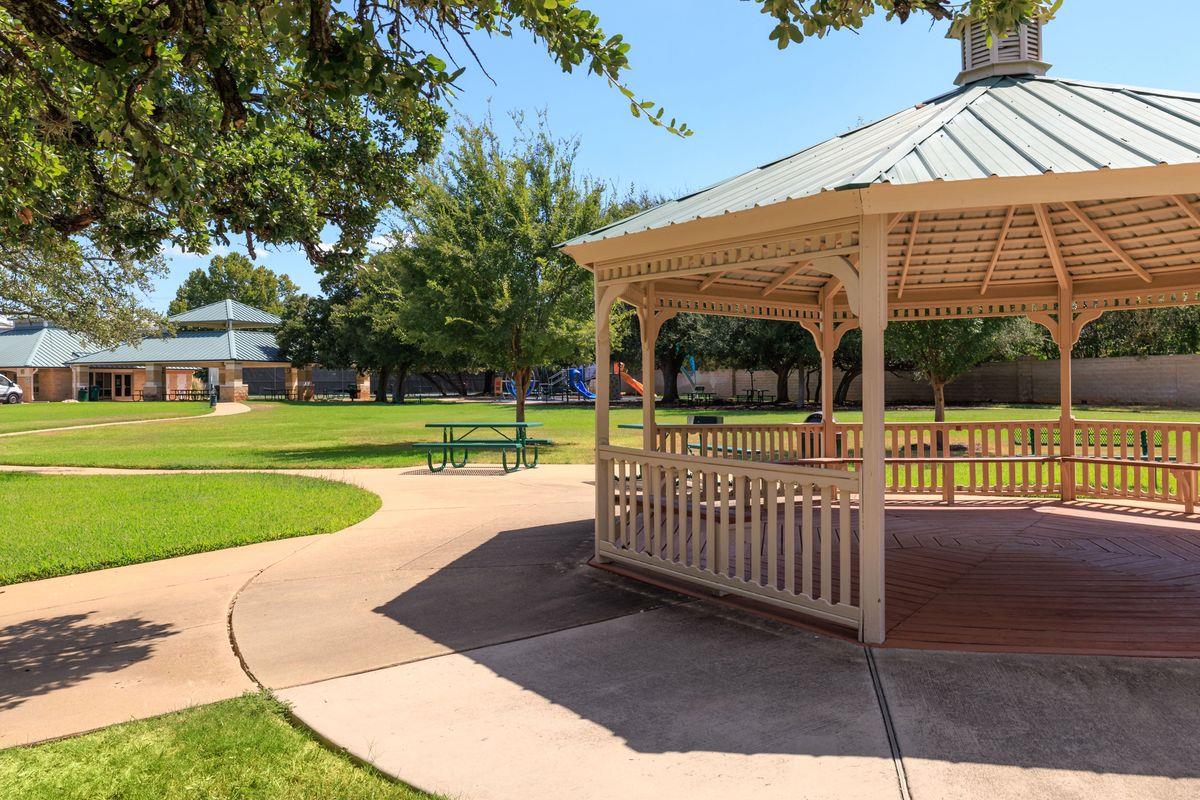
Community park pavilion beside a curved walkway, lawn, picnic table, and playground.
VIEW PHOTOS
Courtesy of Kuper Sotheby's Int'l Realty, Brooke Mozersky Listing Contact: (512) 949-8189 
$535,000

1311 Brighton Bend LN

4 Beds 3 Baths 2,111 Sq.Ft. 6,255.22 Sq.Ft.

Description

Backing to a greenbelt, this beautifully updated Lakeline Oaks home offers added privacy and a warm, inviting floor plan. The open living area features vaulted ceilings, a fireplace, and a recently updated kitchen with new cabinetry, countertops, stainless steel appliances, and a breakfast nook overlooking the backyard and greenbelt. The main-level primary suite includes a recently remodeled bathroom and a spacious walk-in closet. Additional improvements include a new downstairs HVAC system in 2022, along with a new roof and carpet in 2023. Upstairs, three generously sized bedrooms provide flexibility, with one set apart from the other two, ideal for guests, or a home office. Just a short walk to Naumann Elementary, this home pairs well designed updates with the privacy of a greenbelt setting.

Share Property

Location

1311 Brighton Bend LN, Cedar Park, TX 78613

Status

Active Under Contract
Brooke Mozersky

Brooke Mozersky

TITLE

REALTOR®

PHONE

512.949.8189

Property Amenities

Interior
Fireplace Family Room
Appliances Dishwasher, Microwave, Free-Standing Gas Oven
Flooring Carpet, Tile
Total Bedrooms: 4
Half Bathrooms: 1
Full Bathrooms: 2
Other Interior Features Multiple Dining Areas, Open Floorplan, Primary Bedroom on Main, Walk-In Closet(s)
Area & Lot
Lot Area 6,255.22 Sq.Ft.
Living area 2,111 Sq.Ft.
MLS® ID 5052085
Year Built 1999
School District Leander ISD
High School Cedar Park
Middle School Cedar Park
Elementary School Pauline Naumann
Water Frontage None
View Description Park/Greenbelt
Type Residential
Status Active Under Contract
Exterior
Stories 2
Pool None
Air conditioning Central Air
Heat type Central
Disability Features None
Water Source Municipal Utility District (MUD)
Garage Space 2.0
Sewer Public Sewer
Other Exterior Features Private Yard
Parking Attached, Garage, Garage Door Opener
Lot Features Back to Park/Greenbelt, Back Yard, Front Yard
Roof Composition
Utilities Electricity Connected, Natural Gas Available, Water Connected
Finance
Sales Price $535,000
HOA Fees $53 quarterly
Real Estate Tax $9,205 yearly
Living room with a brick fireplace, vaulted ceiling, and large windows overlooking trees.

Schedule a Showing

I would love to show you this beautiful property. Please select your preferred date and time below. I will be in touch shortly to confirm your appointment.

Schedule a Showing

I would love to show you this beautiful property. Please select your preferred date and time below. I will be in touch shortly to confirm your appointment.

Thank you for your interest in 1311 Brighton Bend LN, Cedar Park, TX 78613. We are reviewing your request and will be in touch shortly!

Mortgage Calculator

Estimate your monthly mortgage payment, including the principal and interest, property taxes, and HOA. Adjust the values to generate a more accurate rate.

All estimates are provided for informational purposes only. Actual amounts may vary.
$0,000 Your Payment 20 15 65
$0,000 Your Payment

Work With Brooke

Brooke likes to think of her business as more relationship-based than transactional so many of Brooke's clients are repeat or referral customers. But still, she never forgets that the ultimate goal is building a future of happiness and prosperity for her clientele. Contact her now!