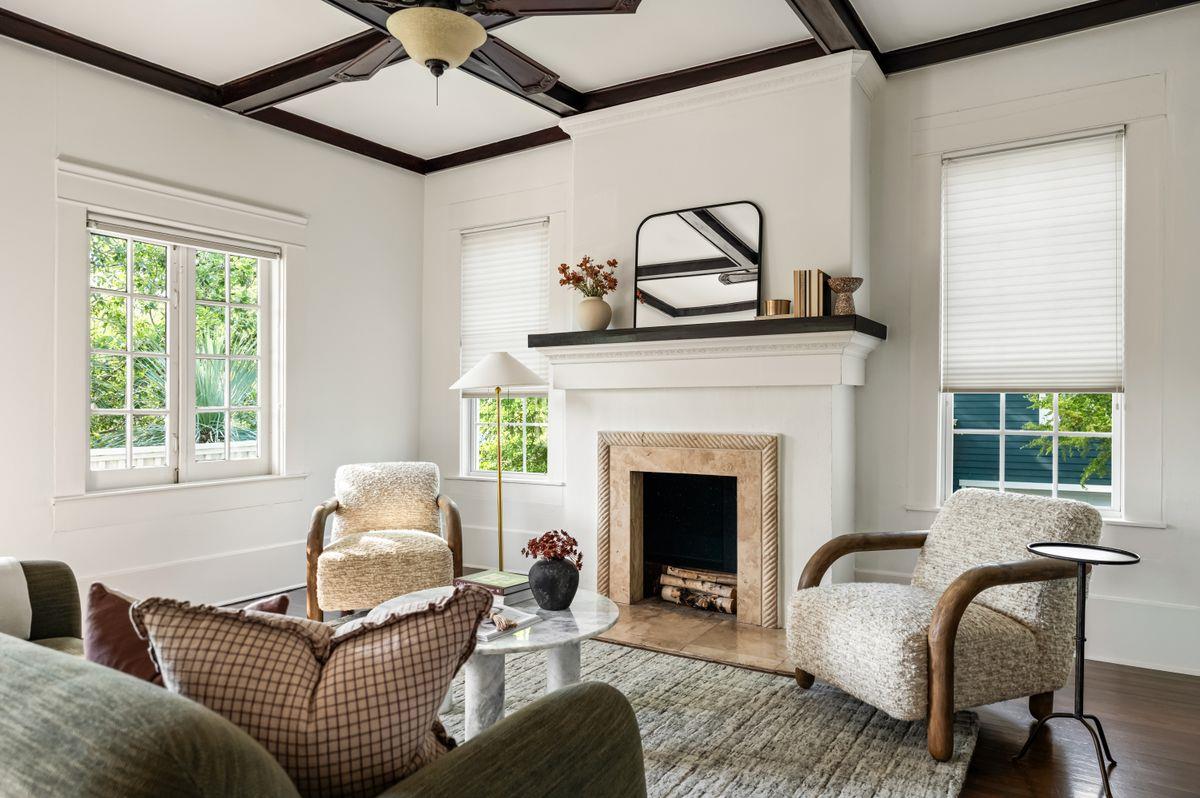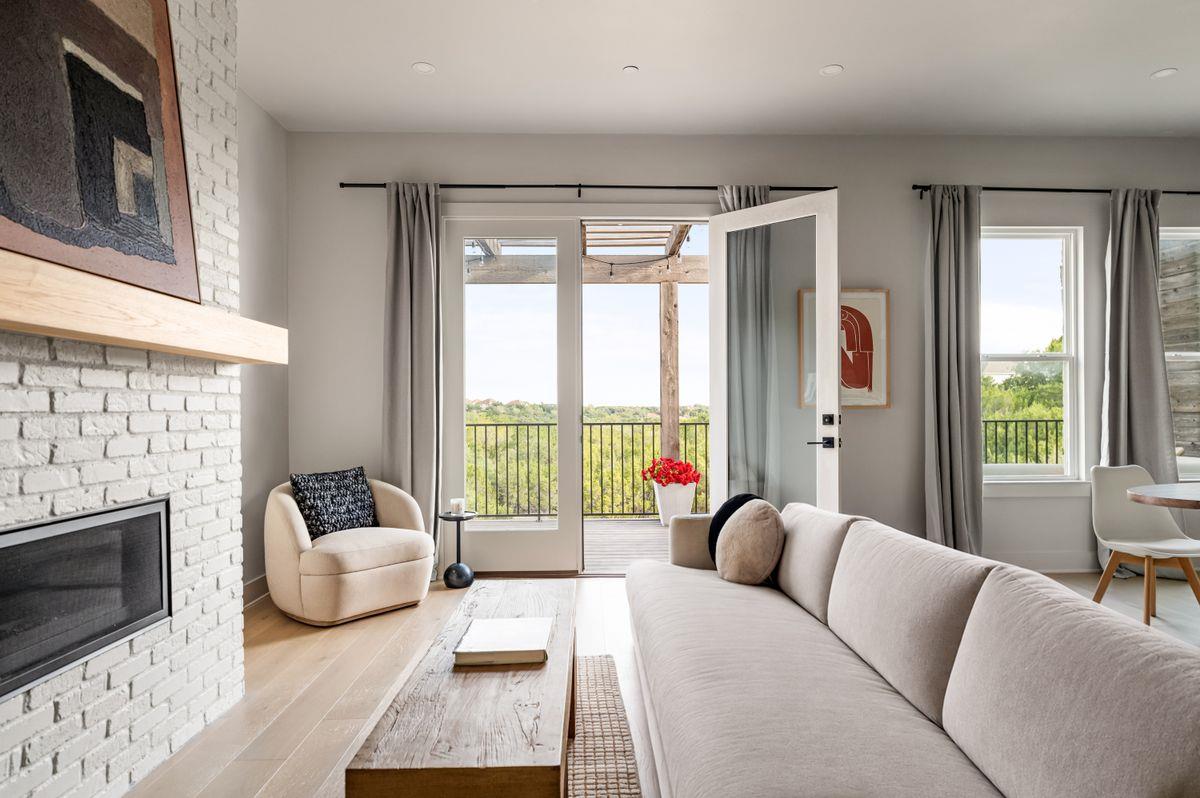
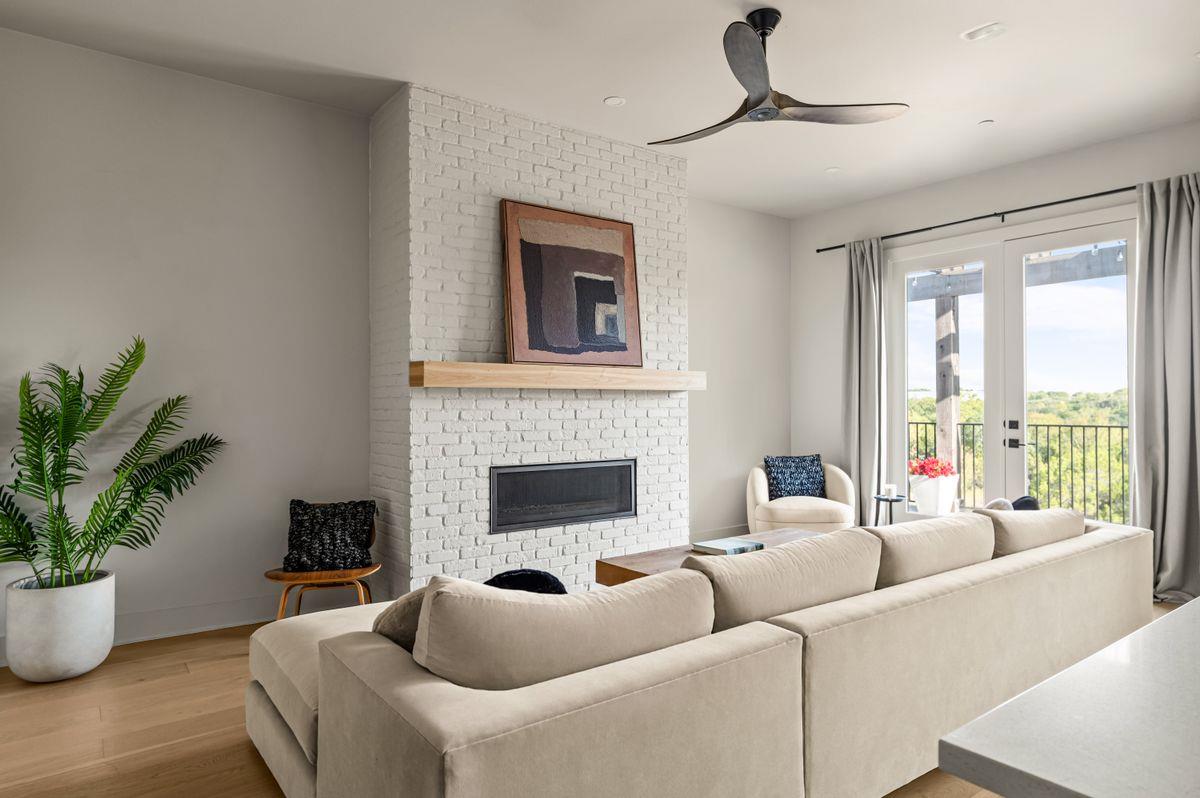
Living room with a white brick fireplace, neutral seating, and doors opening to a balcony.
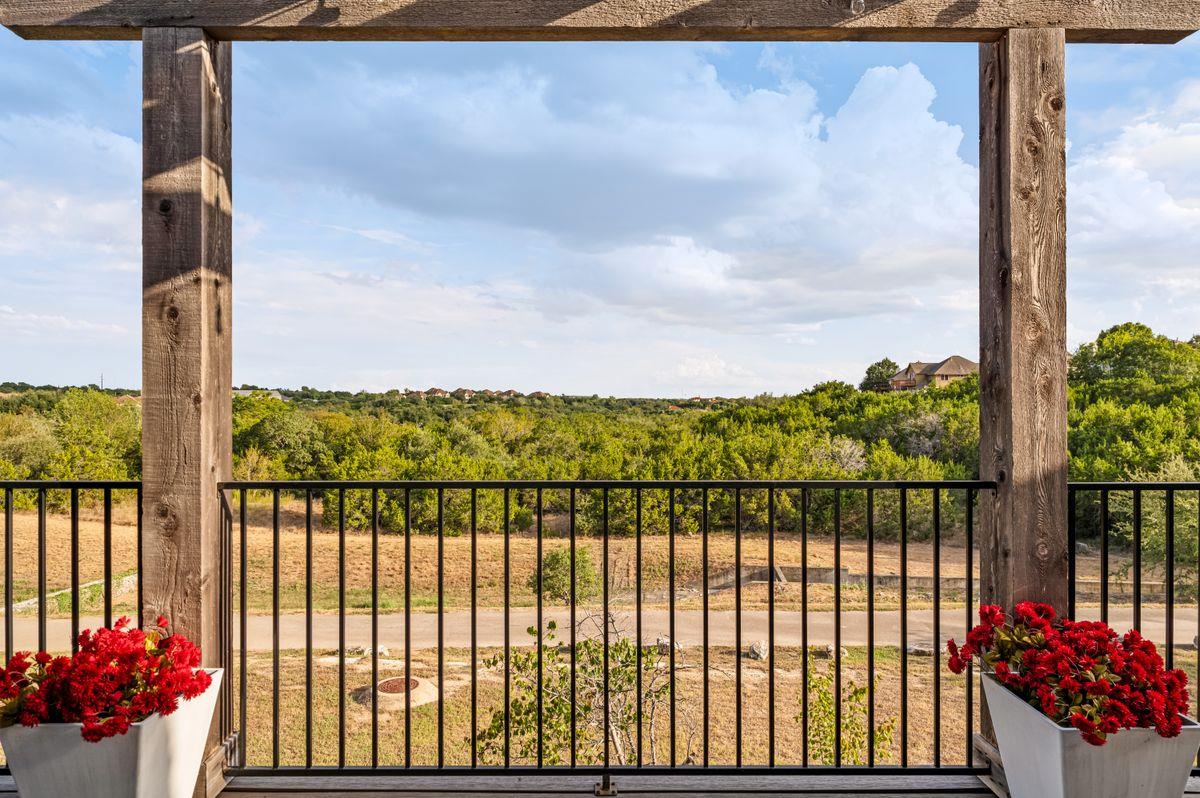
Balcony view over a greenbelt, framed by a timber pergola and red flower planters.
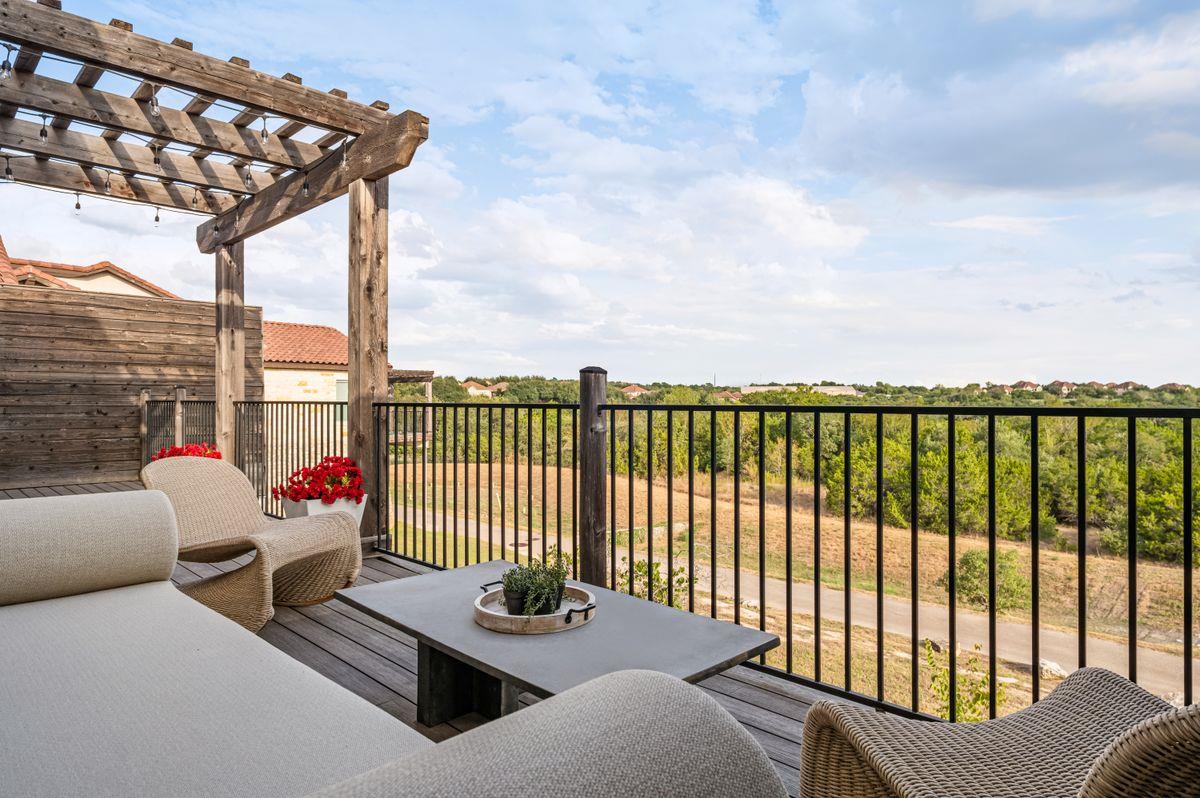
Covered condo balcony with lounge seating, a wooden pergola, and a view over green hills.
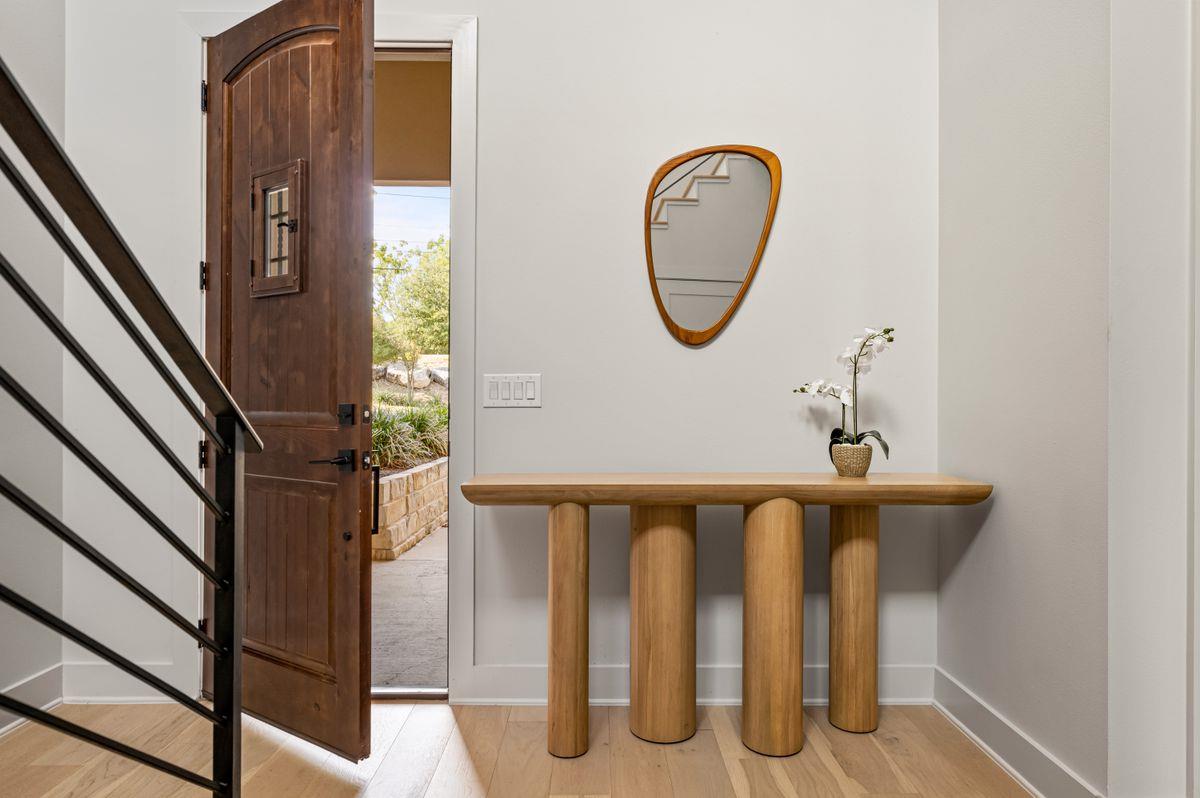
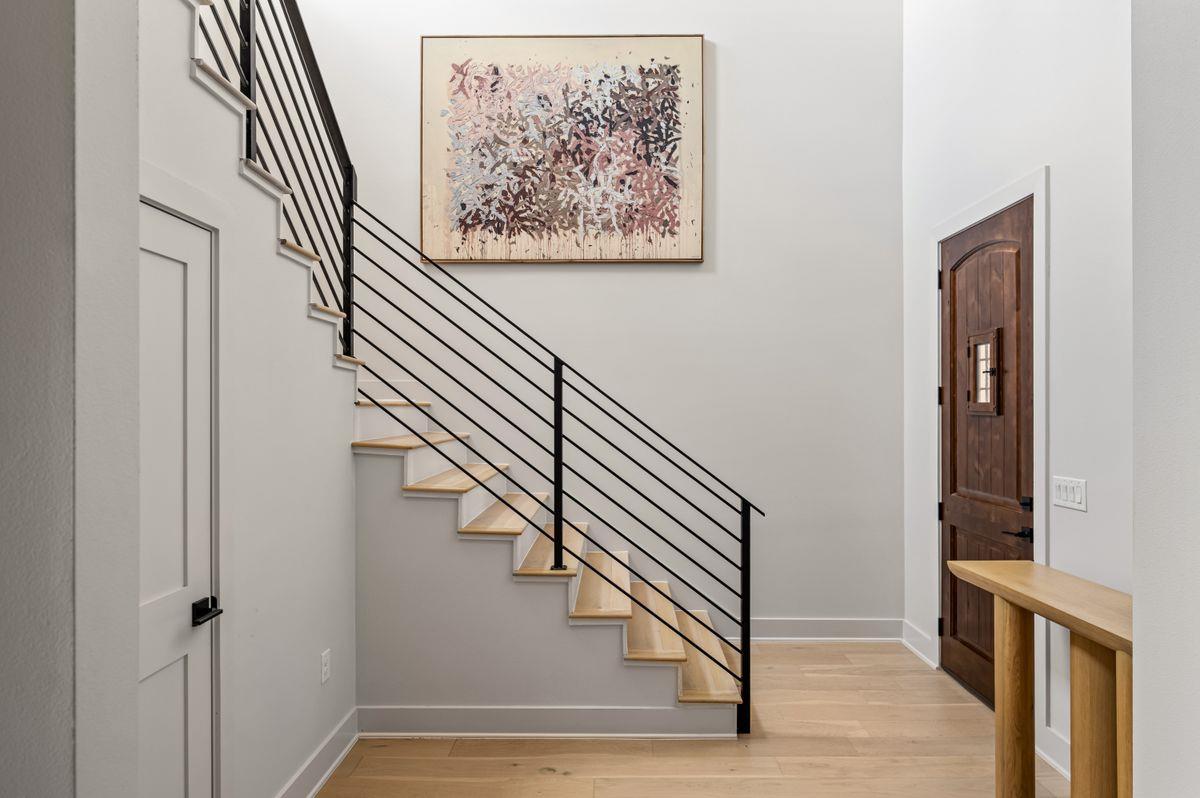
Entry foyer with an open wood door, black stair railing, and sculptural console table.
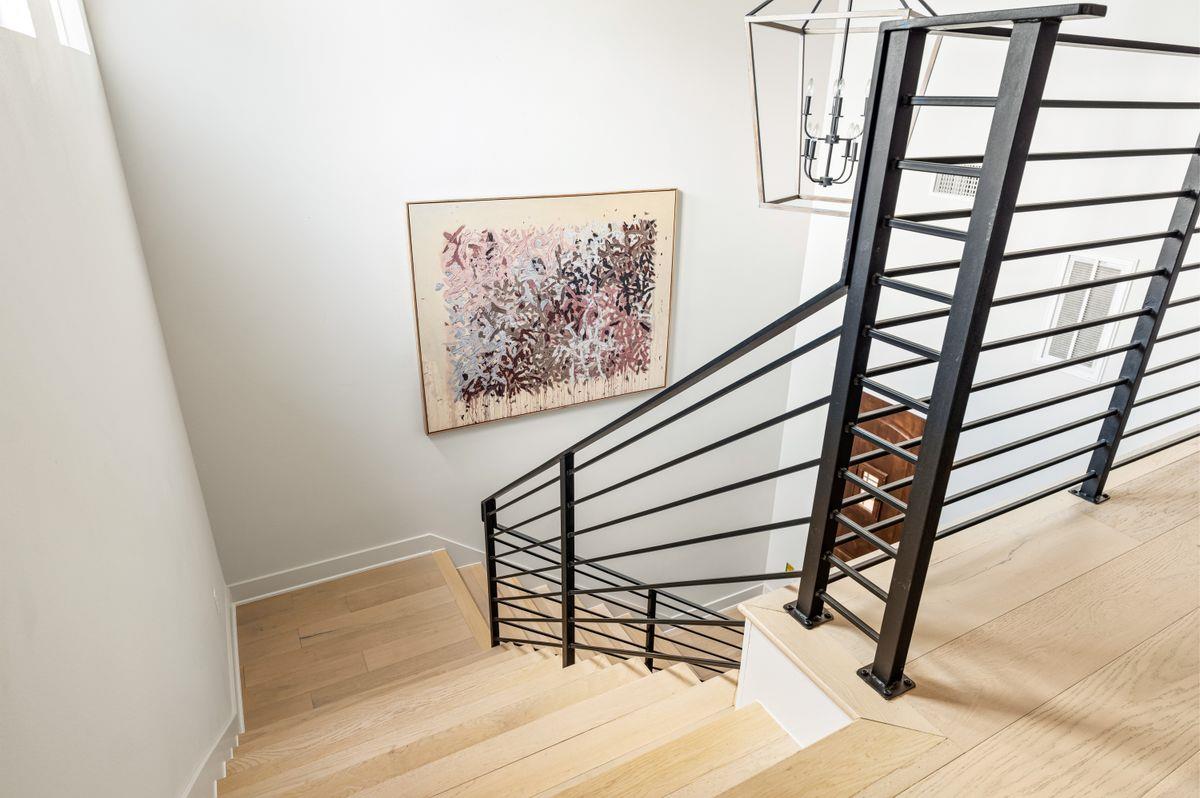
Entryway with a light wood staircase, black railing, and abstract artwork above.
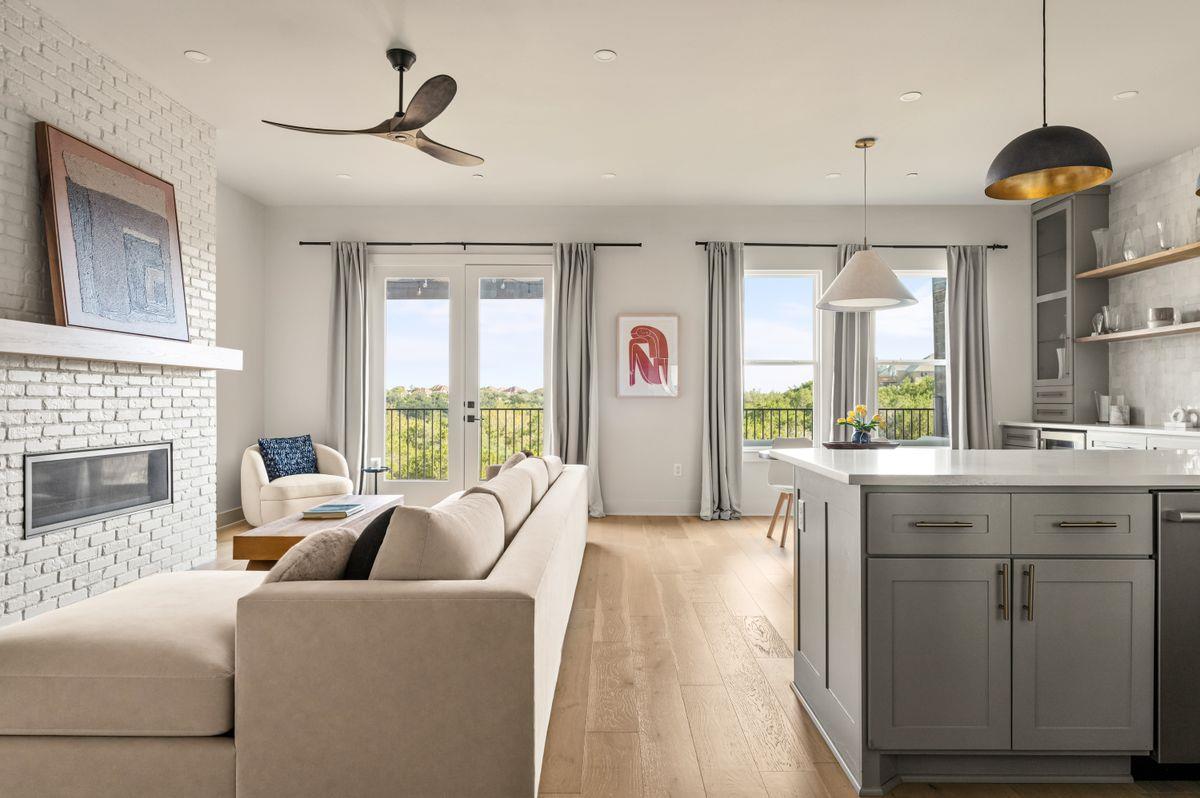
Open living room and kitchen with a white brick fireplace, gray island, and windows overlooking trees.
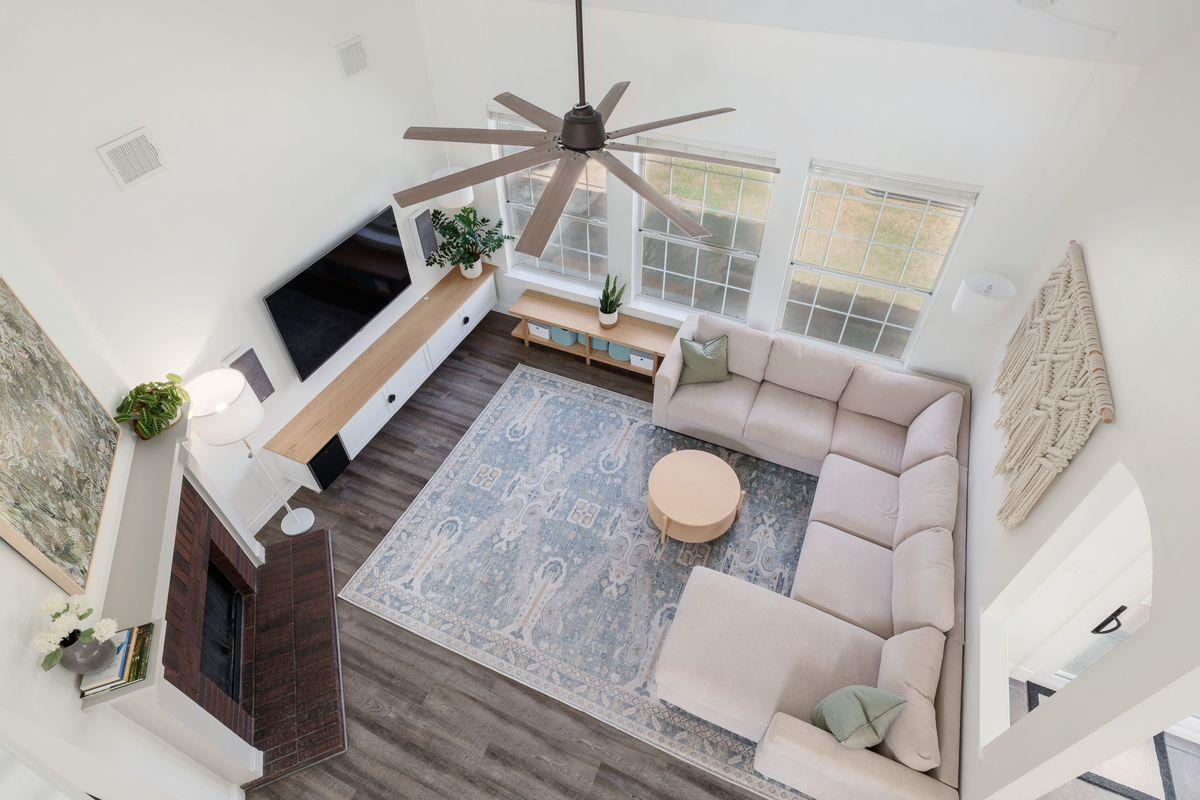
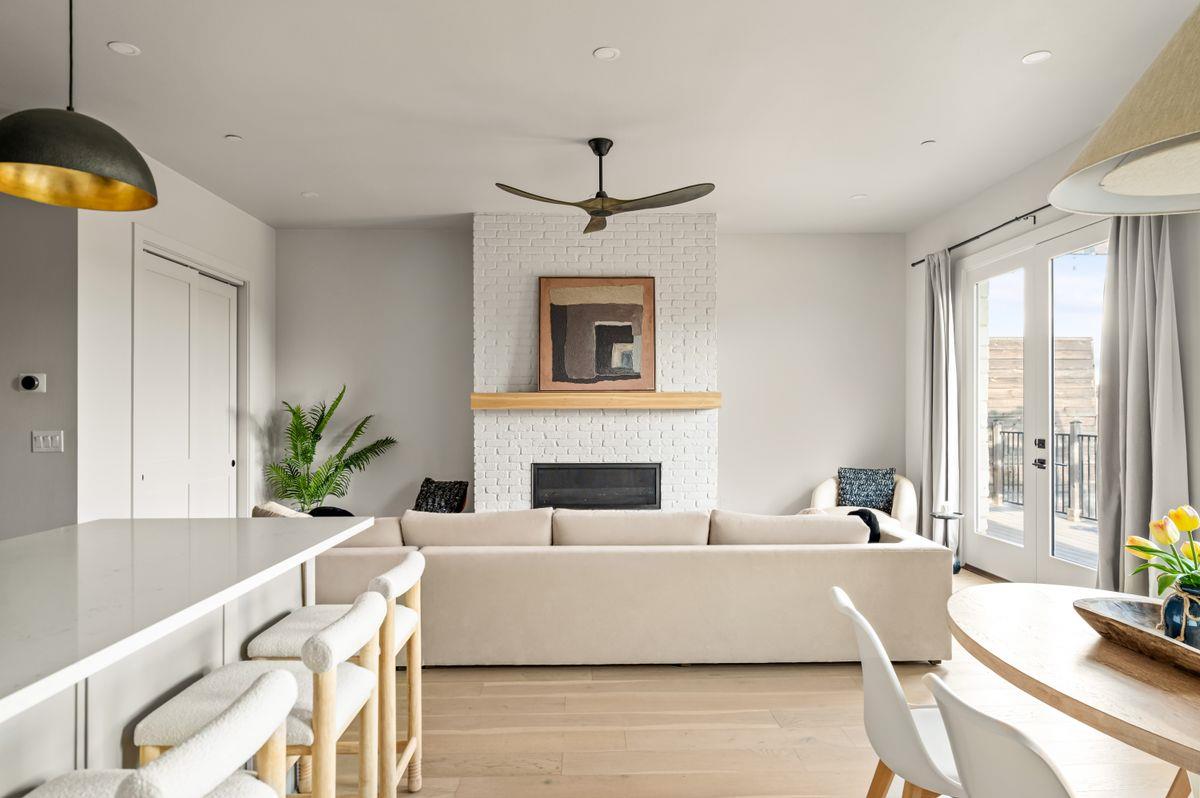
Living room with a white brick fireplace, cream sectional, and balcony doors overlooking trees.
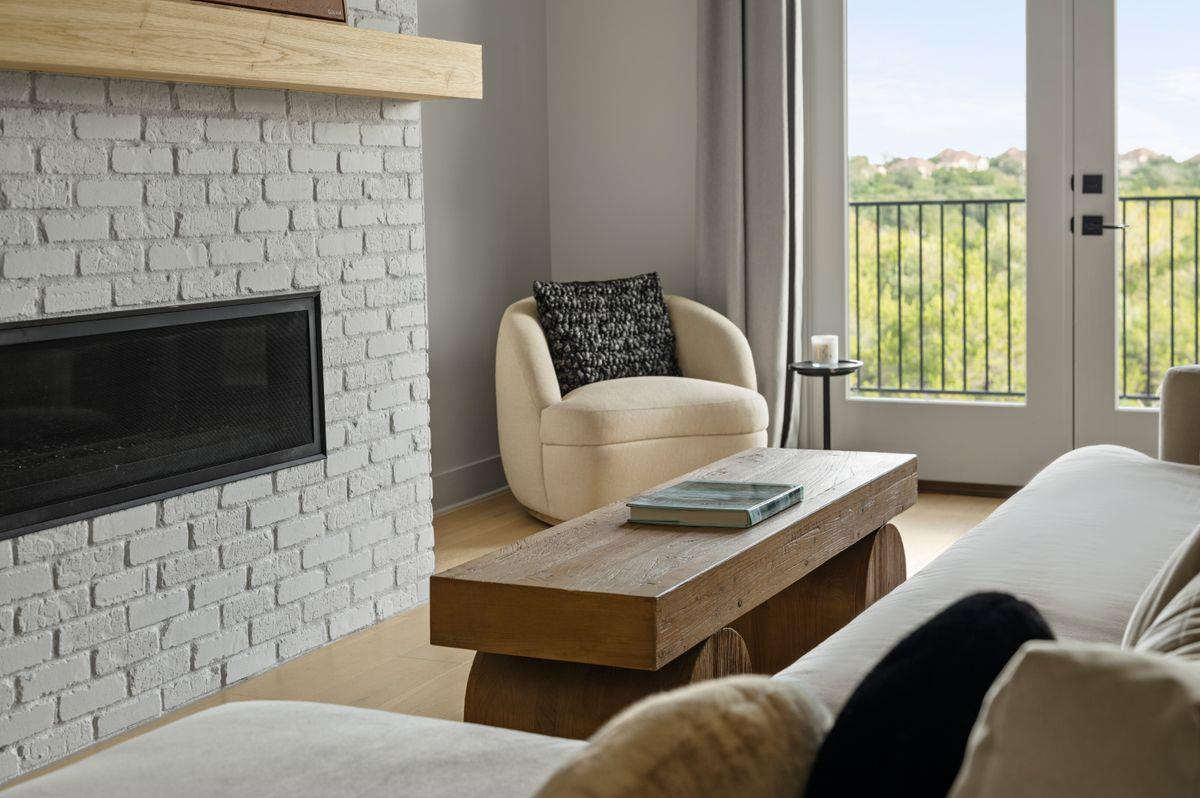
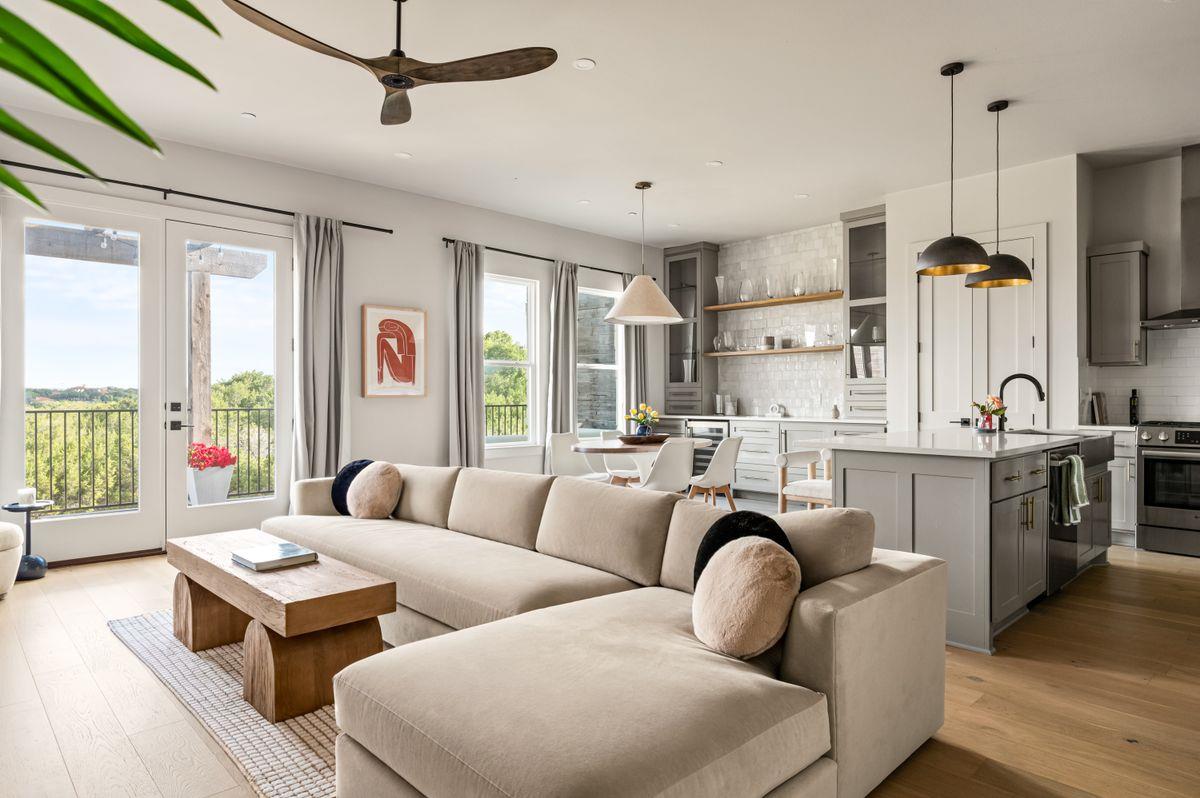
Living room with a white brick fireplace, wood coffee table, and balcony overlooking trees.
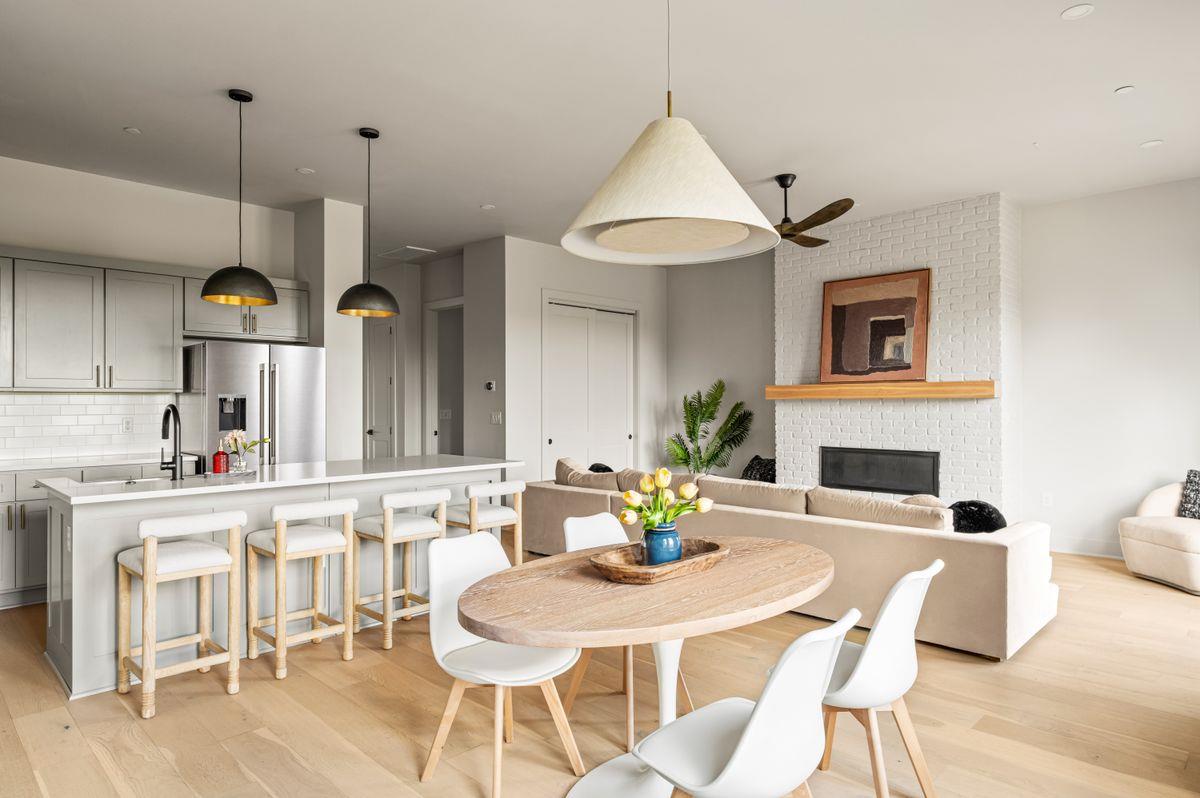
Open kitchen and living area with a large island, dining table, and white brick fireplace.
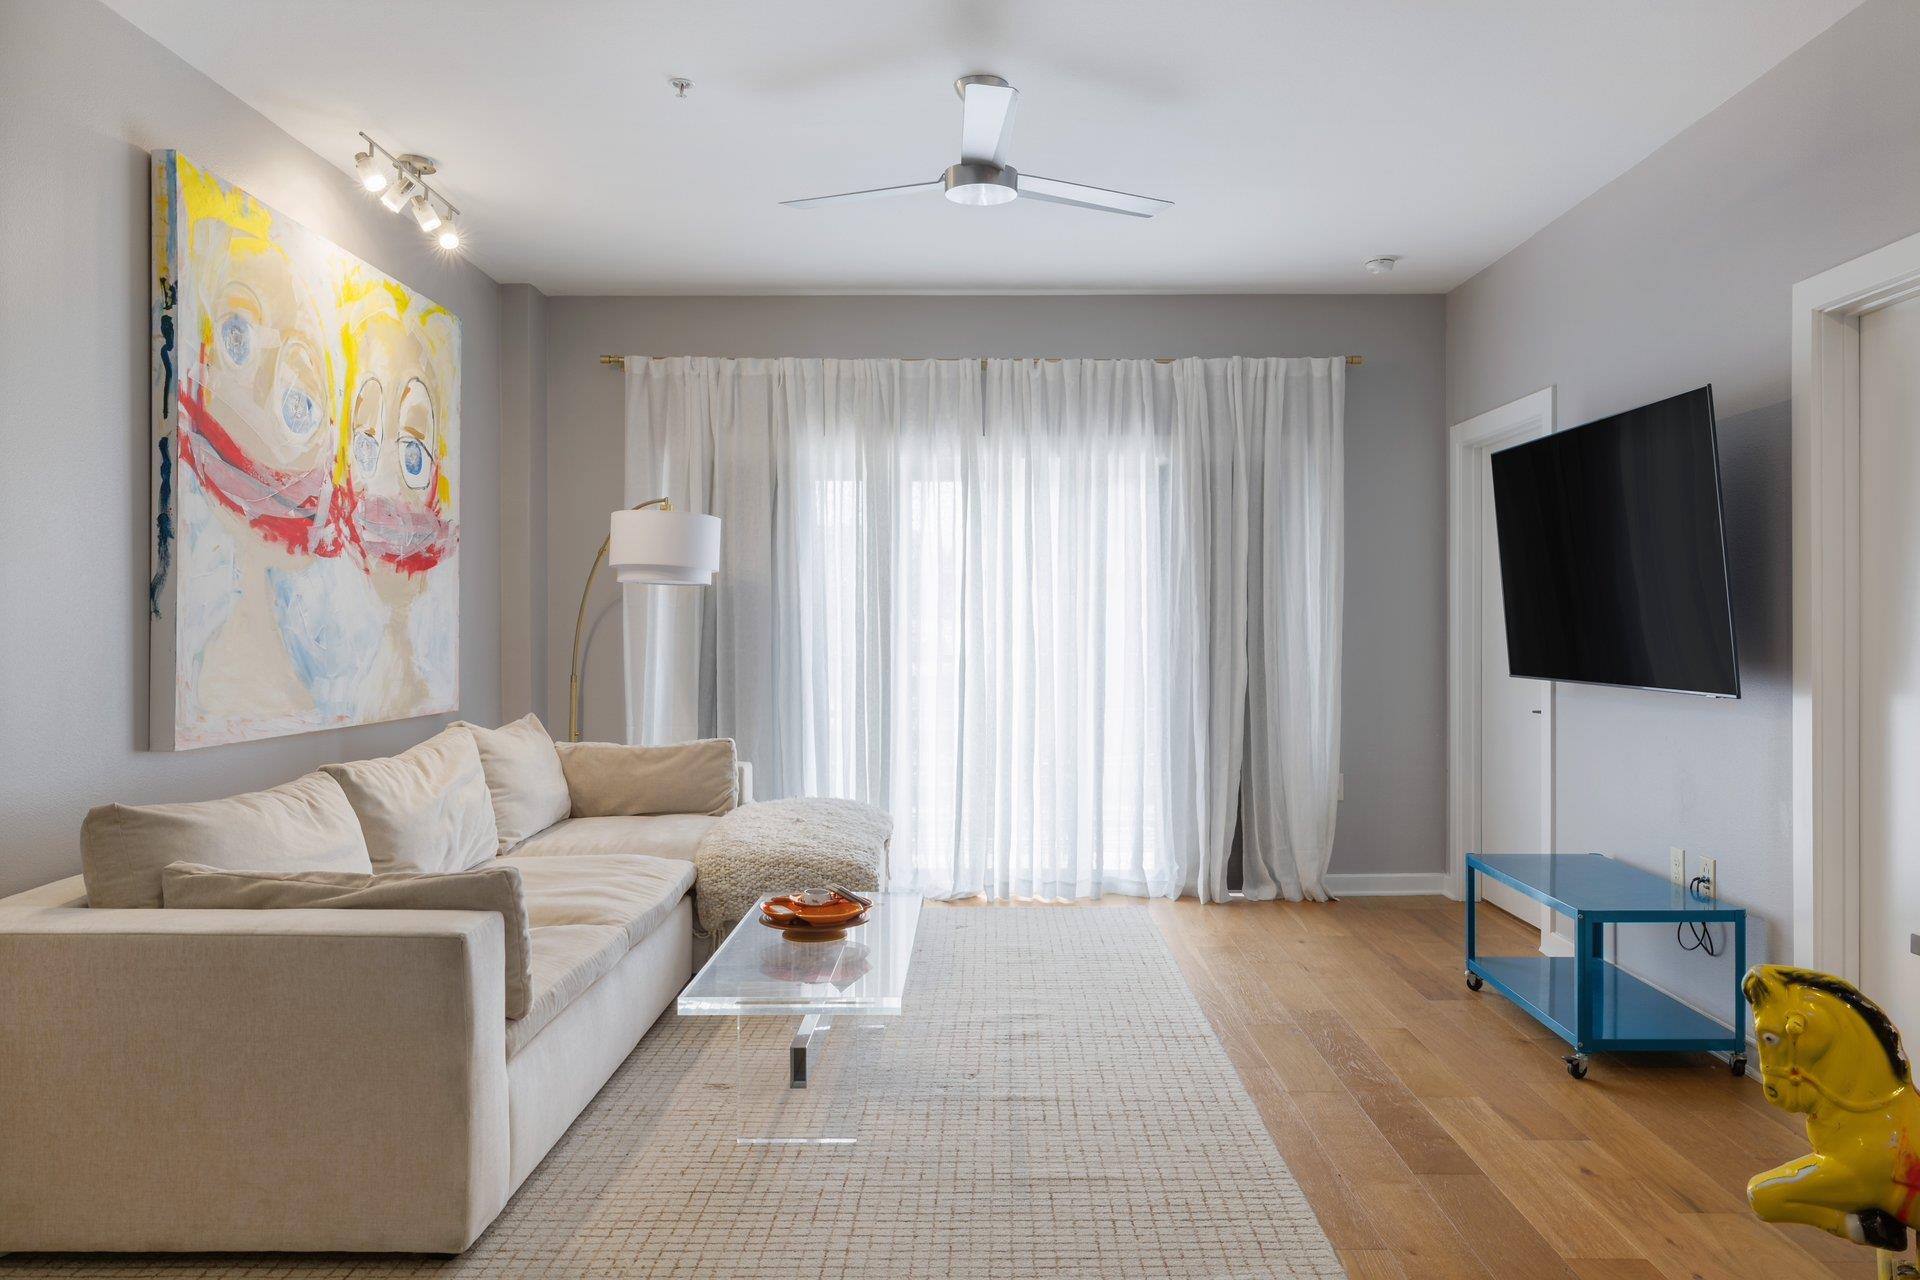
Living room with a white brick fireplace, cream sofa, and glass doors to a patio.
Open-plan living room and kitchen with a cream sectional and balcony doors overlooking trees.
Bright kitchen with a large island, stainless steel appliances, and an adjoining dining area.
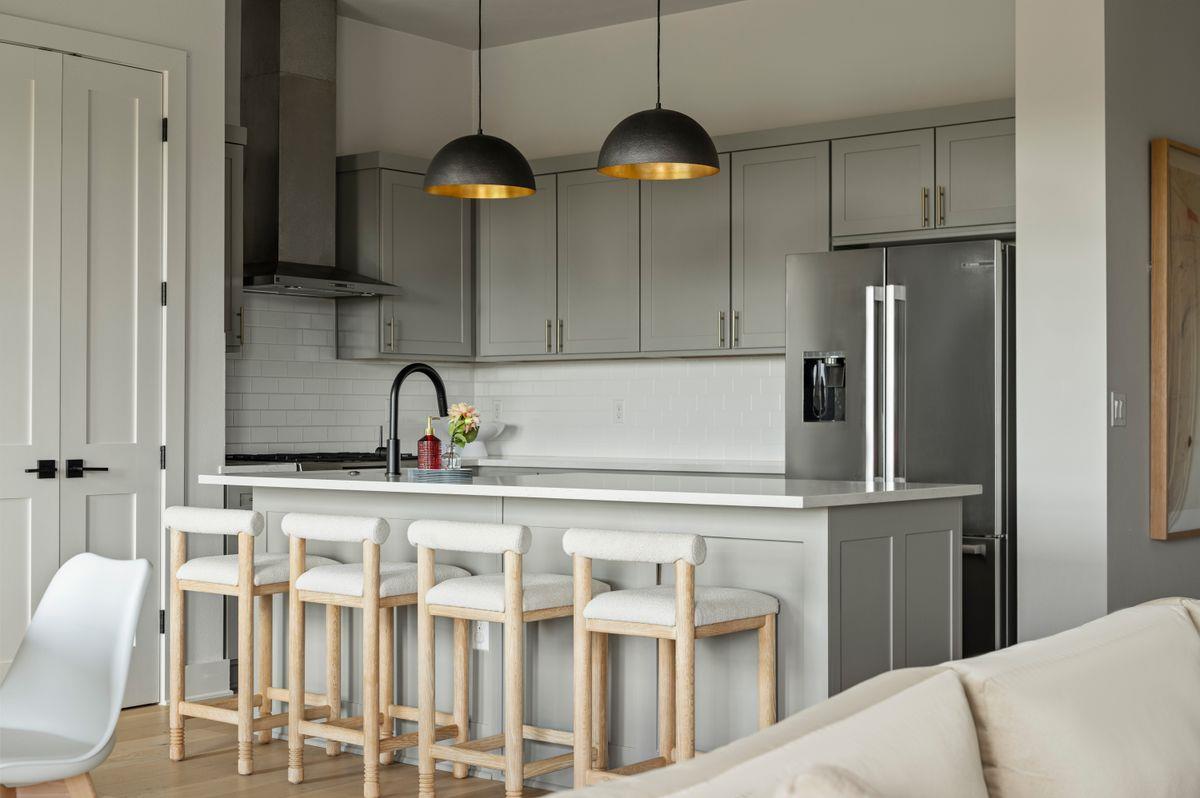
Modern gray kitchen with a white island, four bar stools, and pendant lights.
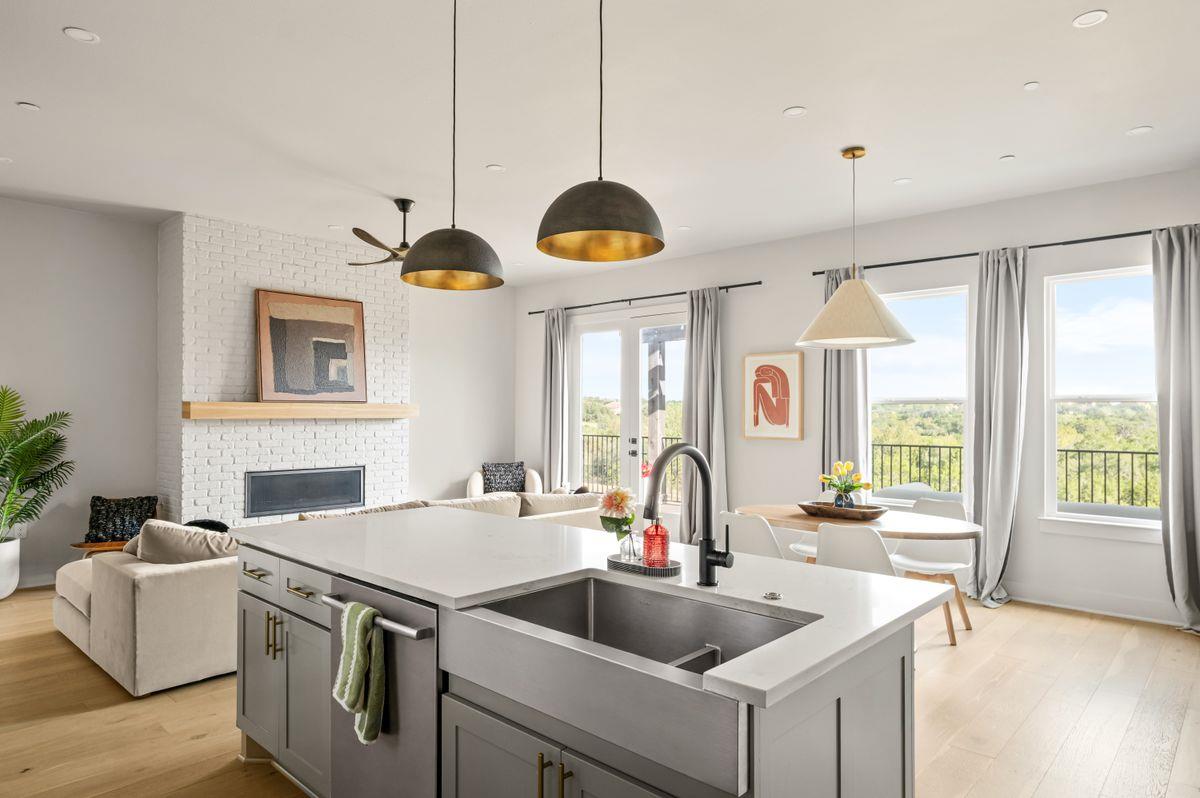
Open kitchen and living area with a large island, white brick fireplace, and leafy views through tall windows.
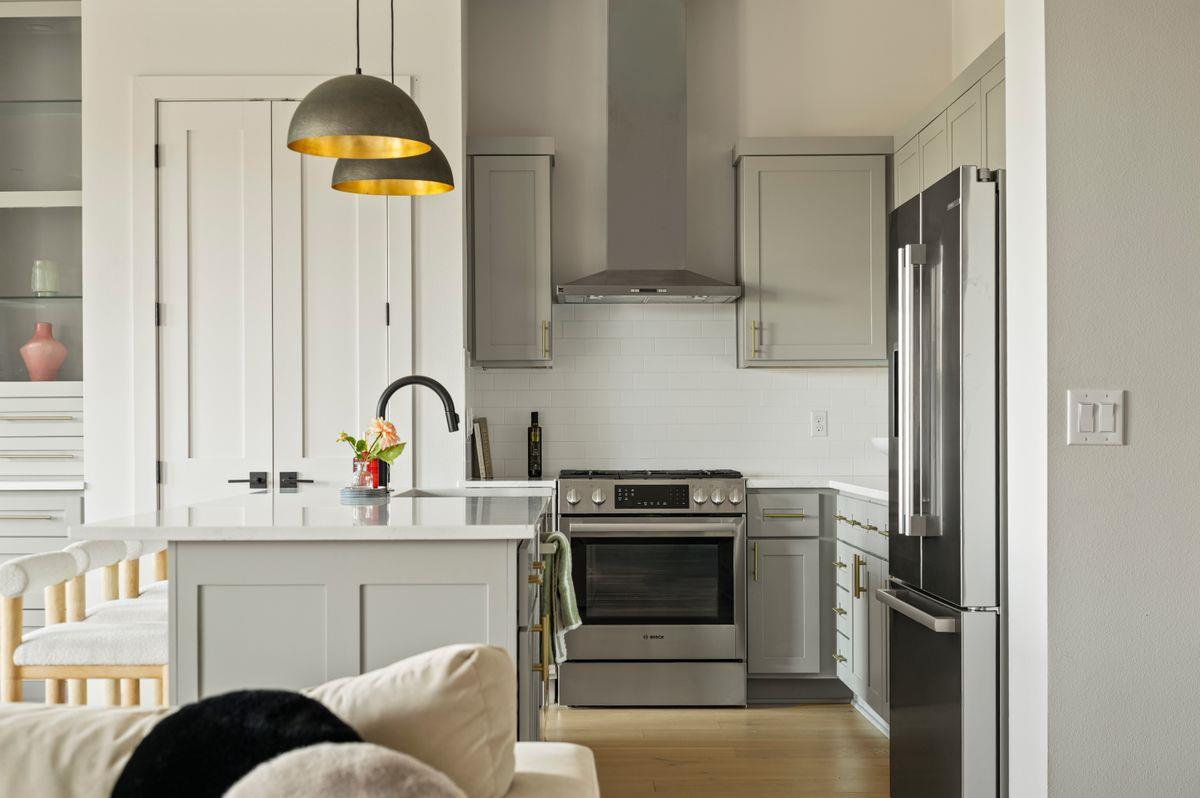
Modern gray-and-white kitchen with a large island, stainless steel appliances, and pendant lights.
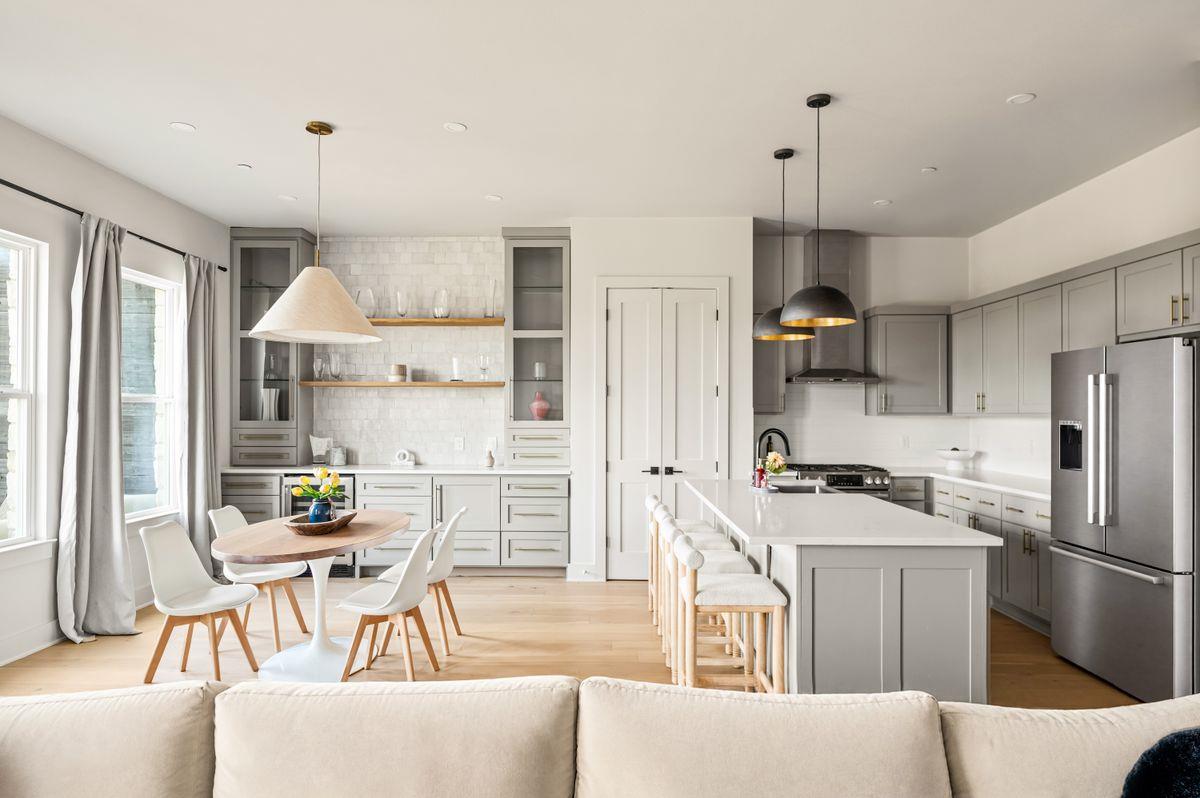
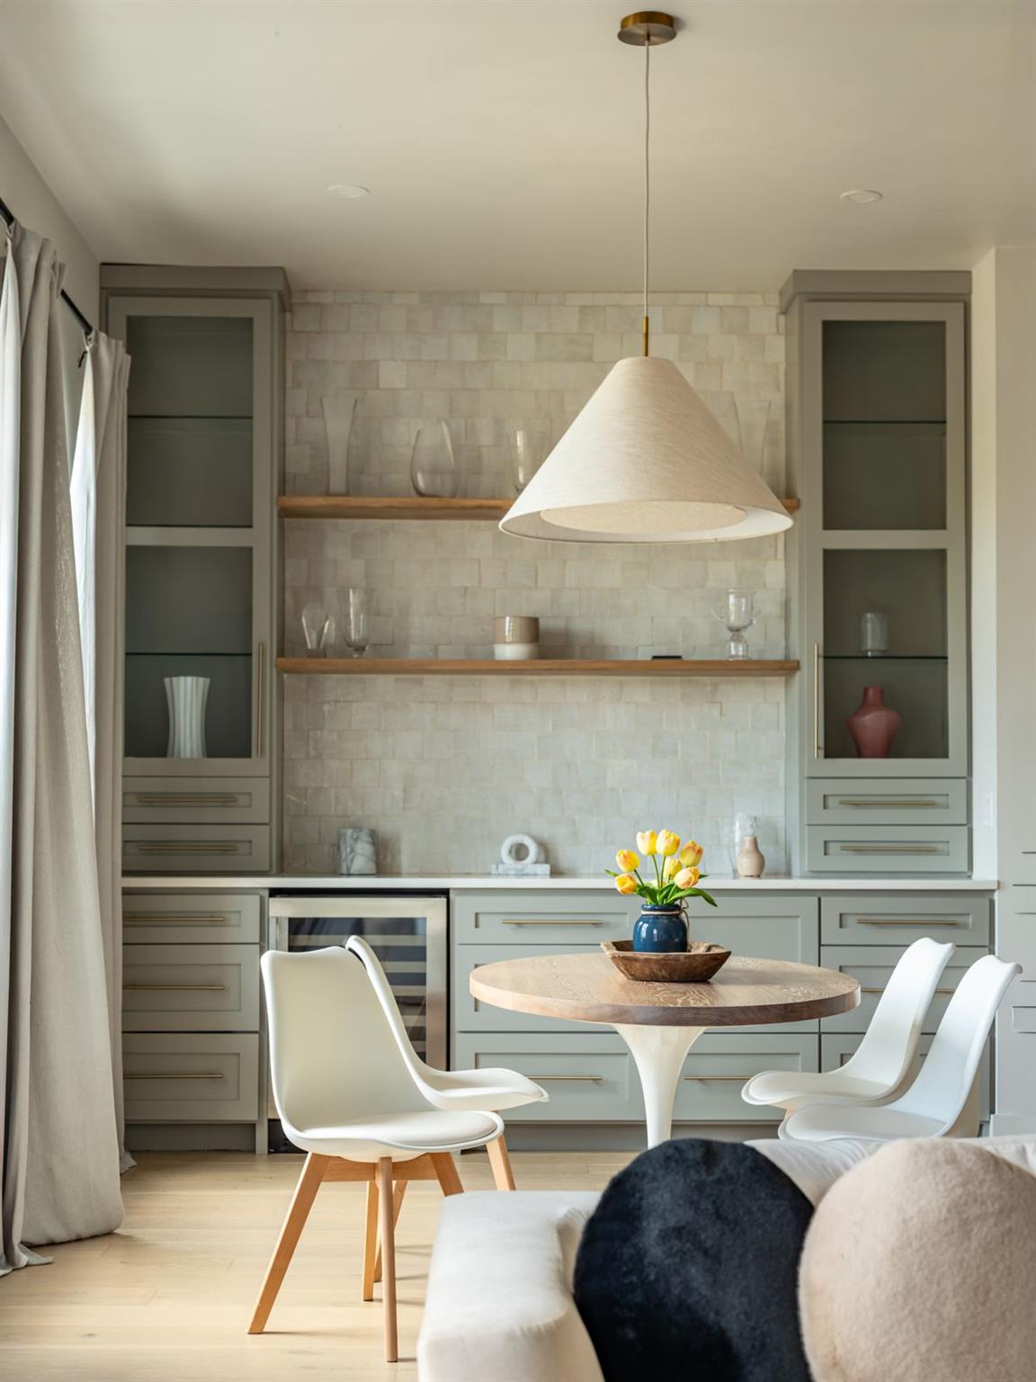
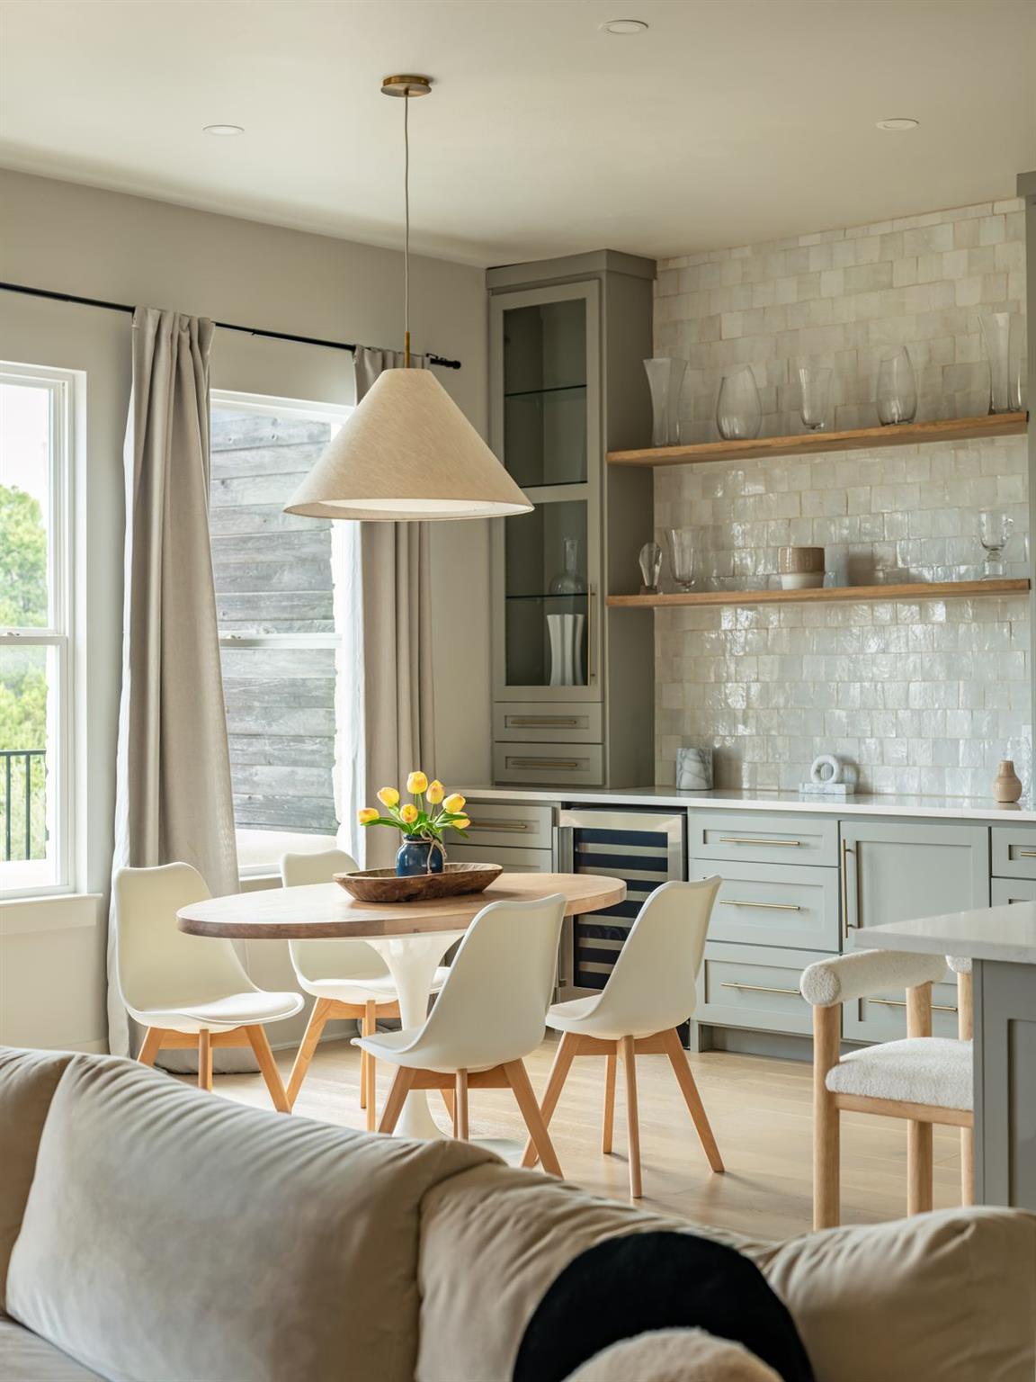
Dining area with built-in gray cabinetry, a round table, and sculptural pendant light.
Bright open kitchen and dining area with tiled backsplash, floating shelves, and a round table.
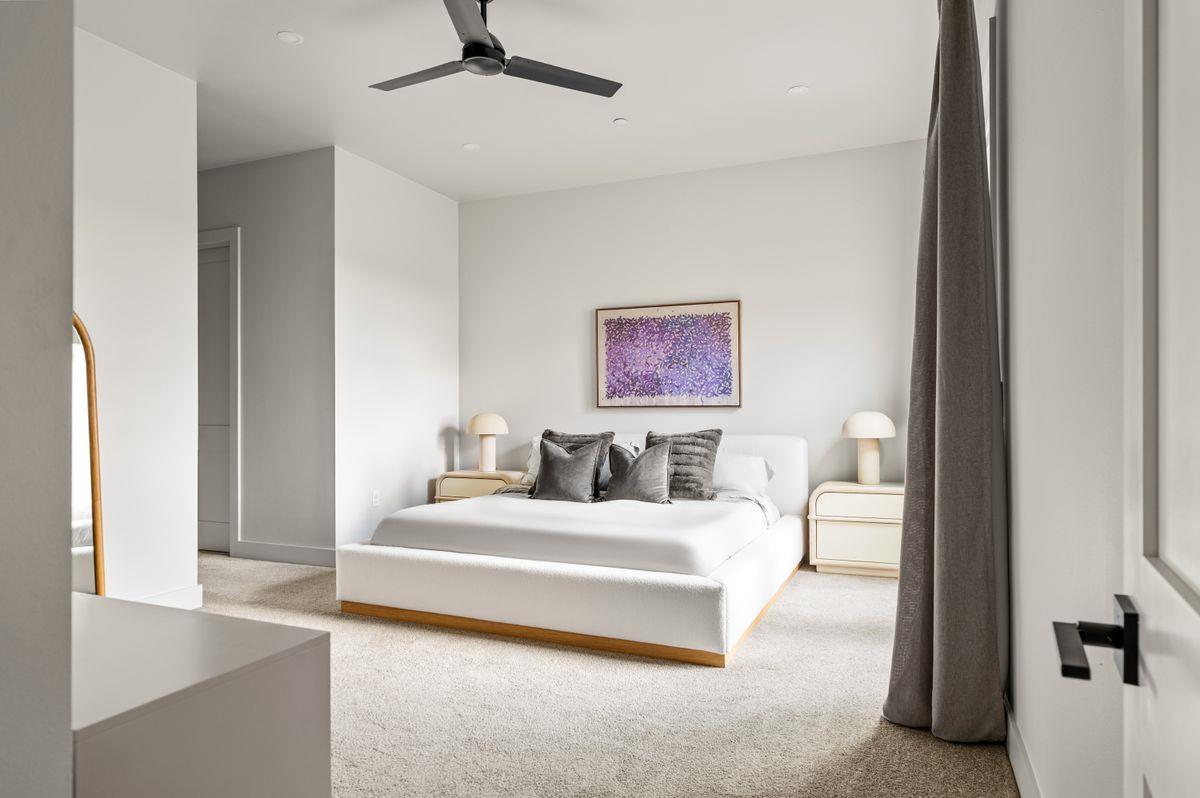
Bedroom with a white upholstered bed, gray accents, and purple abstract artwork.
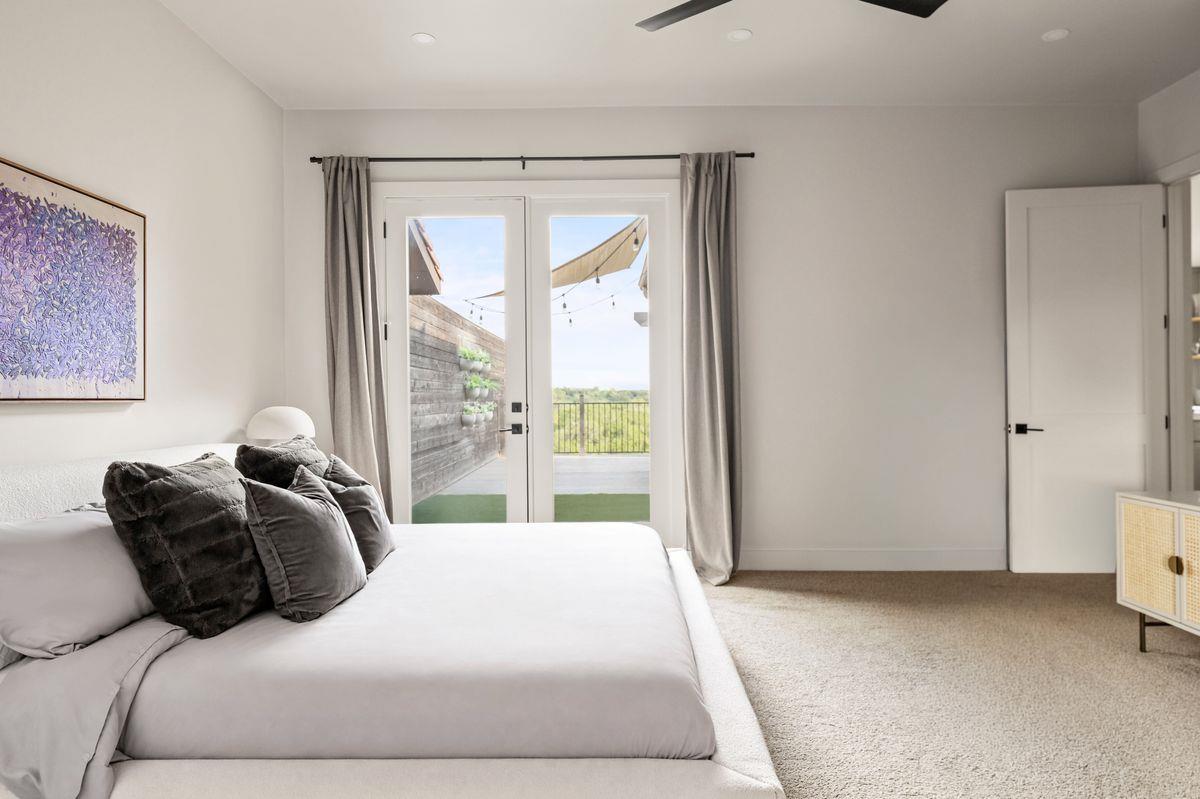
Bedroom with a white bed and glass doors opening to a private terrace.
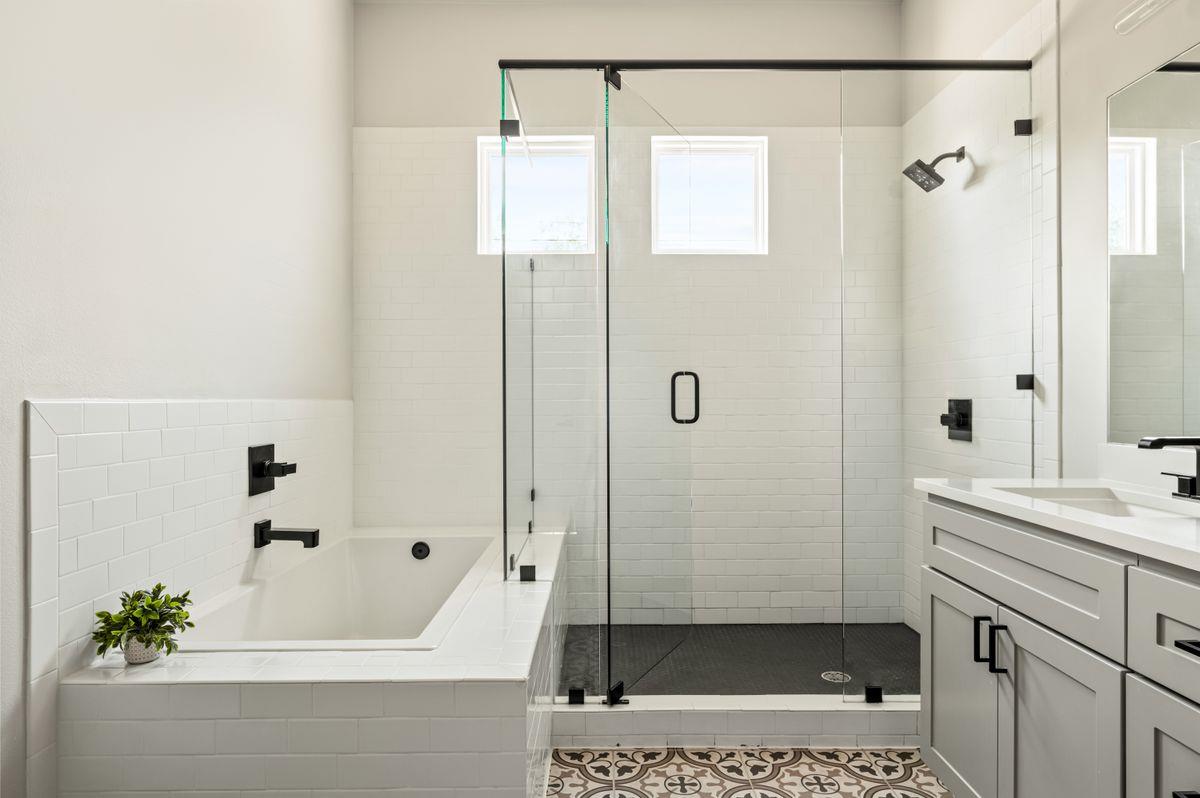
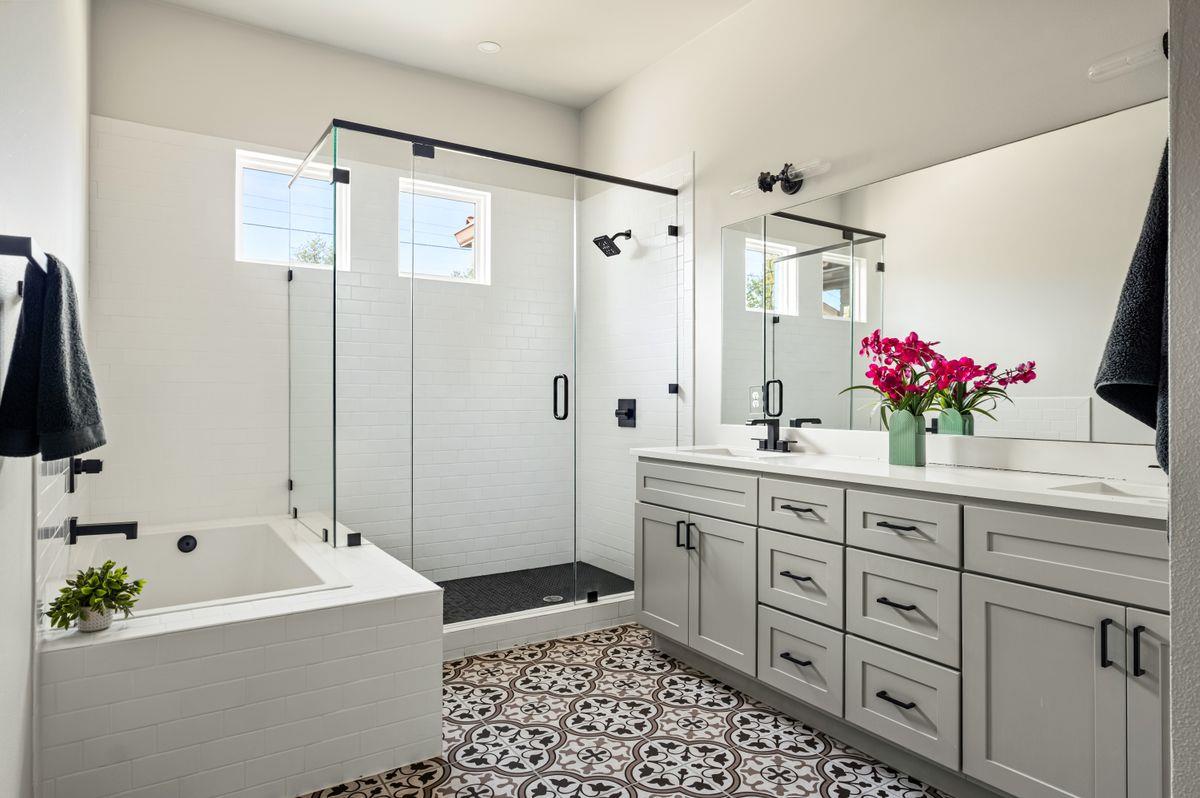
Bathroom with a glass-enclosed shower, soaking tub, and white vanity.
Bathroom with a glass-enclosed shower, soaking tub, patterned tile floor, and double vanity.
Bright staircase with pale wood steps, black metal railings, and abstract artwork on the wall.
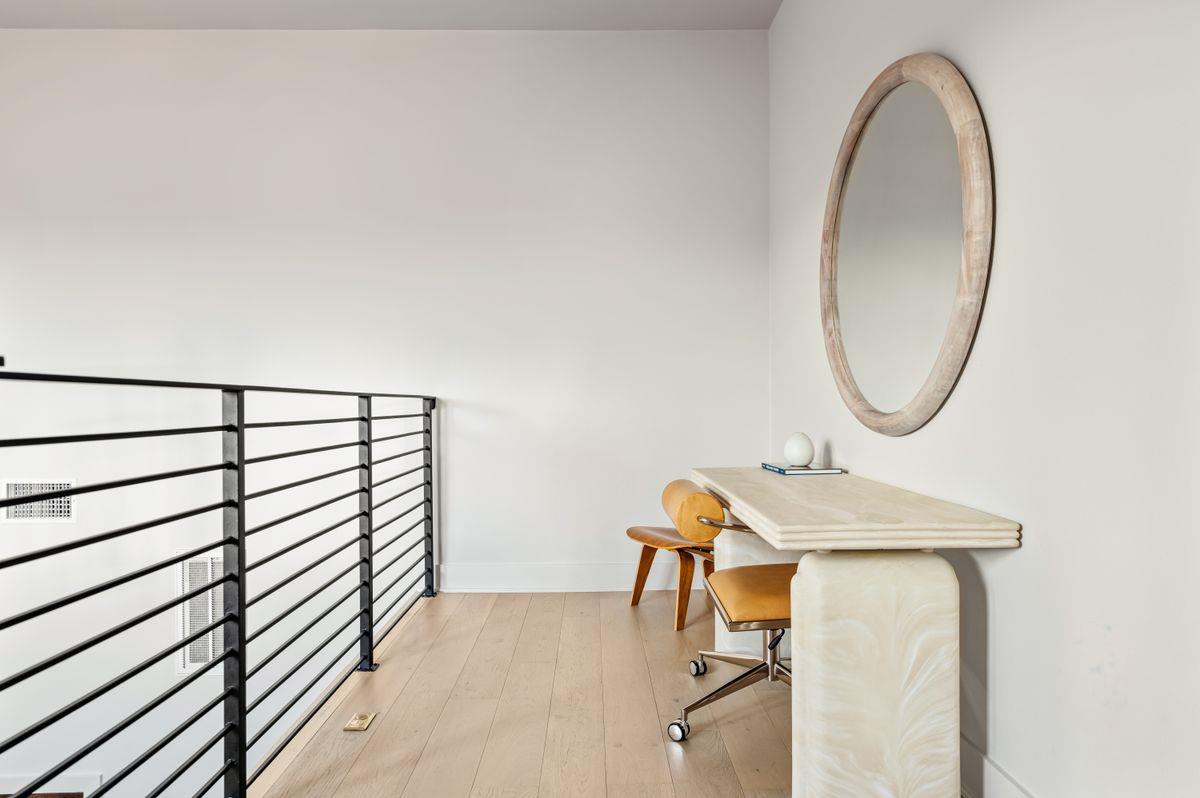
Upstairs landing with a pale stone desk, wooden chairs, oval mirror, and black metal railing.
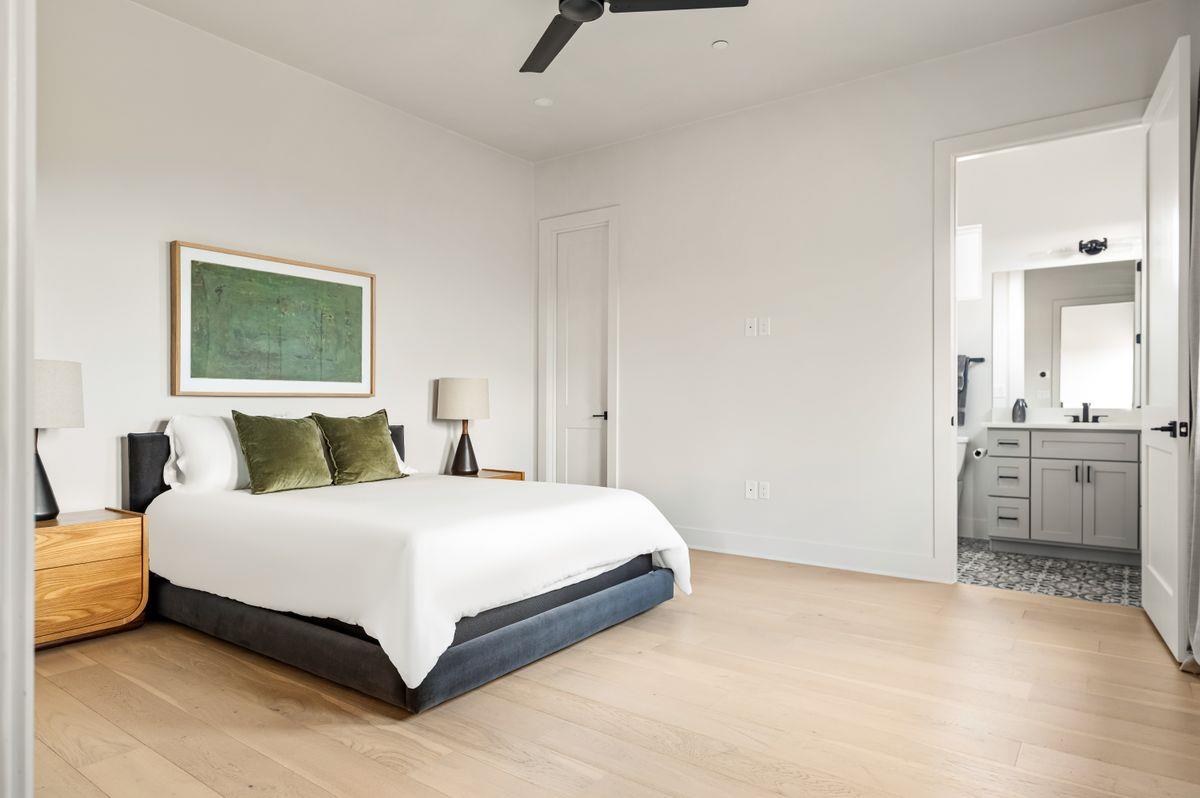
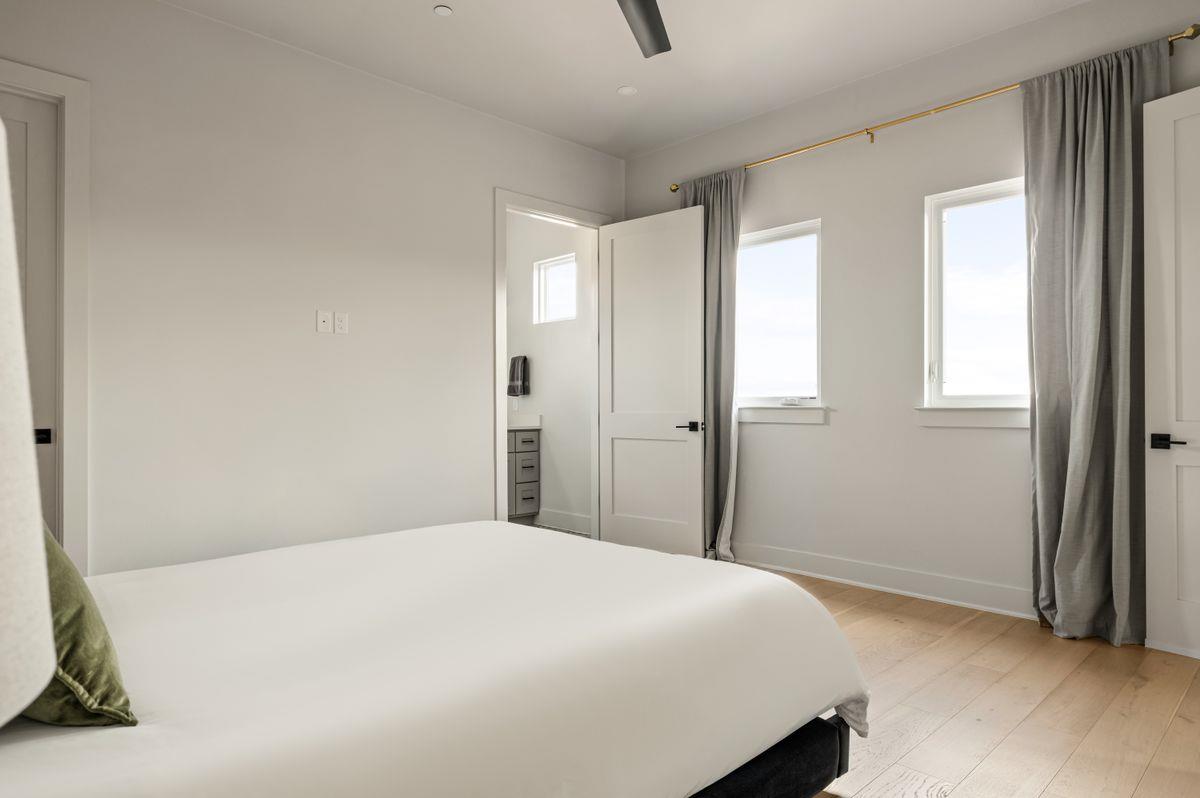
Bedroom with a white bed, green pillows, and an open doorway to the bathroom.
Bedroom with a white bed, light wood floors, and tall windows with gray curtains.
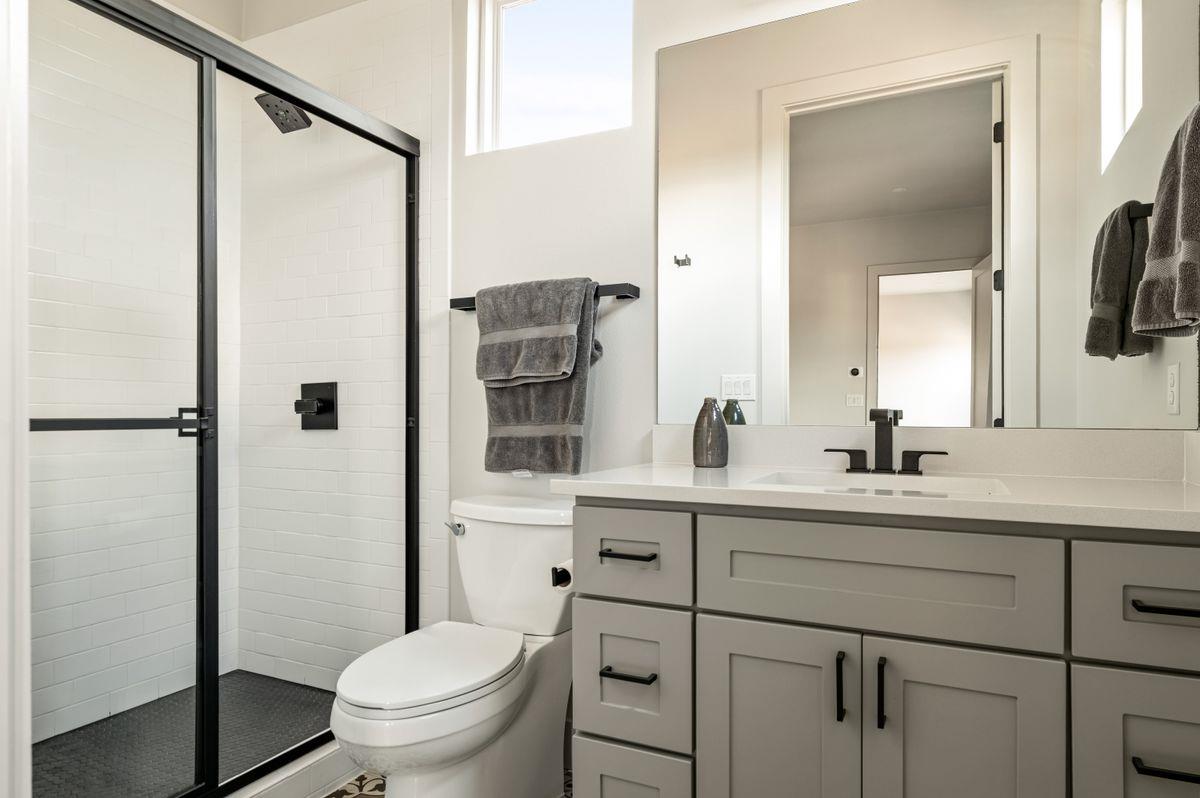
Bathroom with a black-framed glass shower, gray vanity, and white tile.
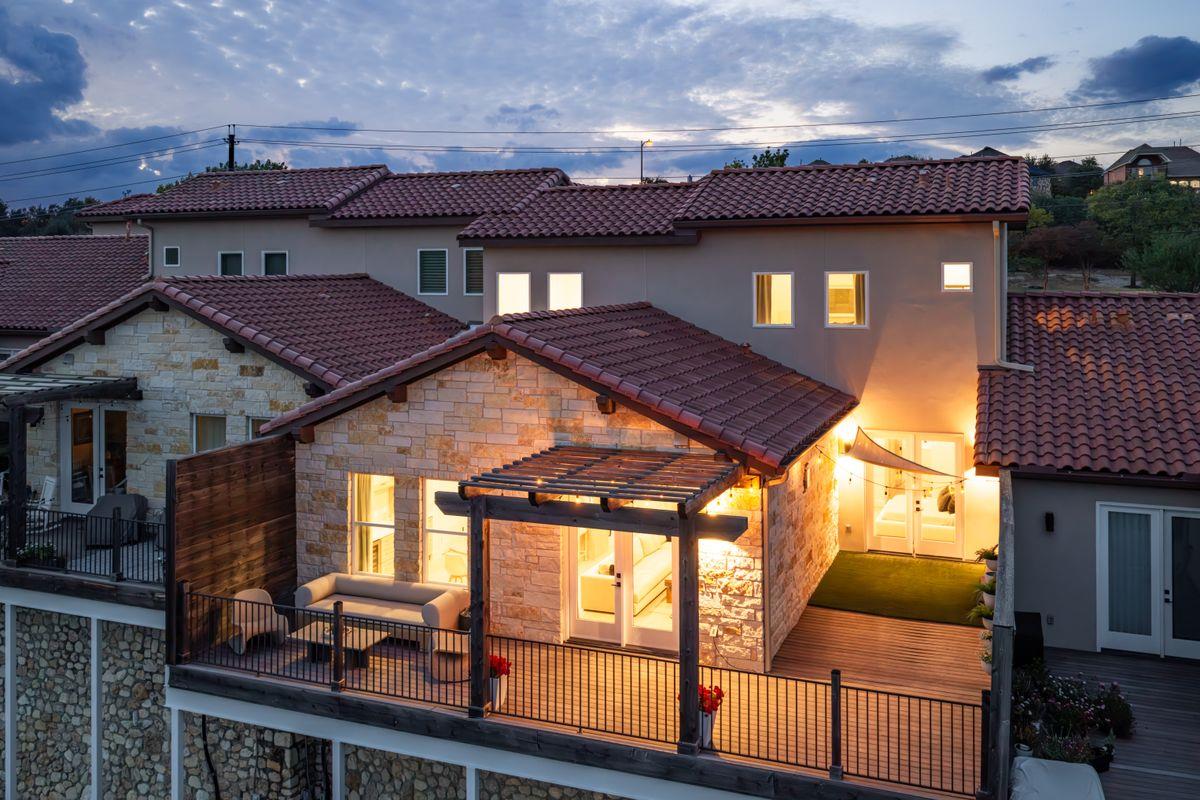
Stone-and-stucco home with tiled roofs and an illuminated covered patio at dusk.
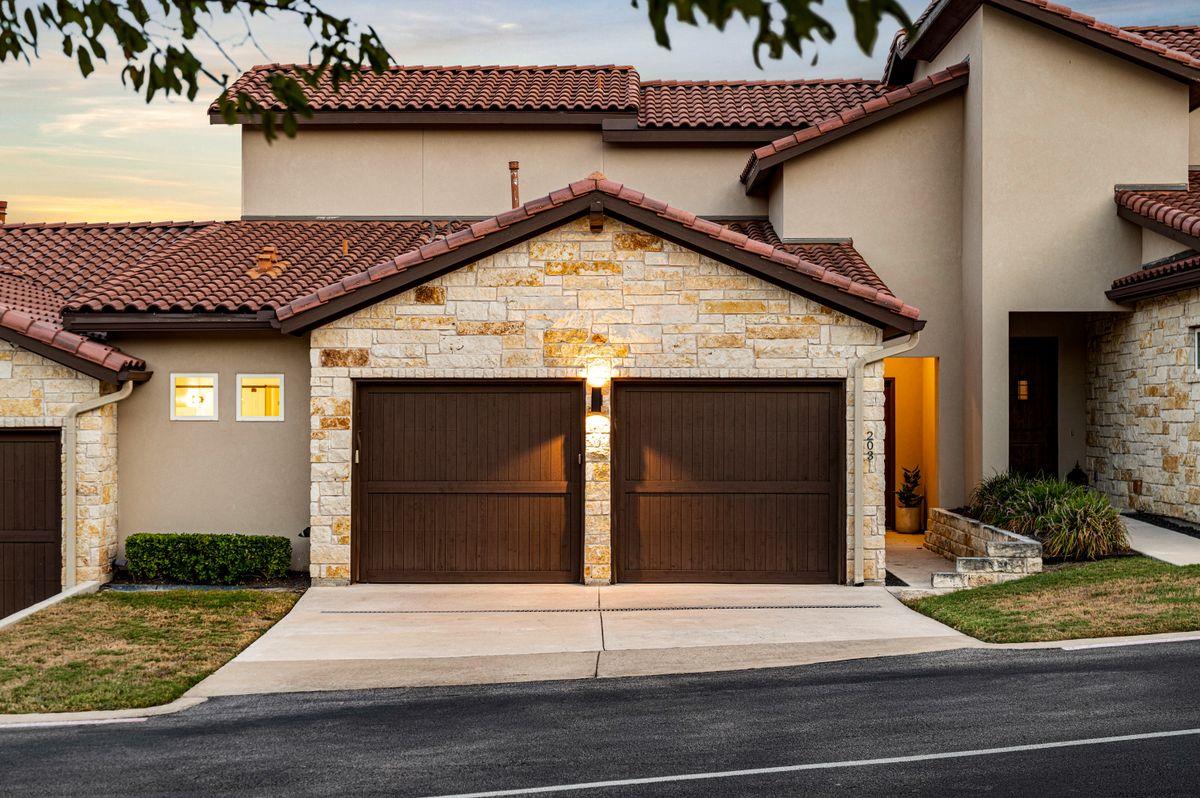
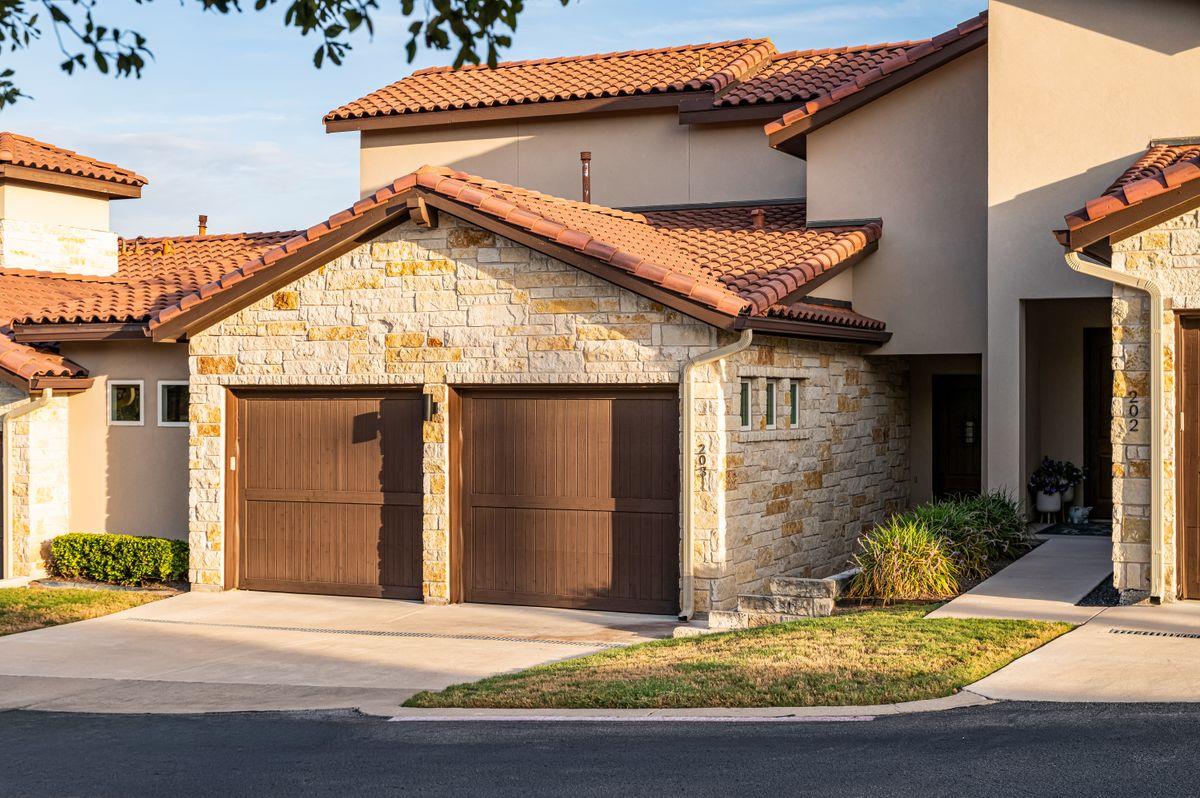
Townhome exterior with a stone facade, red tile roof, and two-car garage at dusk.
Stone-fronted condominium with terracotta tile roofs, double garage doors, and a recessed entry.
VIEW PHOTOS
Courtesy of Kuper Sotheby's Int'l Realty, Brooke Mozersky Listing Contact: (512) 949-8189 
$595,000

2601 N Quinlan Park RD # 203

2 Beds 3 Baths 2,063 Sq.Ft. 10,062.36 Sq.Ft.

Description

Situated along North Quinlan Park Road in the desirable Longhorn Canyon Condos of Steiner Ranch, this beautifully appointed residence offers sweeping Hill Country views overlooking the lush green space of the UT Golf Course. Beautifully designed spacious open floor plan features soaring ceilings, white oak floors, and tons of natural light. The kitchen is thoughtfully finished with quartz countertops, a farmhouse sink, and Bosch appliances. Enjoy generously sized bedrooms with oversized closets, and a primary bath with a frameless glass shower. The outdoor balcony space provides a wonderful setting to take in the surrounding green space and golf course views. Offering the ease of lock-and-leave living without compromising on space, storage, or quality, this residence is a rare opportunity to enjoy a low-maintenance lifestyle in a beautiful Hill Country setting.

Share Property

Location

2601 N Quinlan Park RD # 203, Austin, TX 78732

Status

Active Under Contract
Brooke Mozersky

Brooke Mozersky

TITLE

REALTOR®

PHONE

512.949.8189

Property Amenities

Interior
Fireplace Family Room, Gas
Appliances Dishwasher, Gas Range
Flooring Carpet, Tile, Wood
Total Bedrooms: 2
Half Bathrooms: 1
Full Bathrooms: 2
Other Interior Features 2 Primary Suites, Breakfast Bar, Quartz Counters, Entrance Foyer, Open Floorplan, Pantry, Primary Bedroom on Main, Study/Home Office, Walk-In Closet(s)
Area & Lot
Lot Area 10,062.36 Sq.Ft.
Living area 2,063 Sq.Ft.
MLS® ID 8033214
Year Built 2019
School District Leander ISD
High School Vandegrift
Middle School Canyon Ridge
Elementary School Laura Welch Bush
Water Frontage None
View Description Park/Greenbelt
Type Condo
Status Active Under Contract
Exterior
Stories 2
Pool None
Air conditioning Central Air
Heat type Central
Disability Features None
Water Source Municipal Utility District (MUD)
Garage Space 2.0
Sewer Municipal Utility District (MUD)
Other Exterior Features Balcony
Parking Attached, Garage, Garage Door Opener, Garage Faces Front, Inside Entrance, Kitchen Level
Lot Features Back to Park/Greenbelt, Near Golf Course
Roof Spanish Tile
Utilities Electricity Connected, Water Connected
Finance
Sales Price $595,000
HOA Fees $350 monthly
Real Estate Tax $8,414 yearly
Balcony view over a greenbelt, framed by a timber pergola and red flower planters.

Schedule a Showing

I would love to show you this beautiful property. Please select your preferred date and time below. I will be in touch shortly to confirm your appointment.

Schedule a Showing

I would love to show you this beautiful property. Please select your preferred date and time below. I will be in touch shortly to confirm your appointment.

Thank you for your interest in 2601 N Quinlan Park RD # 203, Austin, TX 78732. We are reviewing your request and will be in touch shortly!

Mortgage Calculator

Estimate your monthly mortgage payment, including the principal and interest, property taxes, and HOA. Adjust the values to generate a more accurate rate.

All estimates are provided for informational purposes only. Actual amounts may vary.
$0,000 Your Payment 20 15 65
$0,000 Your Payment

Work With Brooke

Brooke likes to think of her business as more relationship-based than transactional so many of Brooke's clients are repeat or referral customers. But still, she never forgets that the ultimate goal is building a future of happiness and prosperity for her clientele. Contact her now!