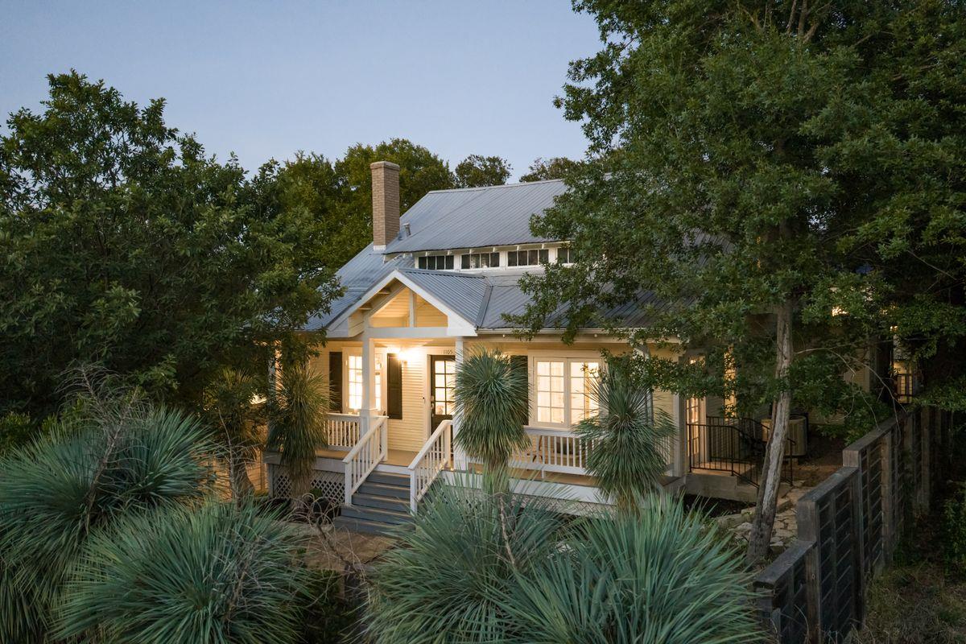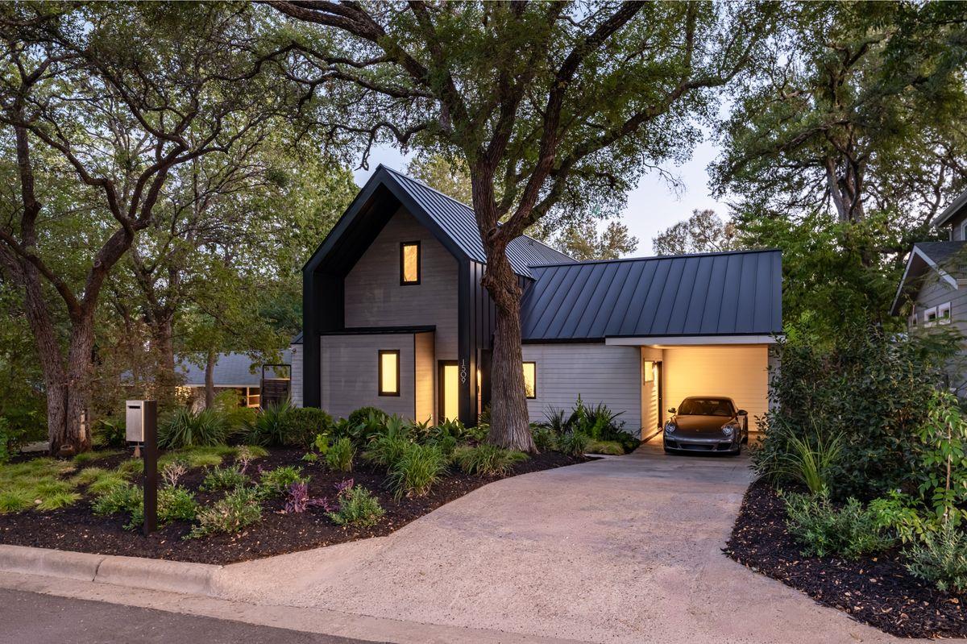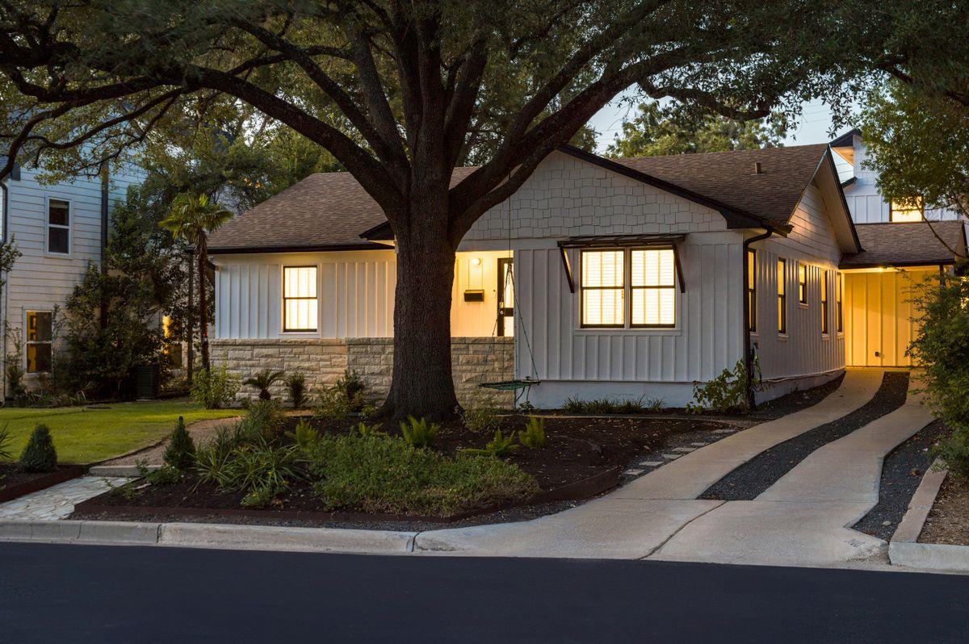
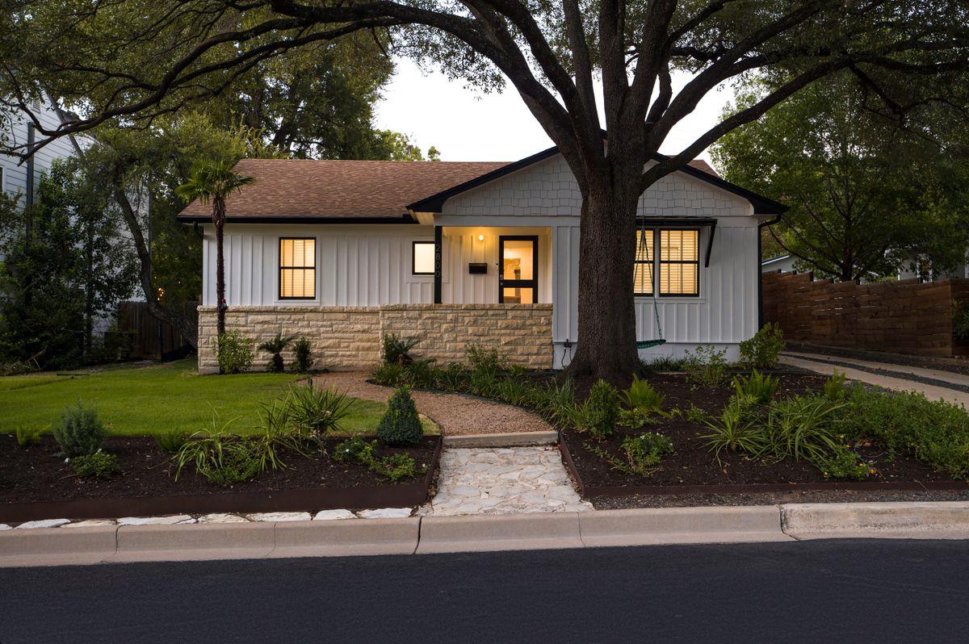
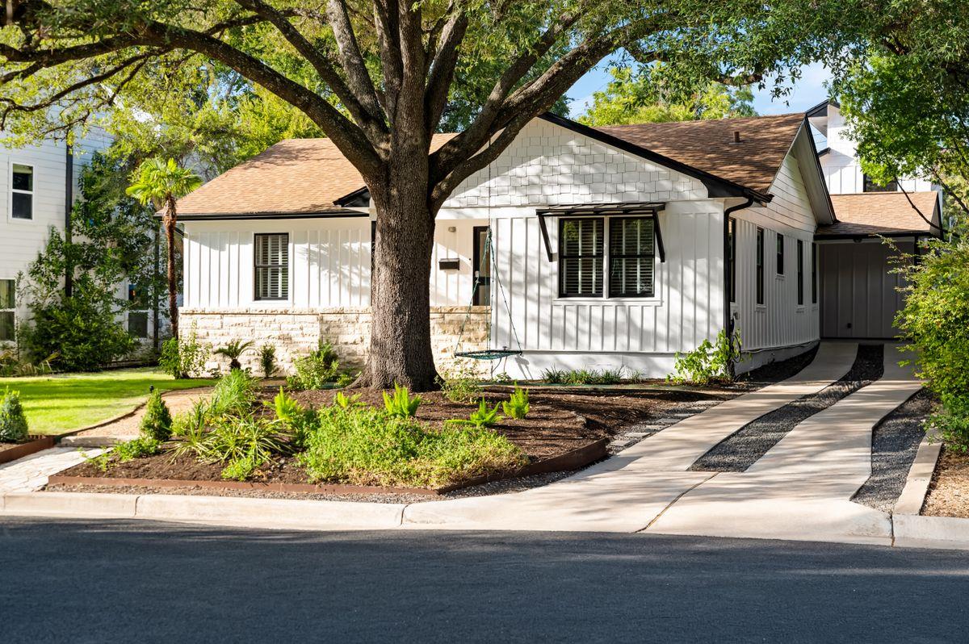
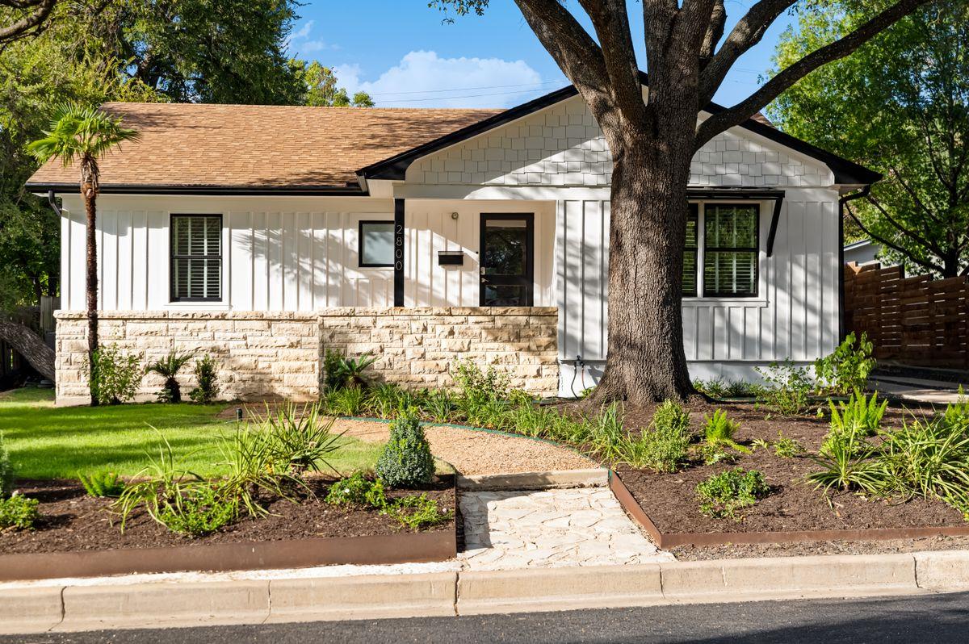
White single-story home glowing at dusk behind a large mature tree and landscaped front yard.
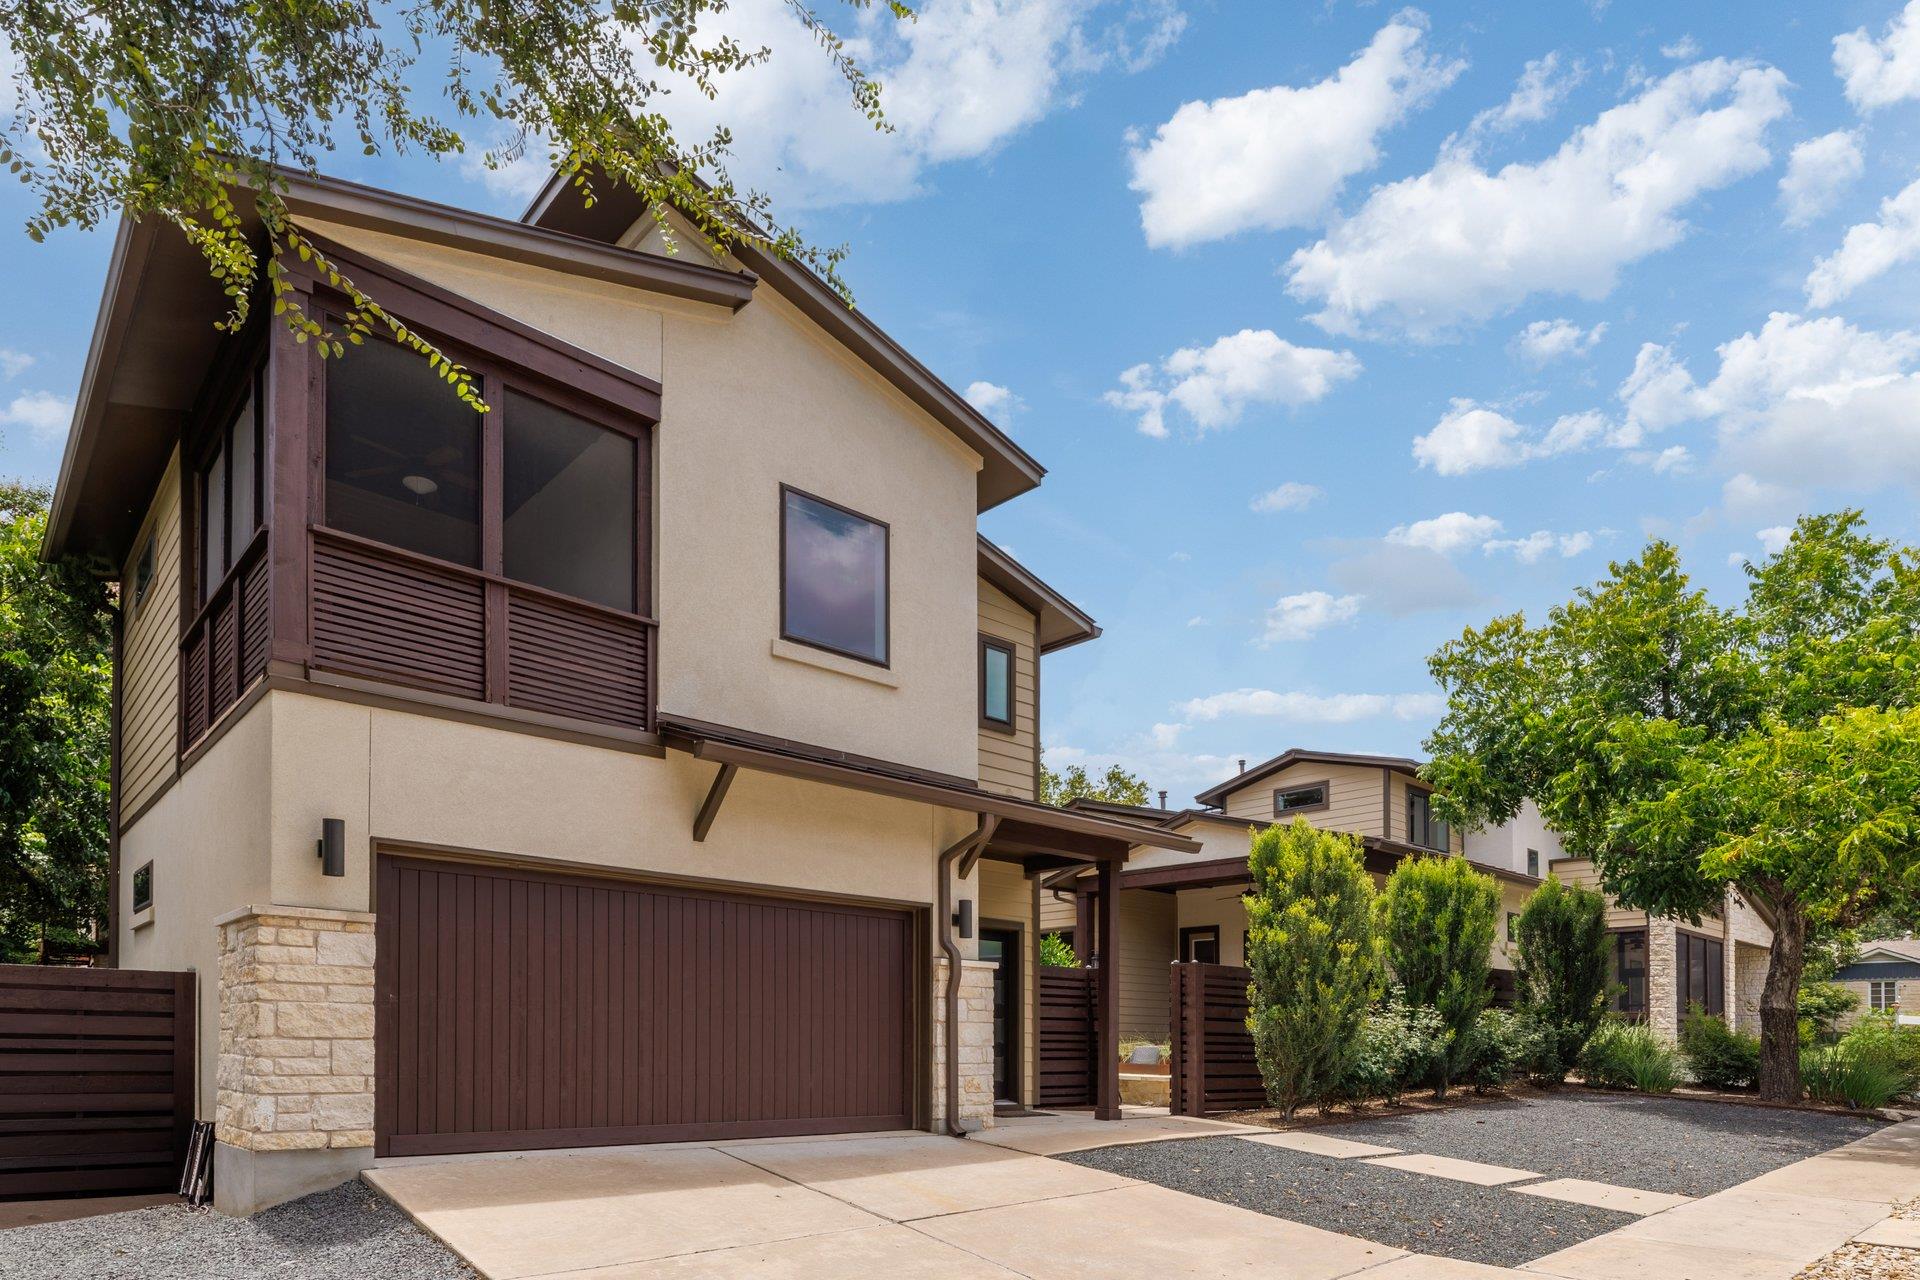
White-sided home with a stone facade and landscaped front yard beneath a large oak tree.
White single-story house shaded by a large oak, with a curved driveway and porch swing.
Single-story white house with a stone facade, landscaped path, and large tree in front.
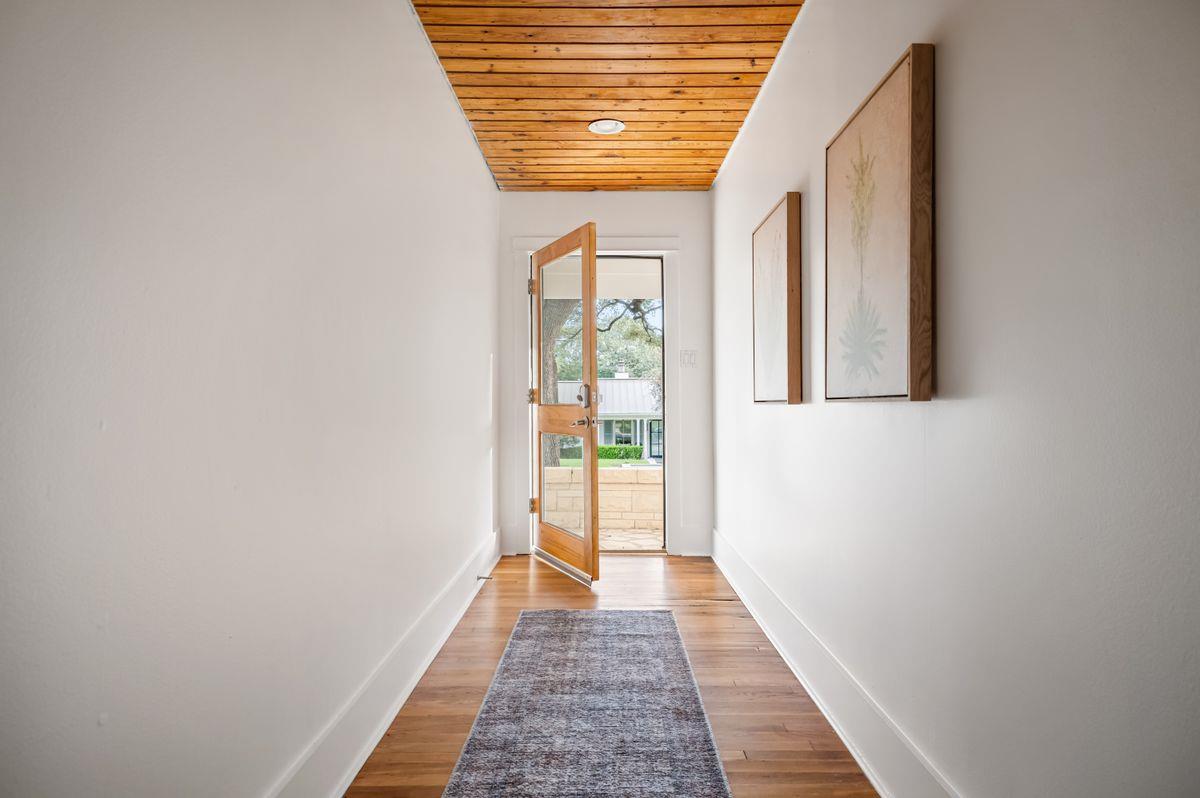
Bright entry hallway with a wood-plank ceiling, gray runner, and open glass door to a balcony.
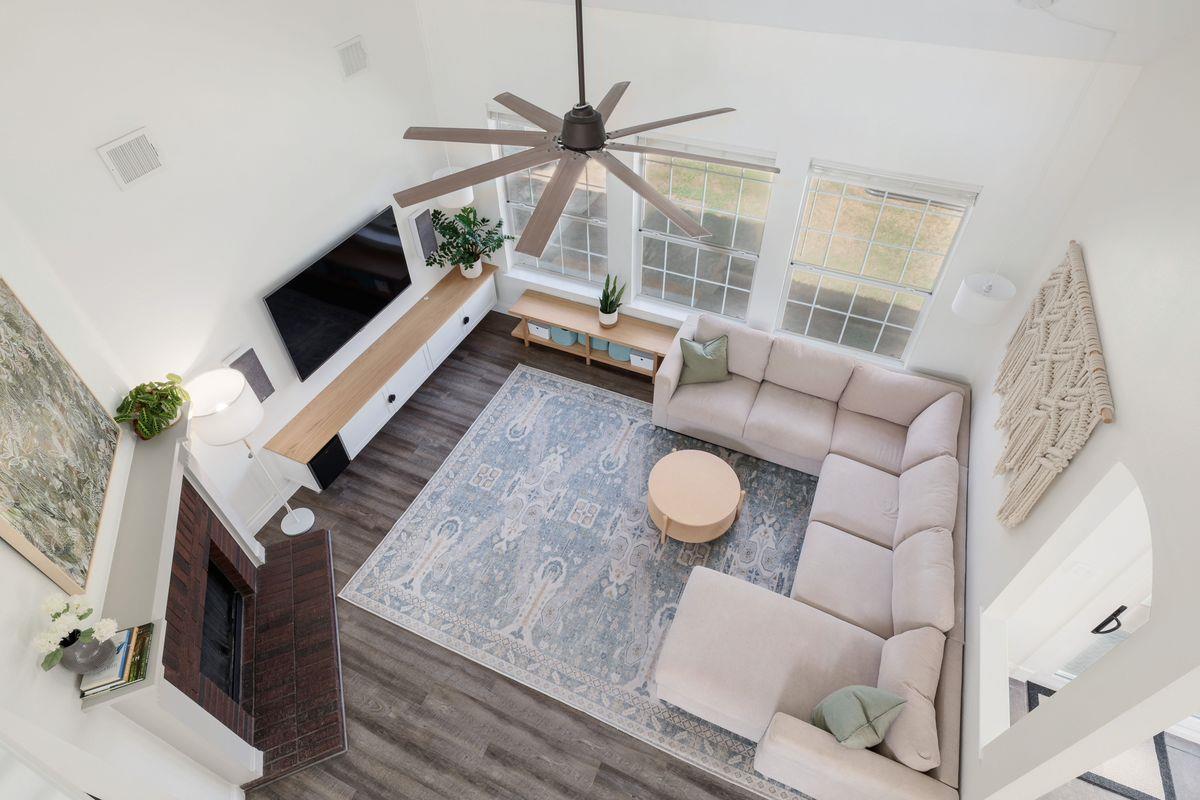
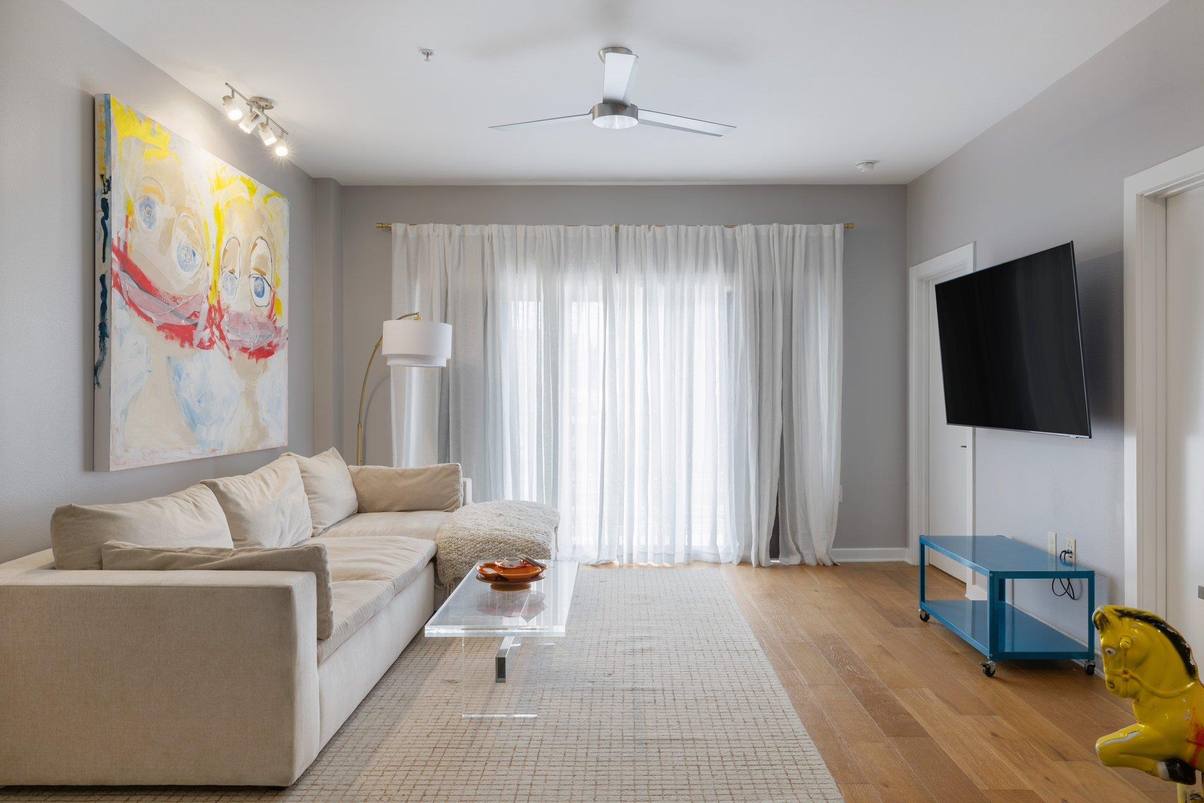
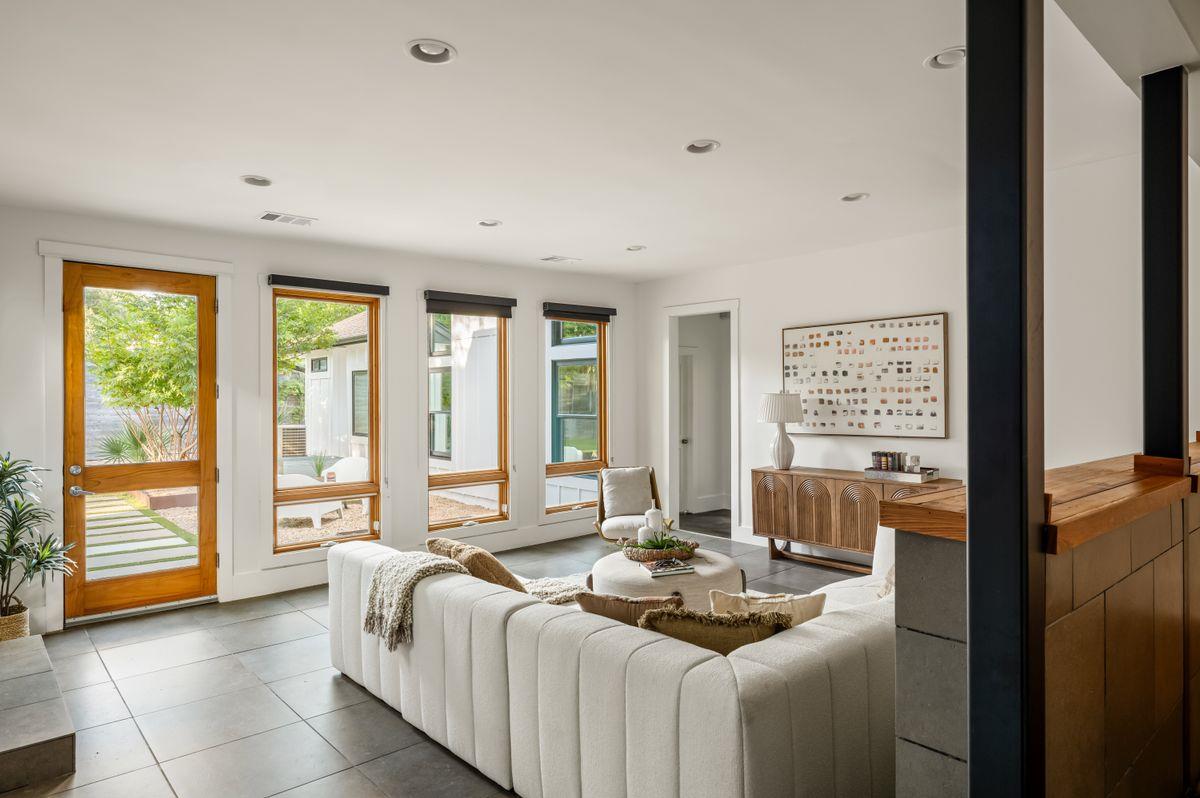
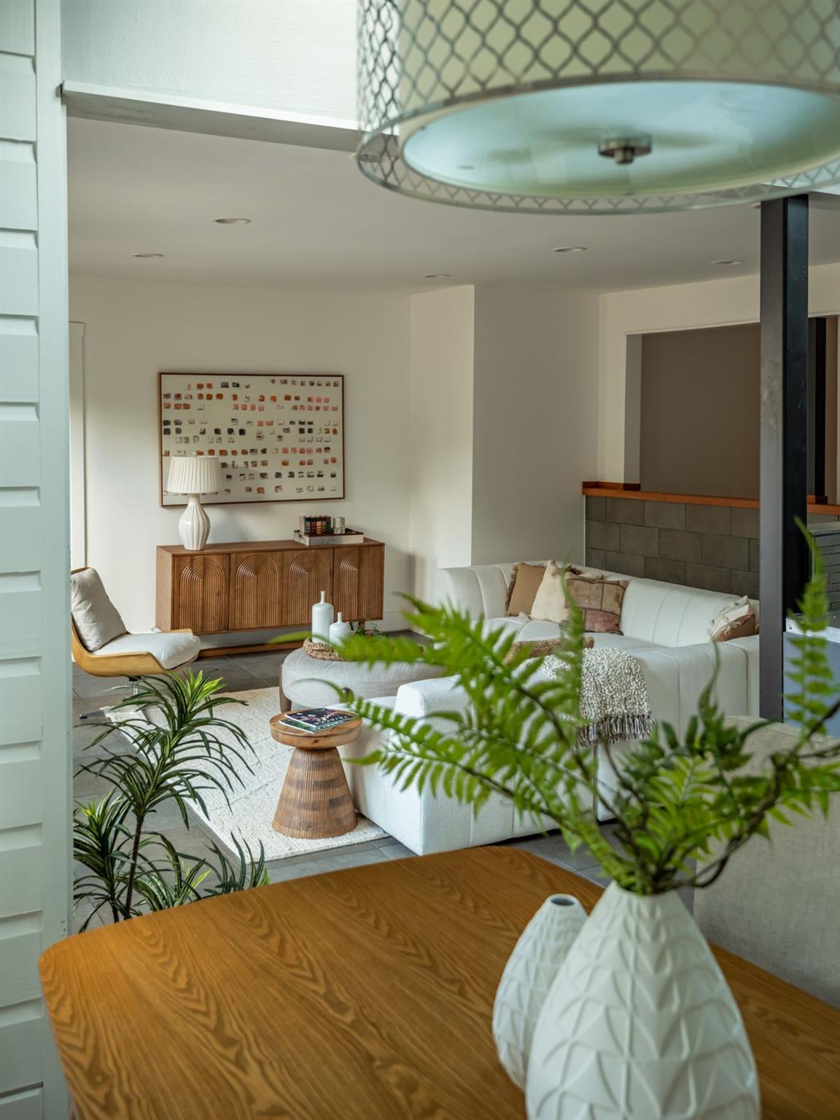
Living room with a white sectional and tall windows overlooking a leafy courtyard.
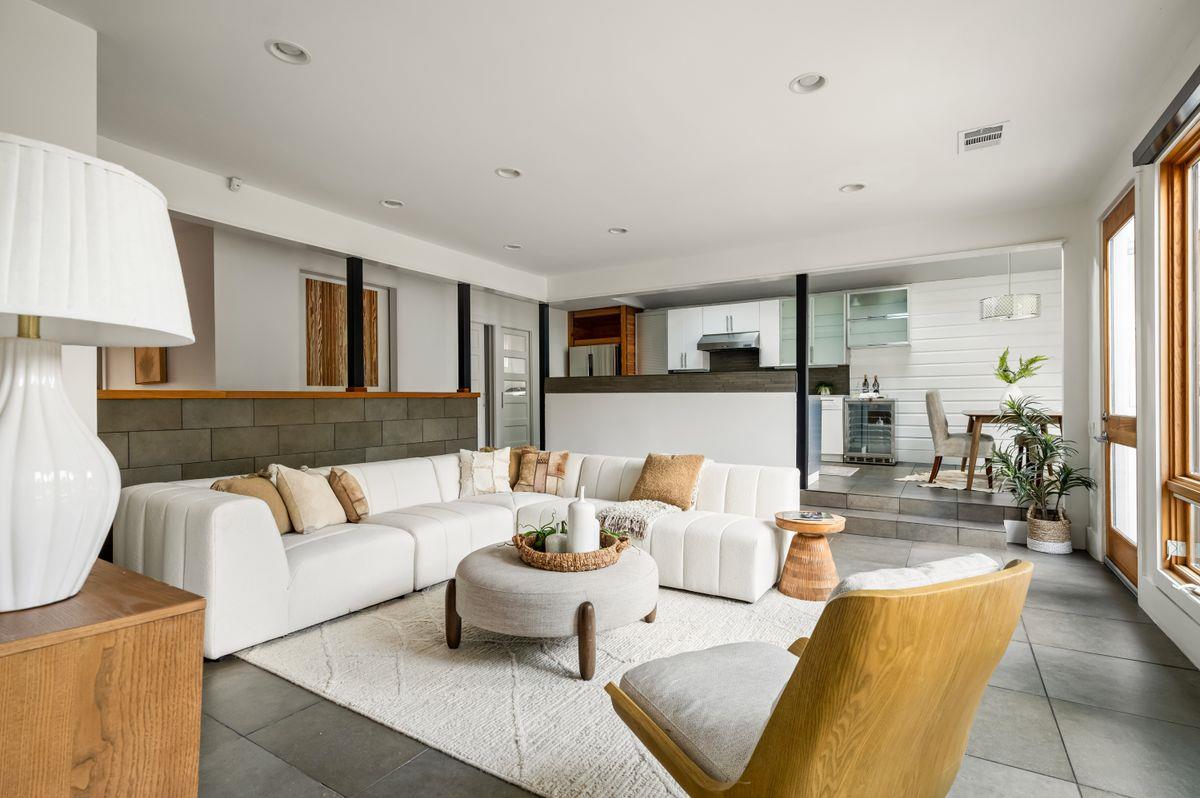
Open-plan living room with a white sectional, tiled floors, and a kitchen beyond.
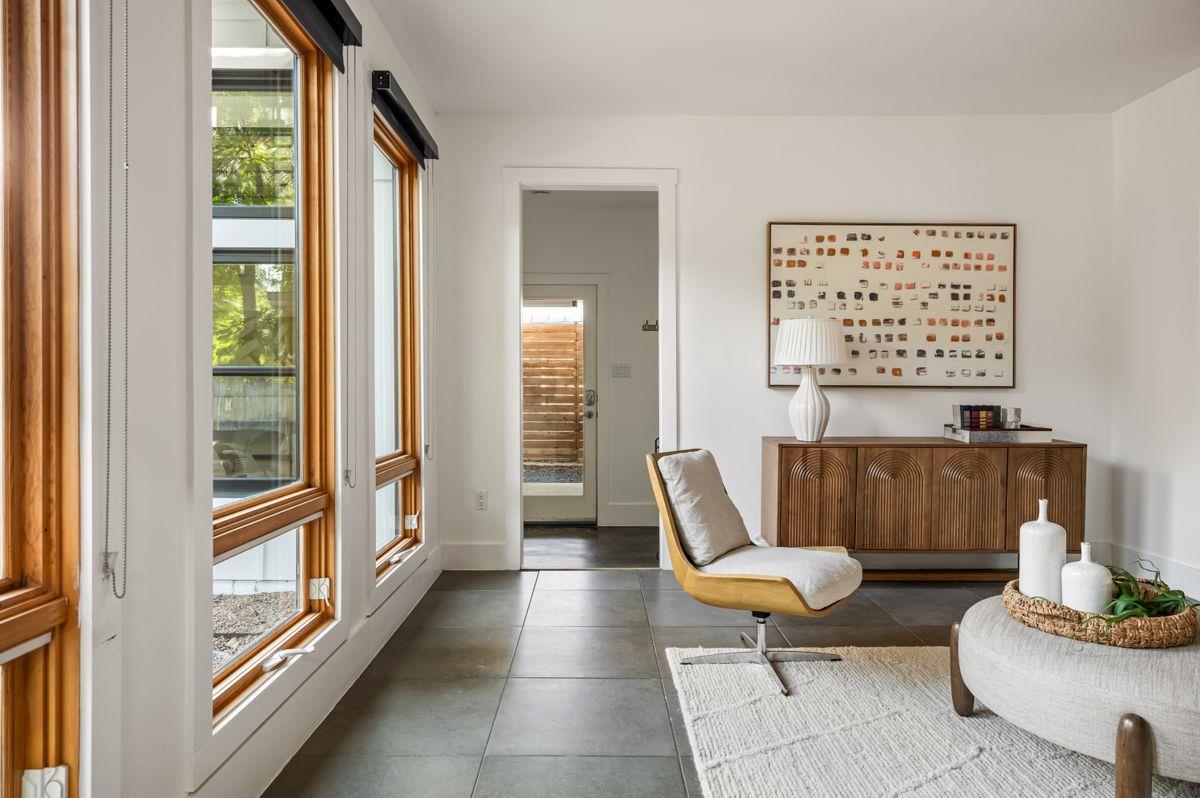
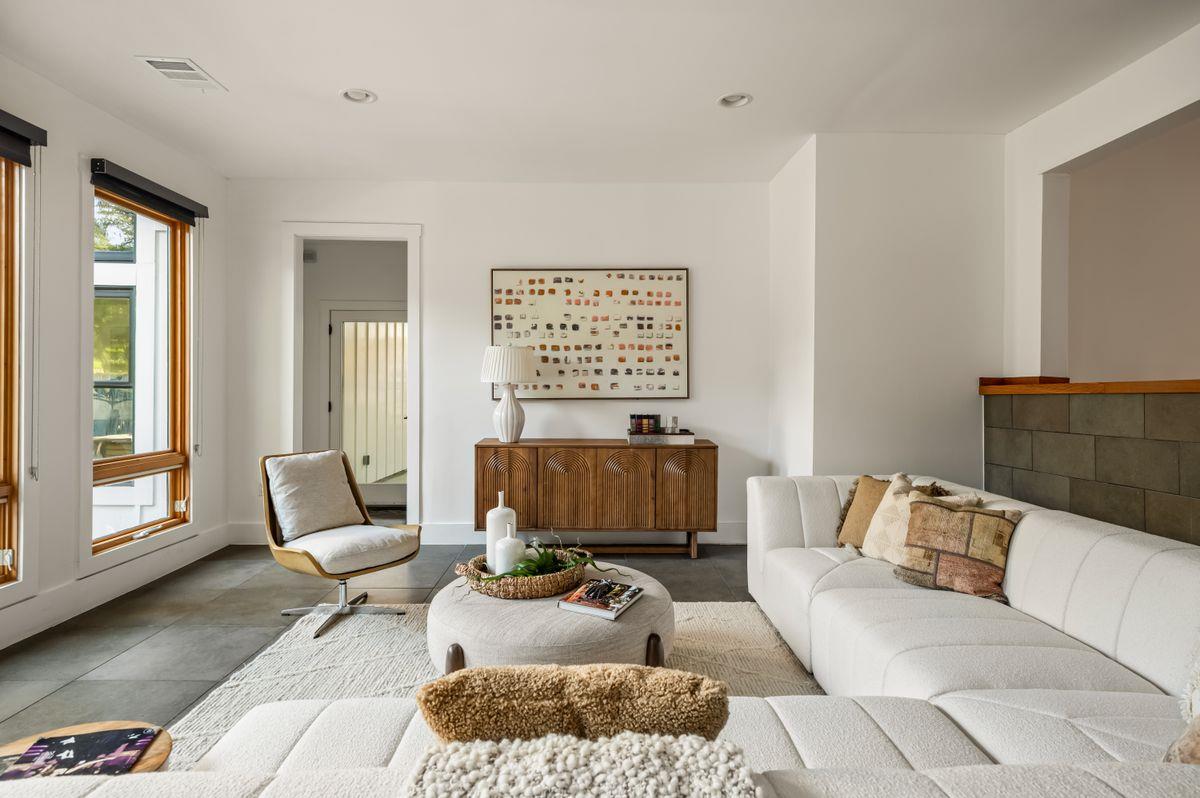
Bright sitting area with tall wood-framed windows, gray tile floors, and a sculptural wood credenza.
Living room with a white sectional, tall windows, and a wood sideboard beneath framed artwork.
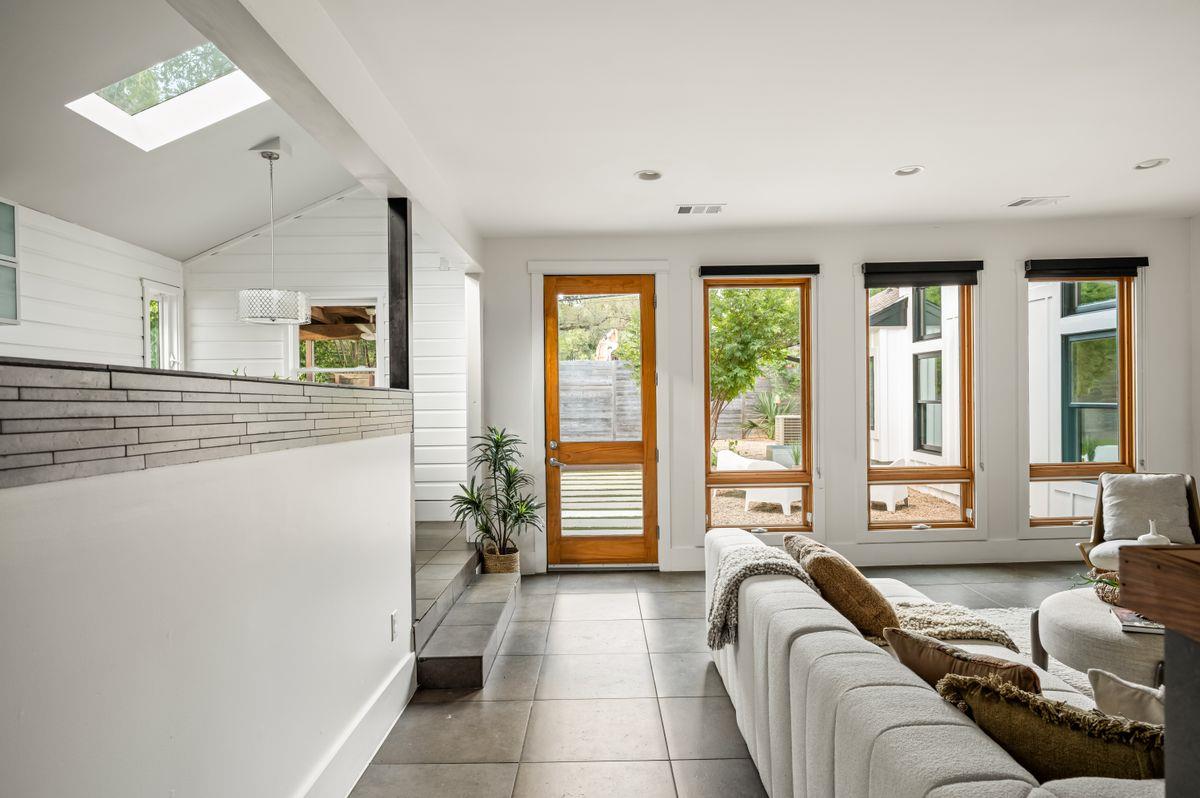
Living room with a white sofa, tall windows, a wood-framed glass door, and a skylight.
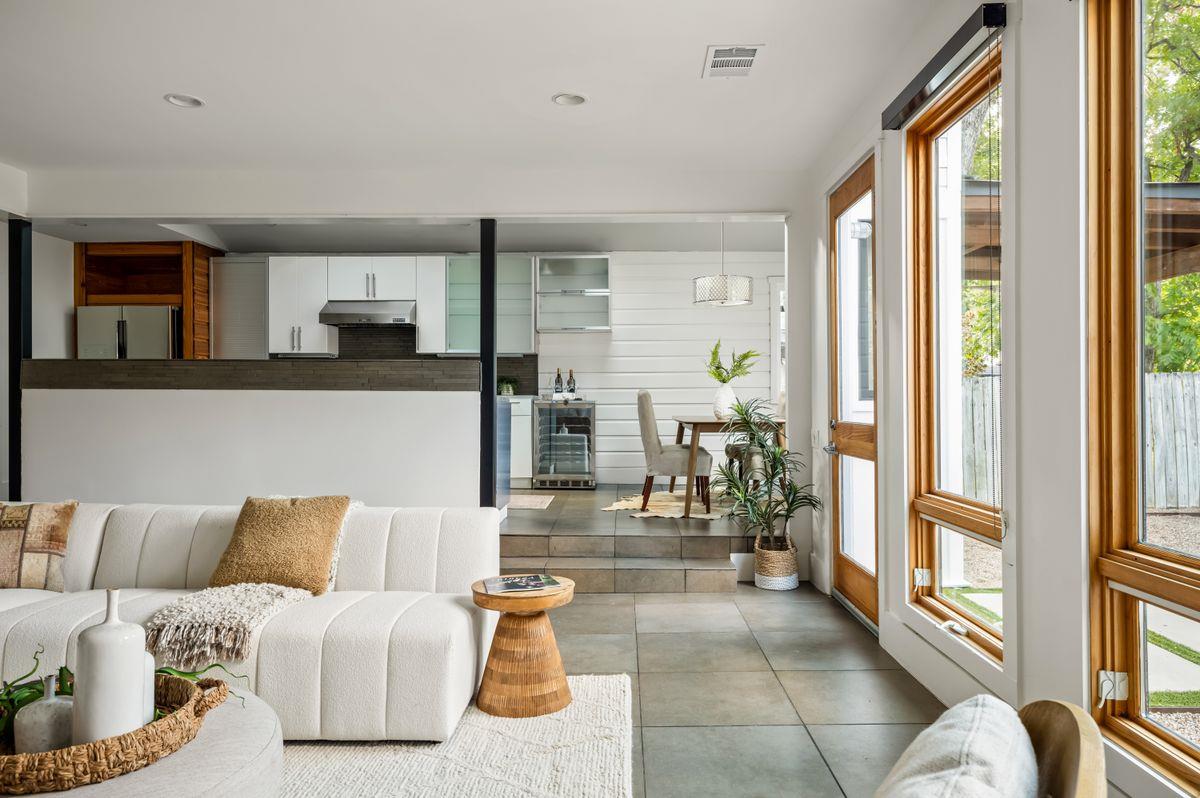
Open-plan living room with a white sofa, stone tile floors, and adjoining kitchen and dining area.
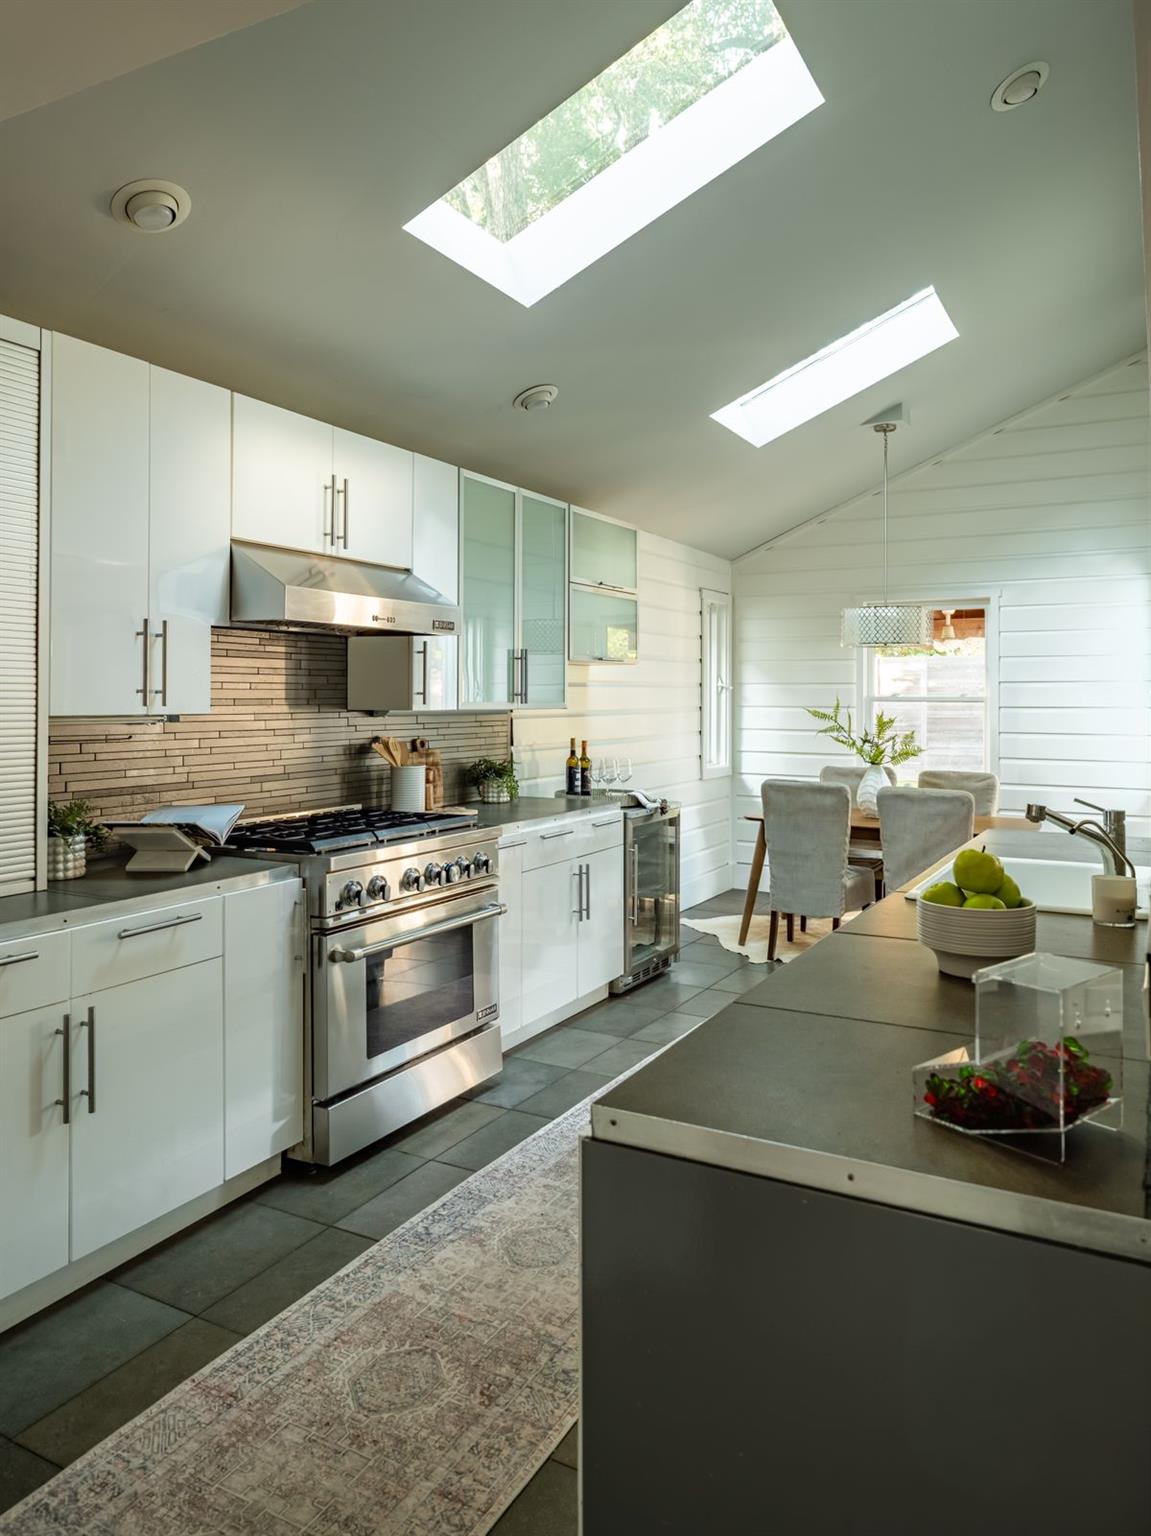
Bright white kitchen with stainless steel appliances, dark counters, a skylight, and dining area.
Bright white kitchen with stainless-steel range, large island, and two skylights.
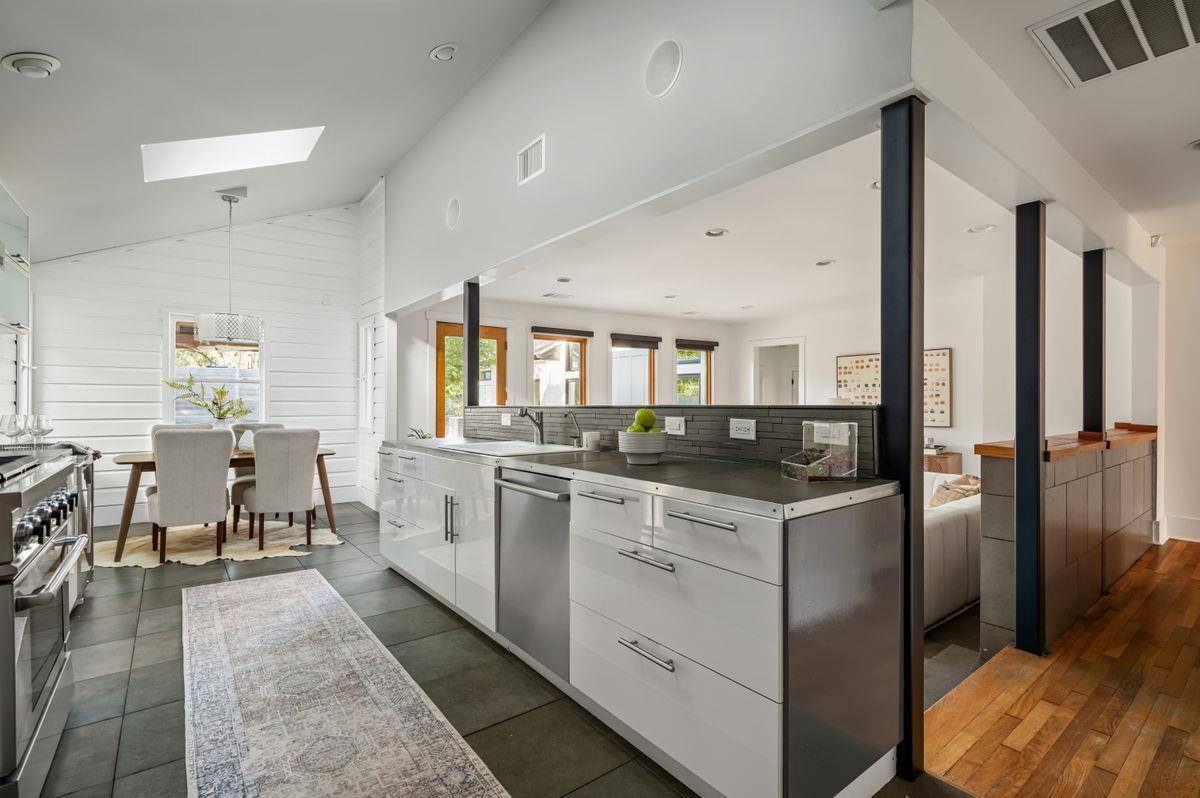
Modern white kitchen with a long peninsula opening to a dining area and living room.
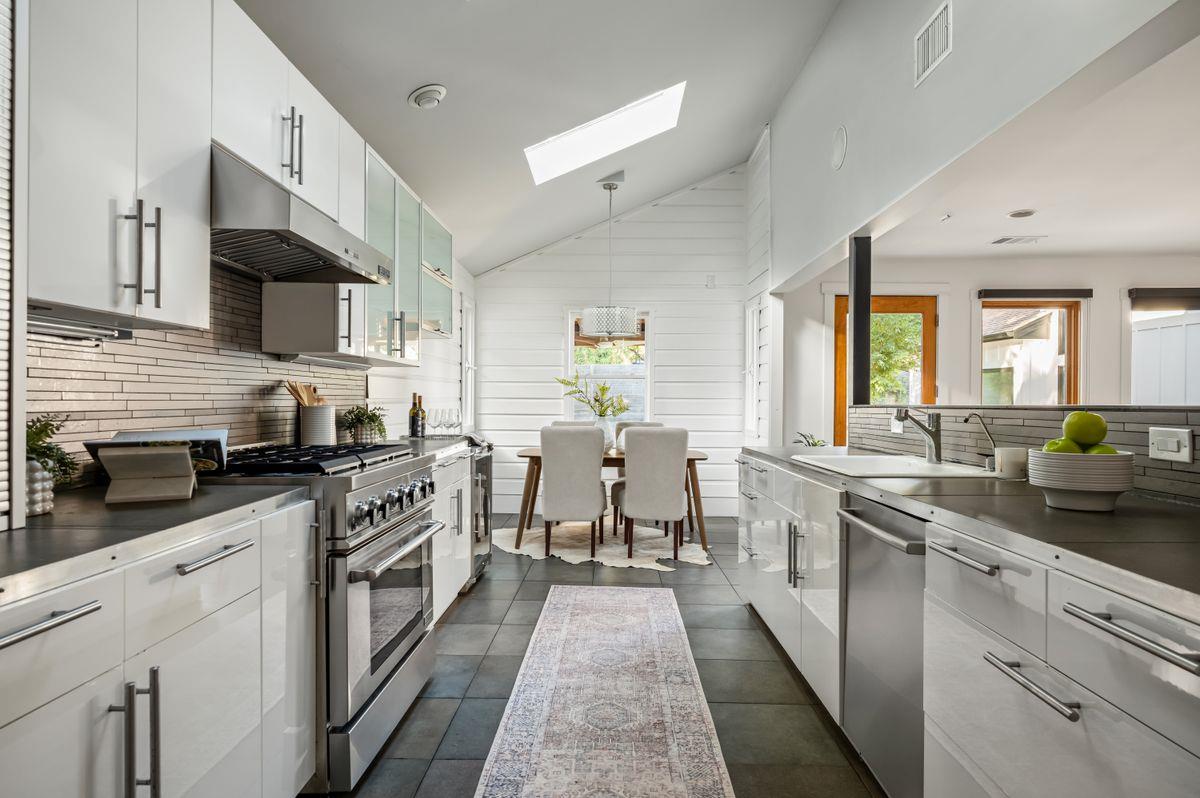
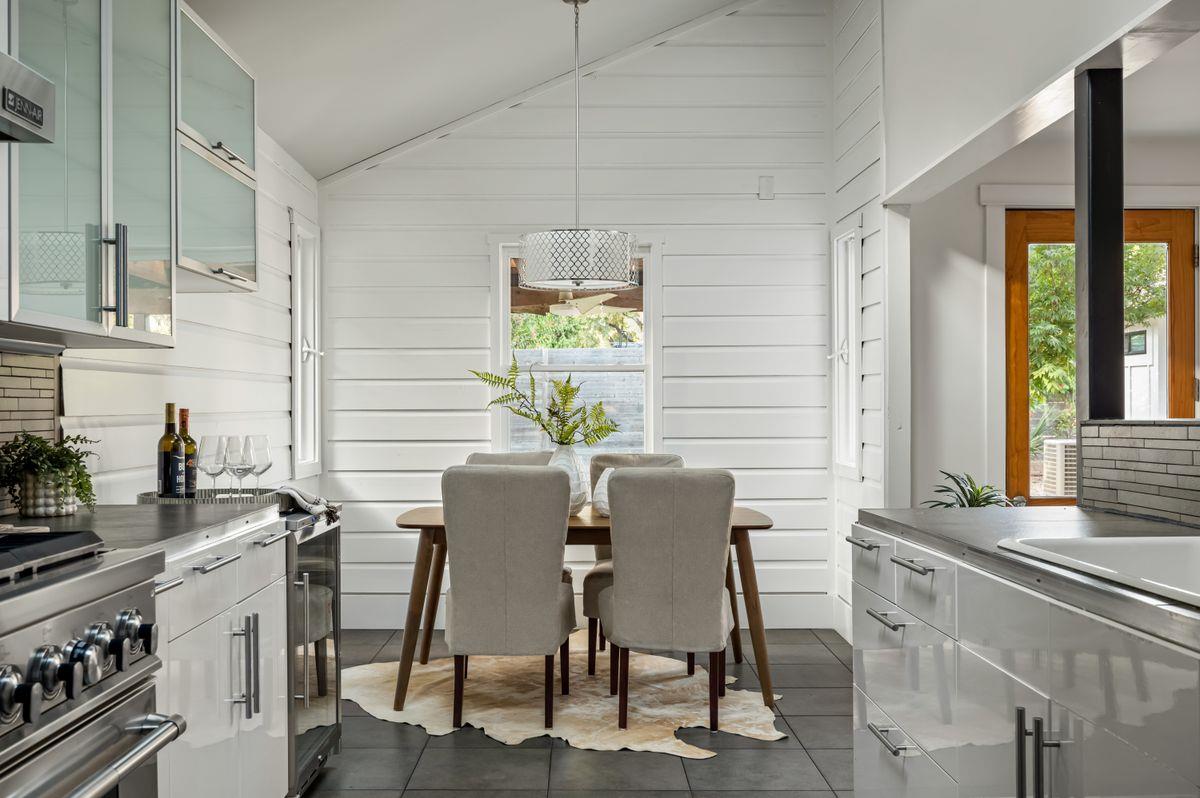
Bright white kitchen with stainless steel range and a dining table by the window.
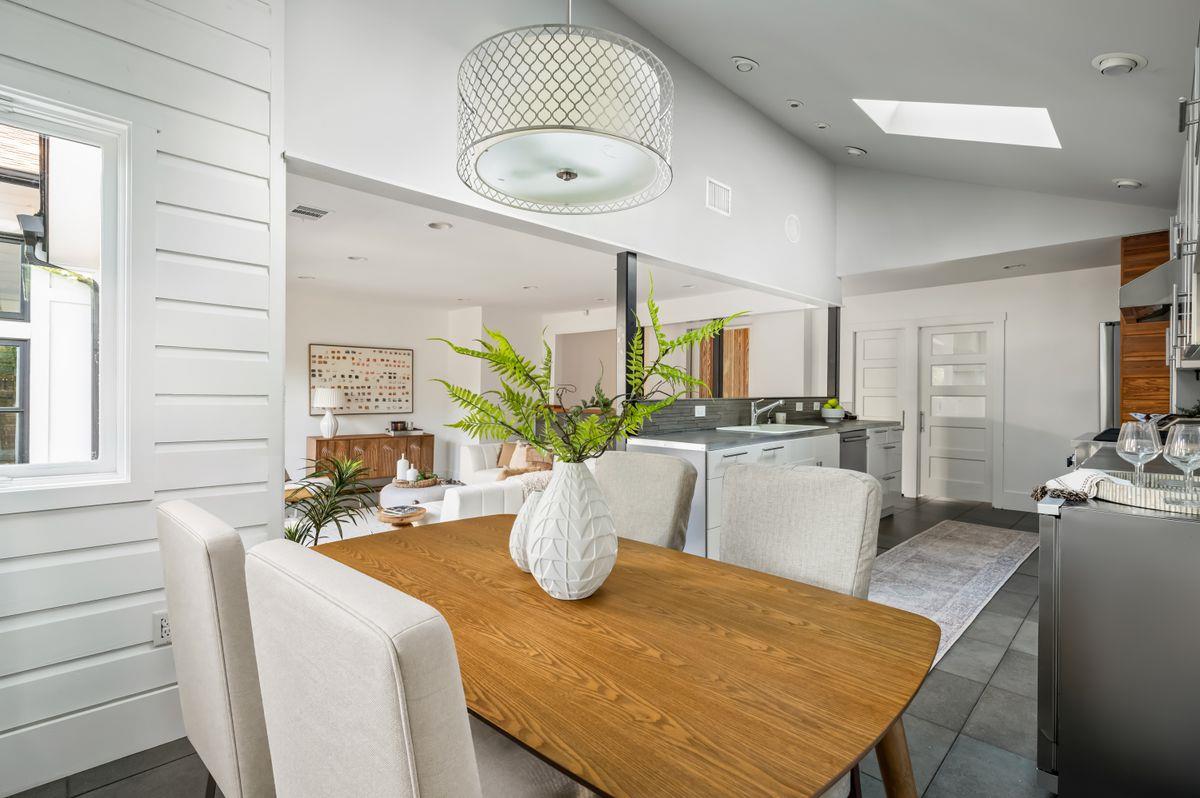
Open-plan dining area with a long wood table, white chairs, and a kitchen island beneath a skylight.
Living room with a white sectional, carved wood sideboard, framed artwork, and leafy plants.
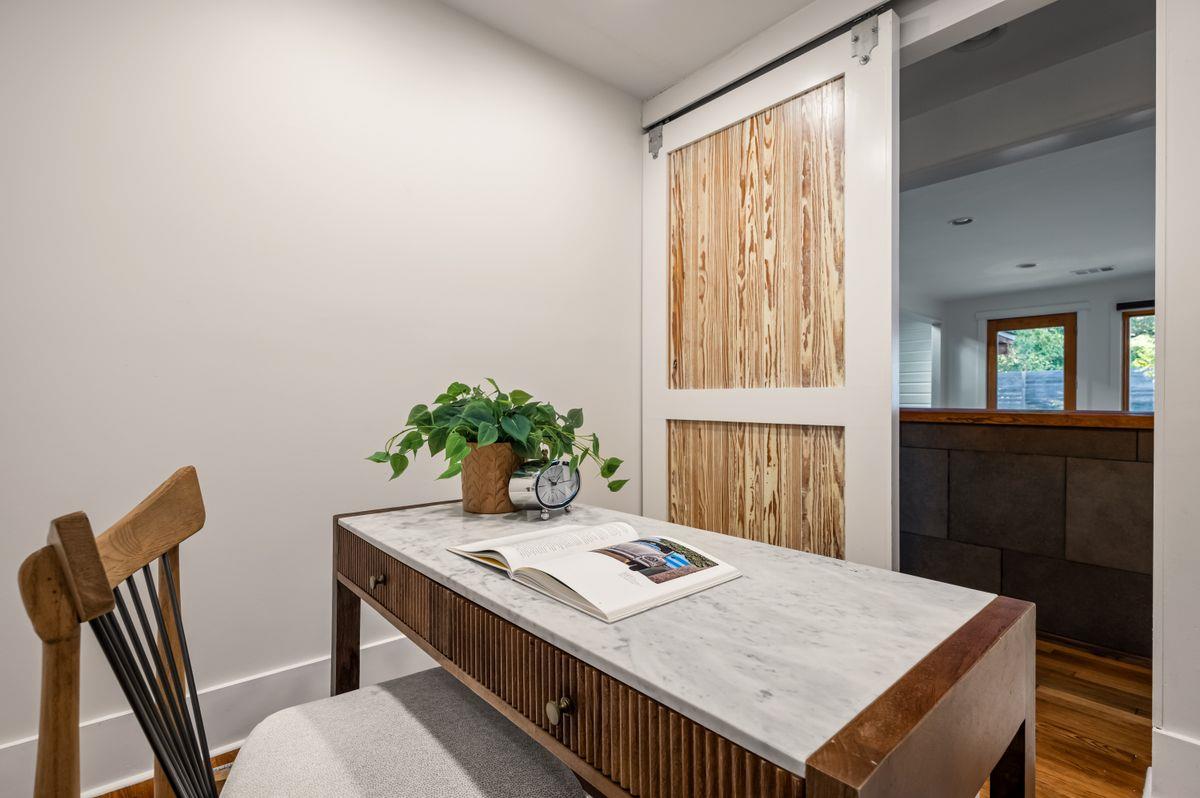
Home office with a marble-topped desk, wooden chair, and sliding barn door.
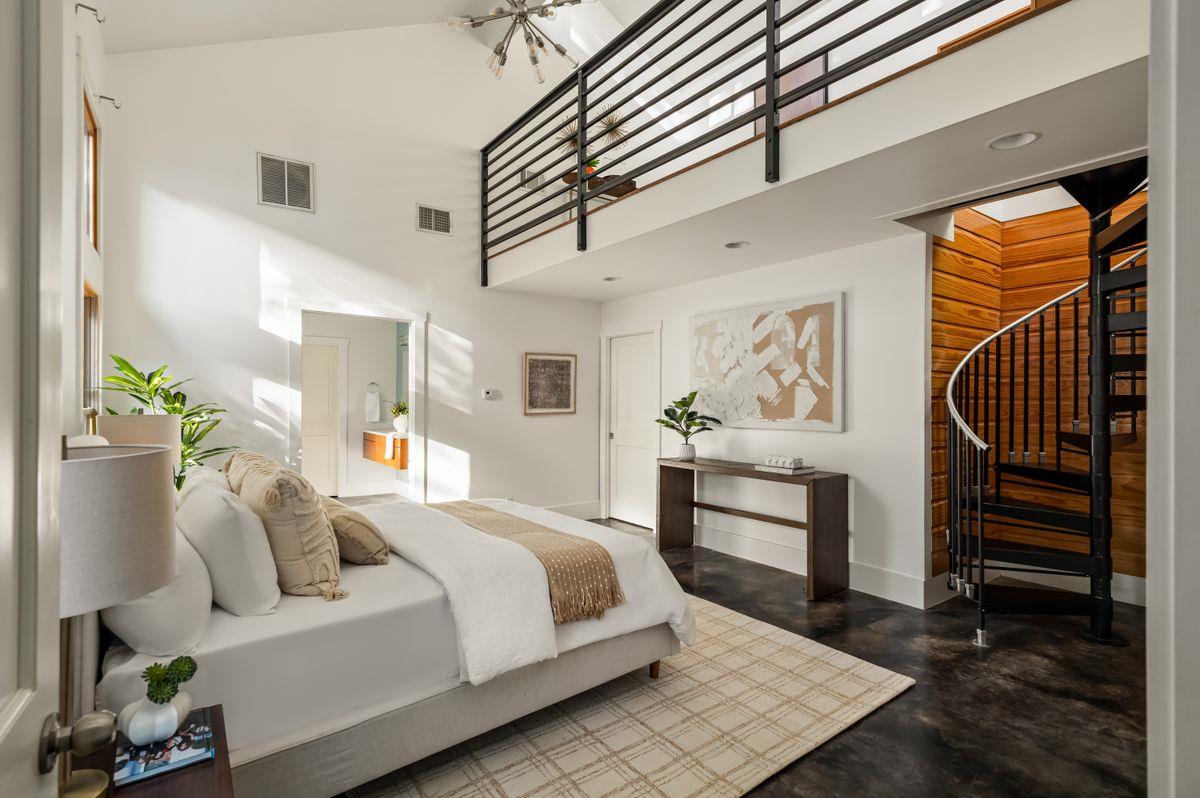
Staged bedroom with white bedding, a black-railed mezzanine, and a spiral staircase.
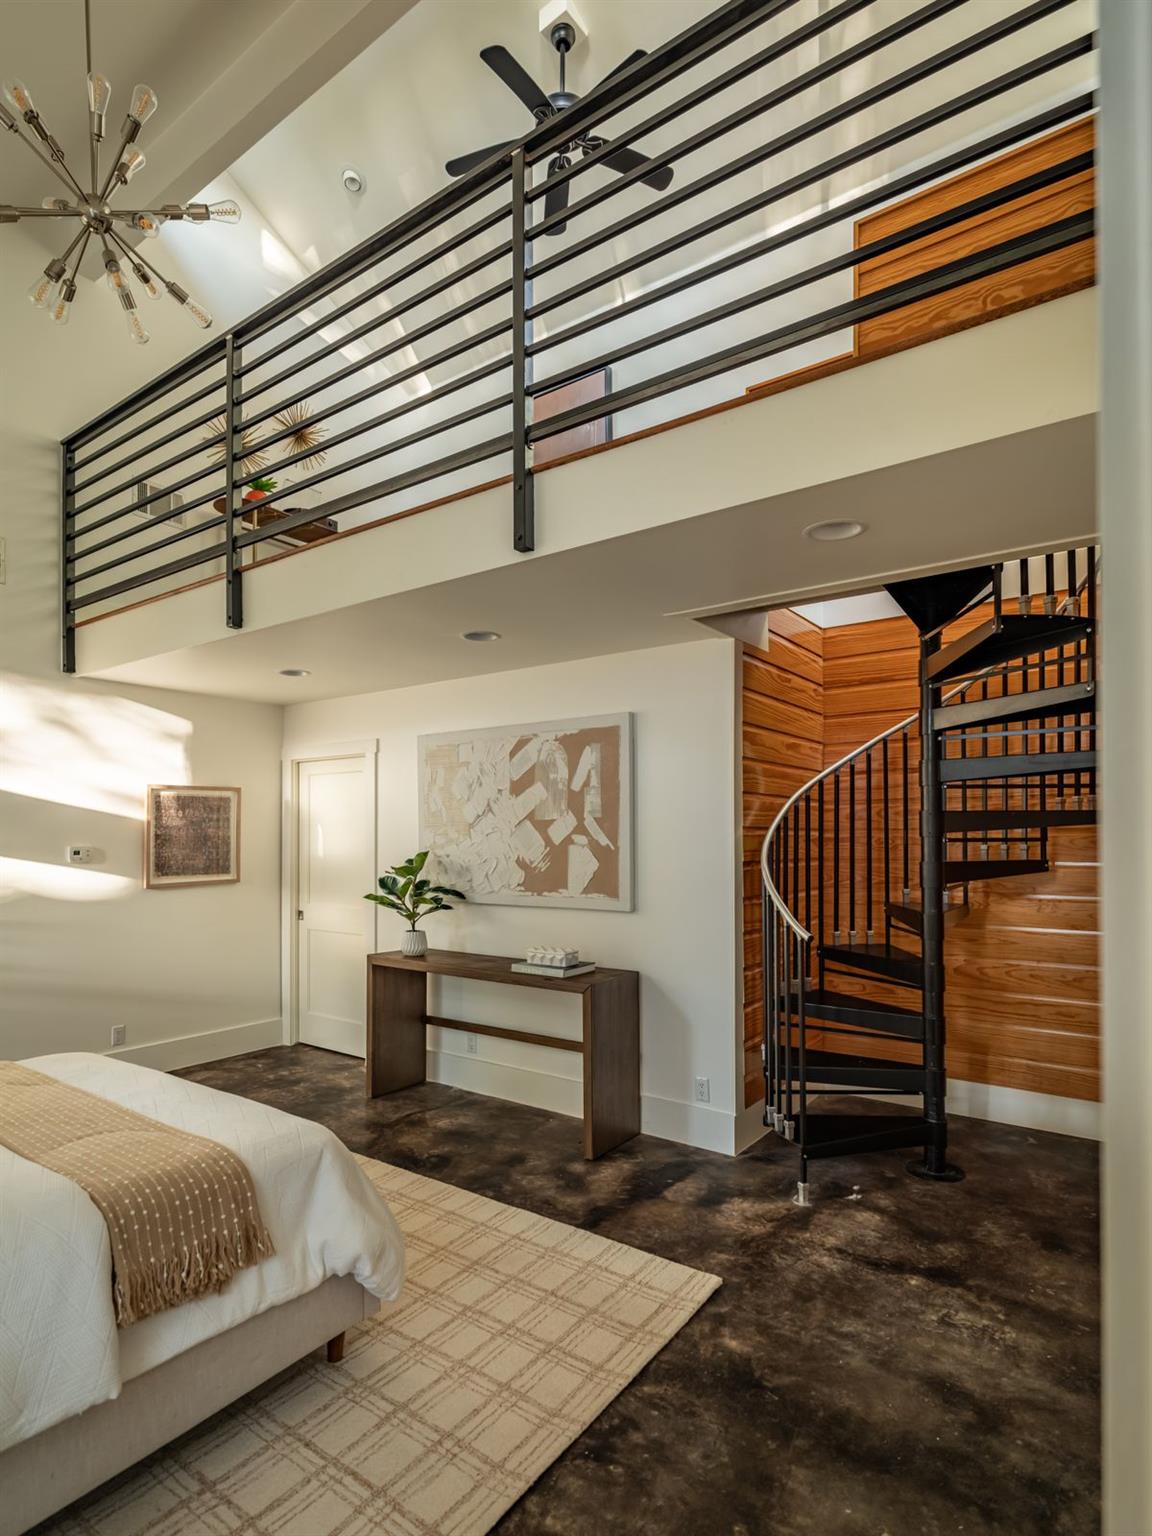
Bedroom with a black spiral staircase, wood-paneled walls, and an open mezzanine.
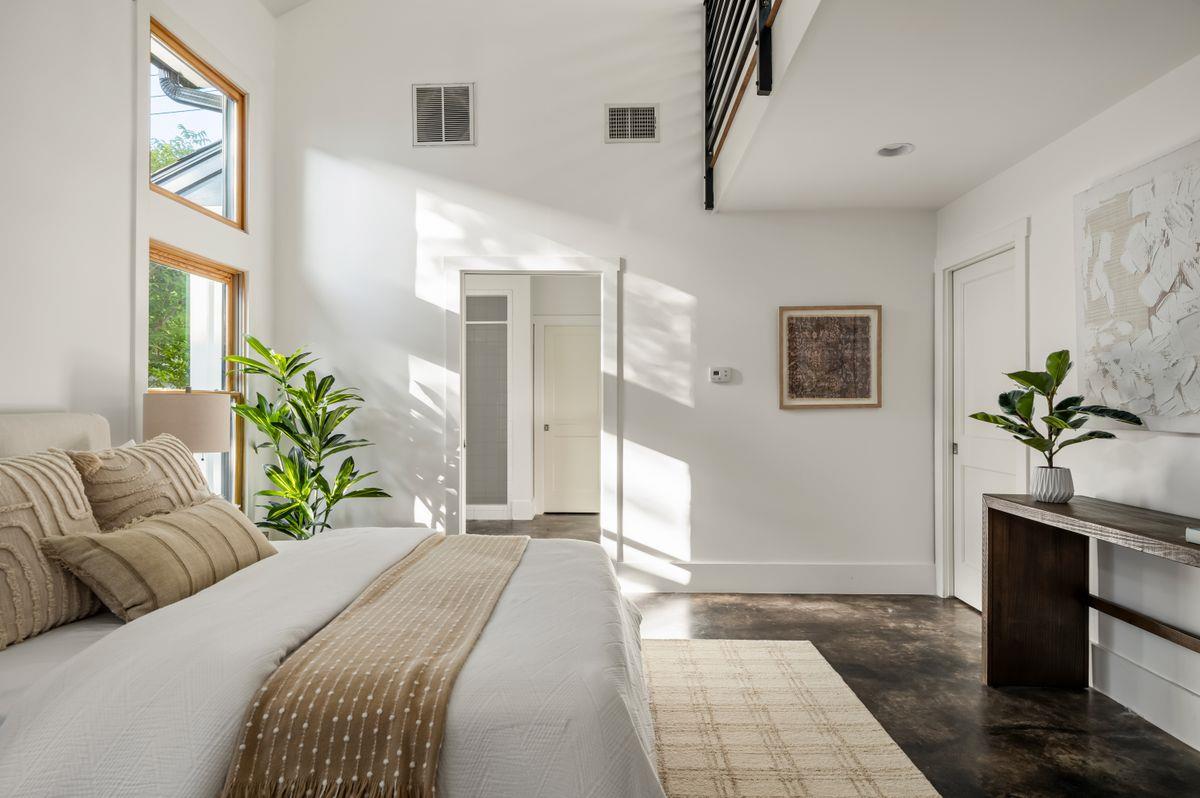
Furnished bedroom with a large bed, tall windows, and sunlight across high white walls.
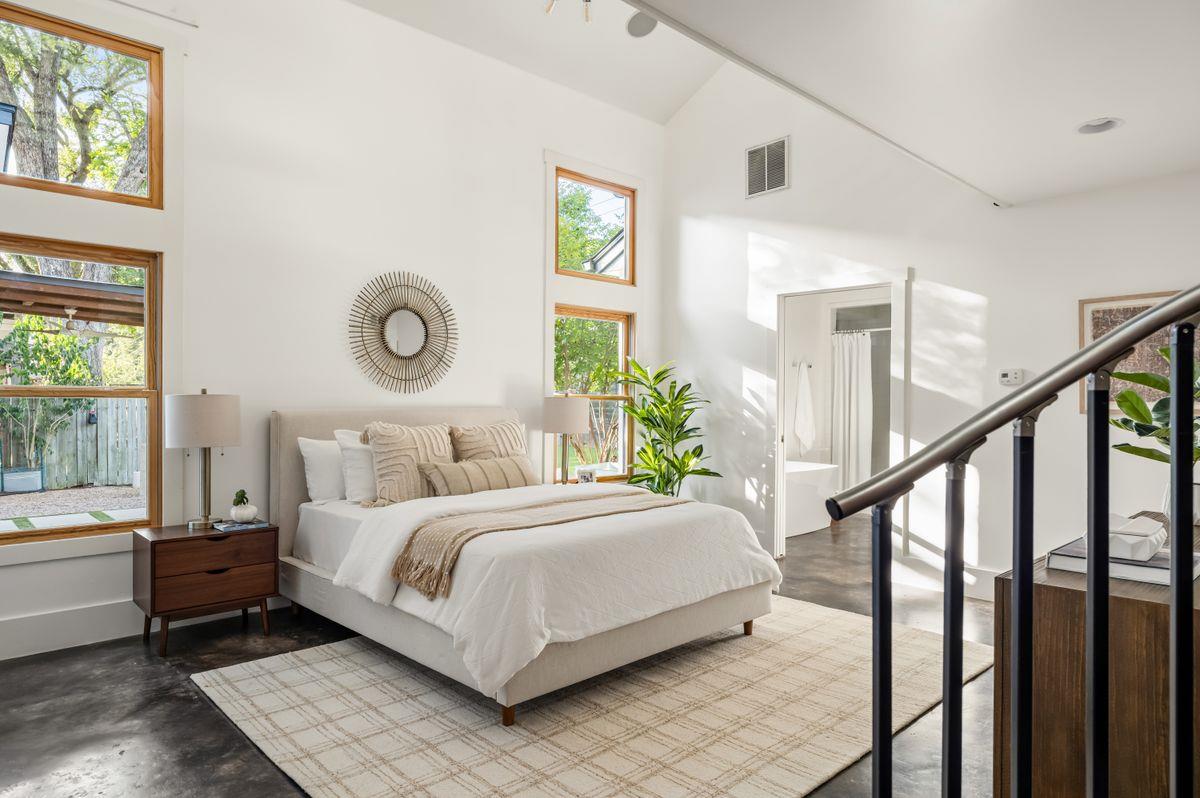
Bright staged bedroom with a white bed, tall windows, and a dark metal stair railing.
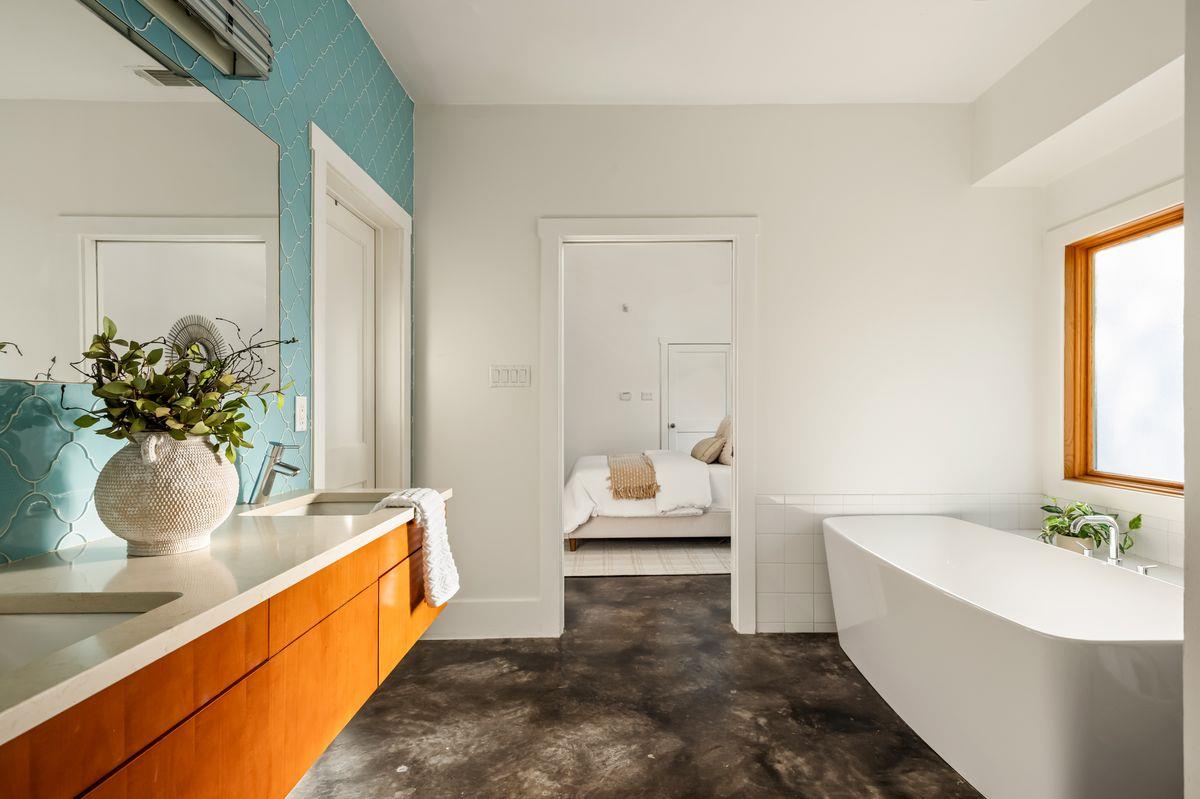
Bathroom with a freestanding tub, orange-wood double vanity, and turquoise patterned tile.
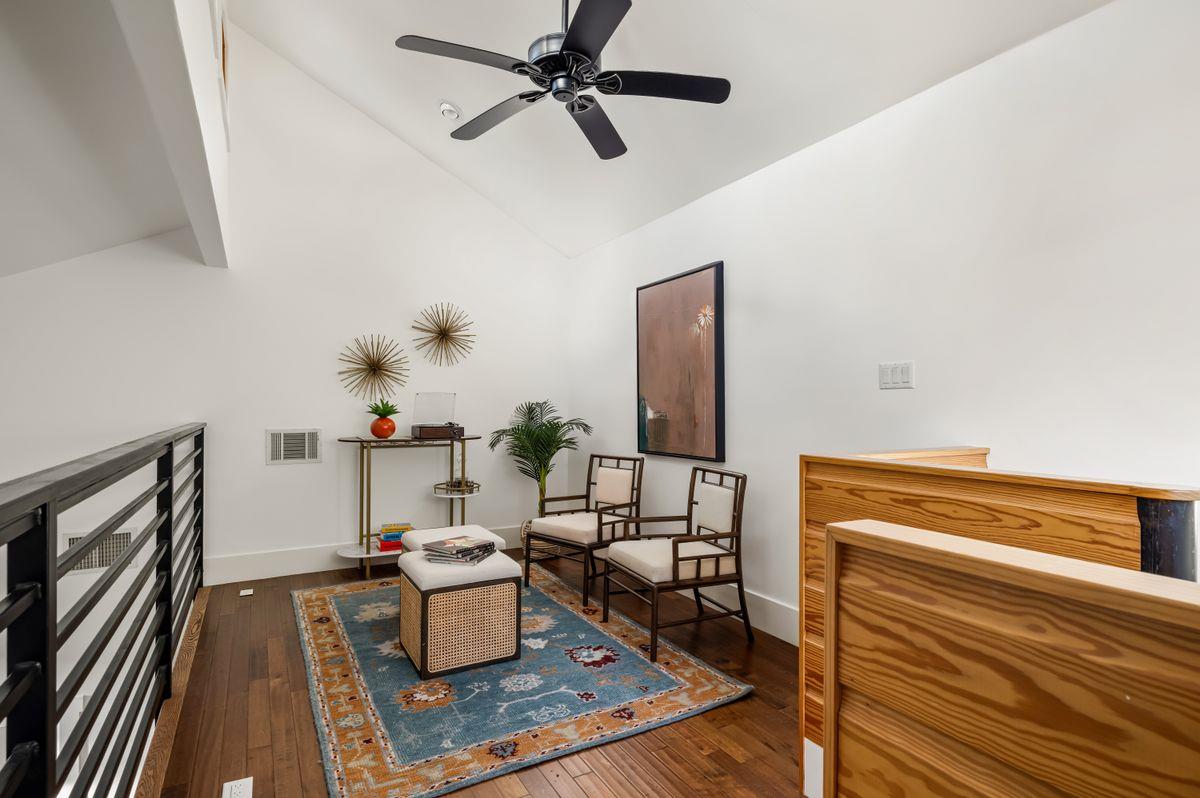
Upstairs sitting area with a vaulted ceiling, dark fan, two chairs, and a blue patterned rug.
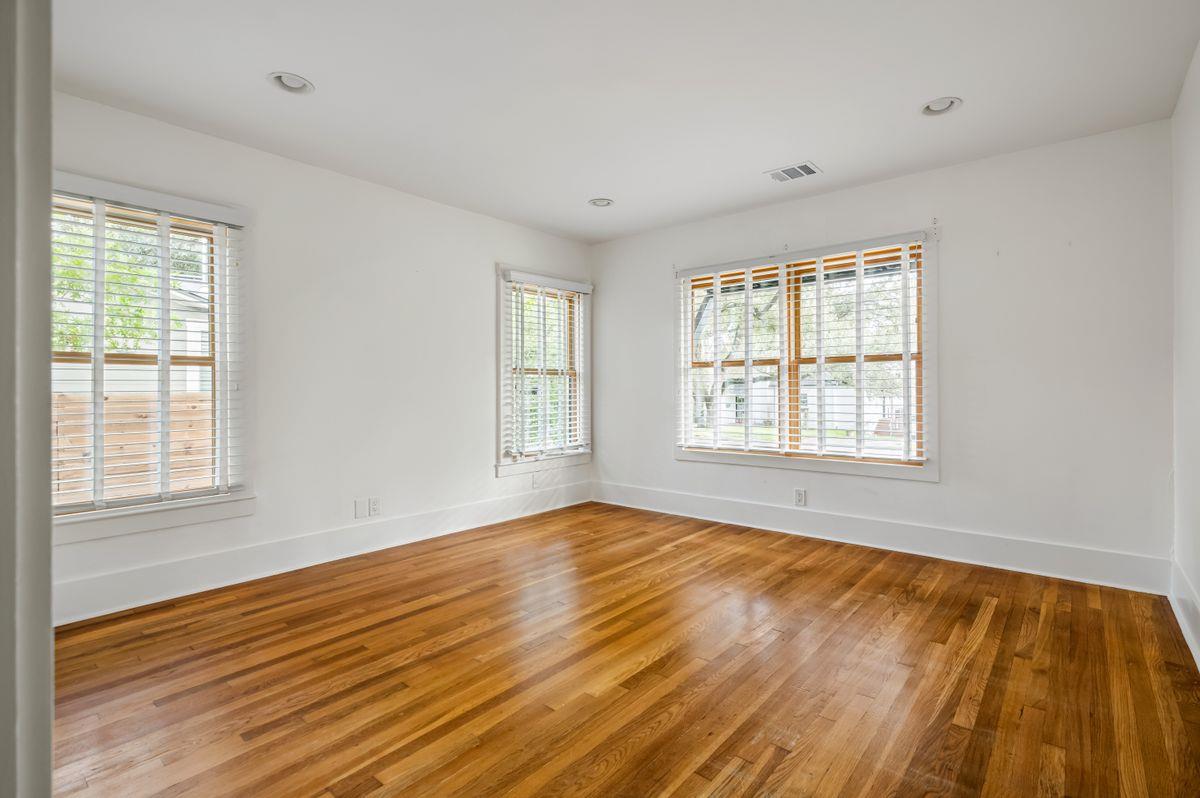
Empty room with polished hardwood floors and three windows with white blinds.
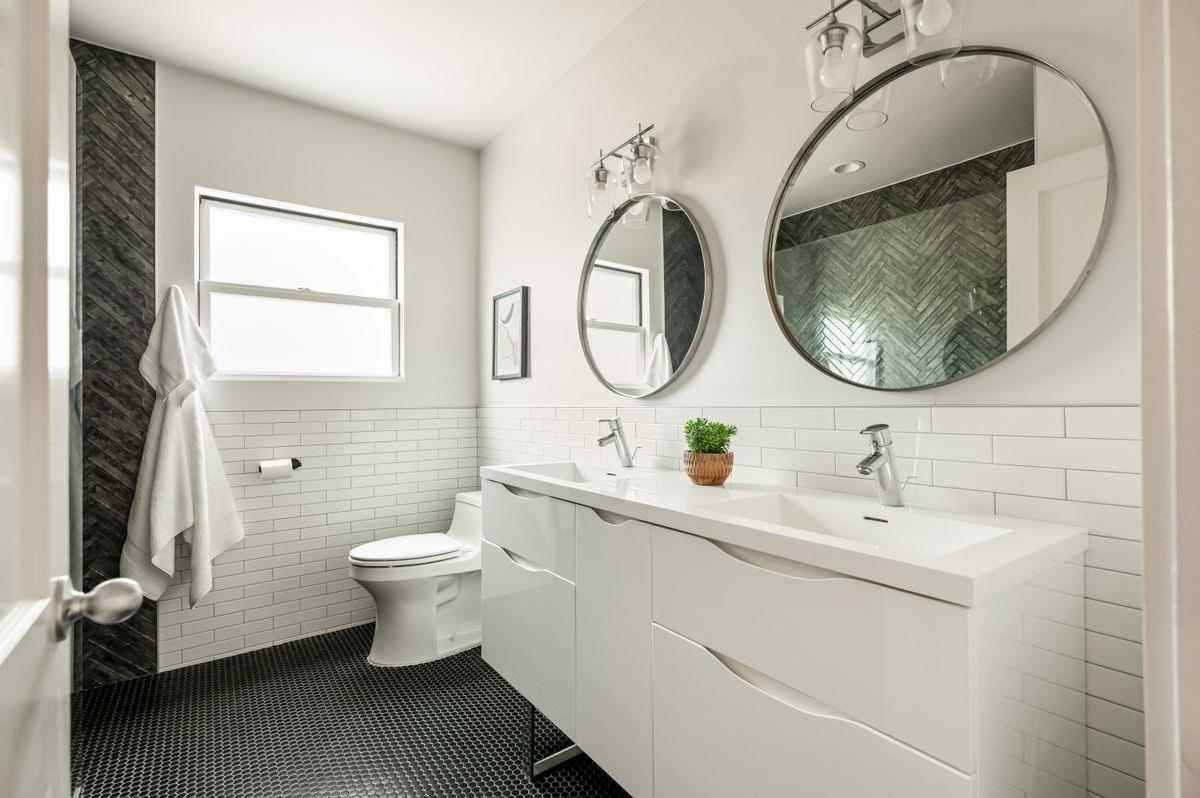
Bathroom with a white double vanity, round mirrors, subway tile, and dark mosaic flooring.
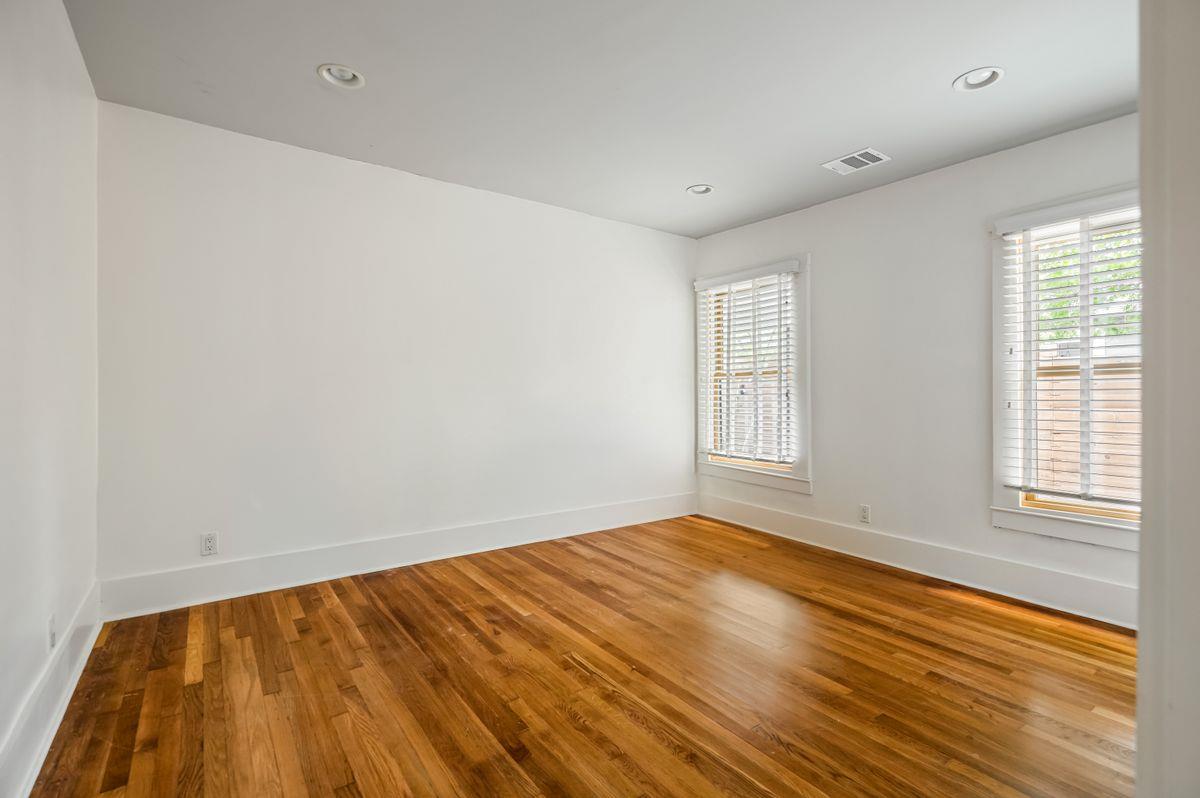
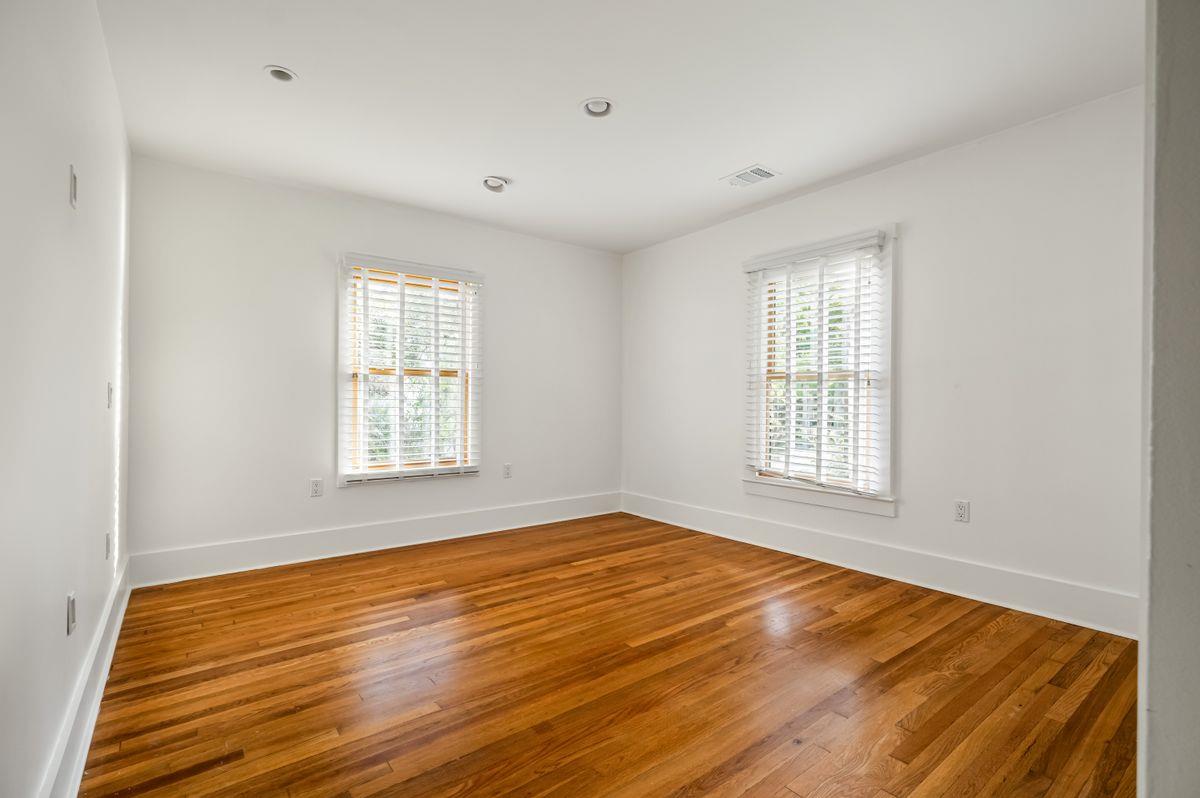
Empty room with polished hardwood floors, white walls, and two windows with blinds.
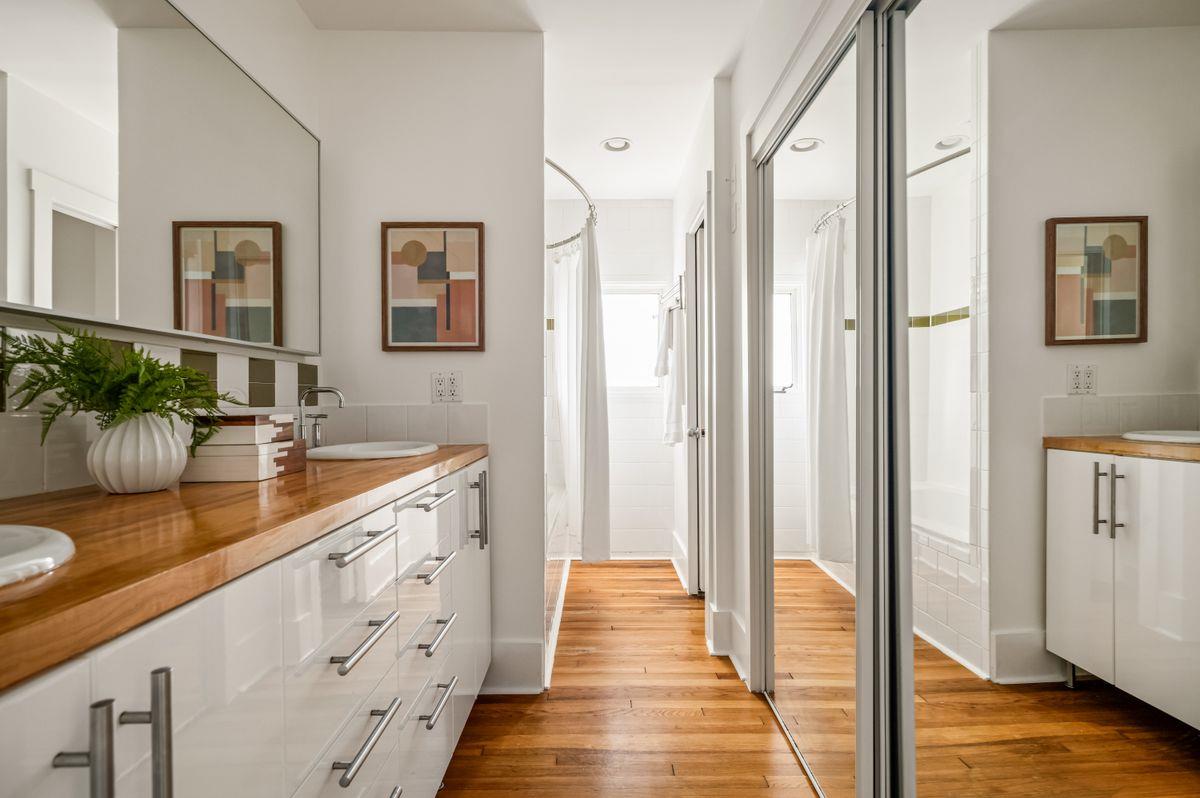
Bathroom with a long wood-topped vanity, mirrored cabinets, and wood floors leading to a glass-enclosed tub and shower.
Empty room with polished hardwood floors and two windows with blinds.
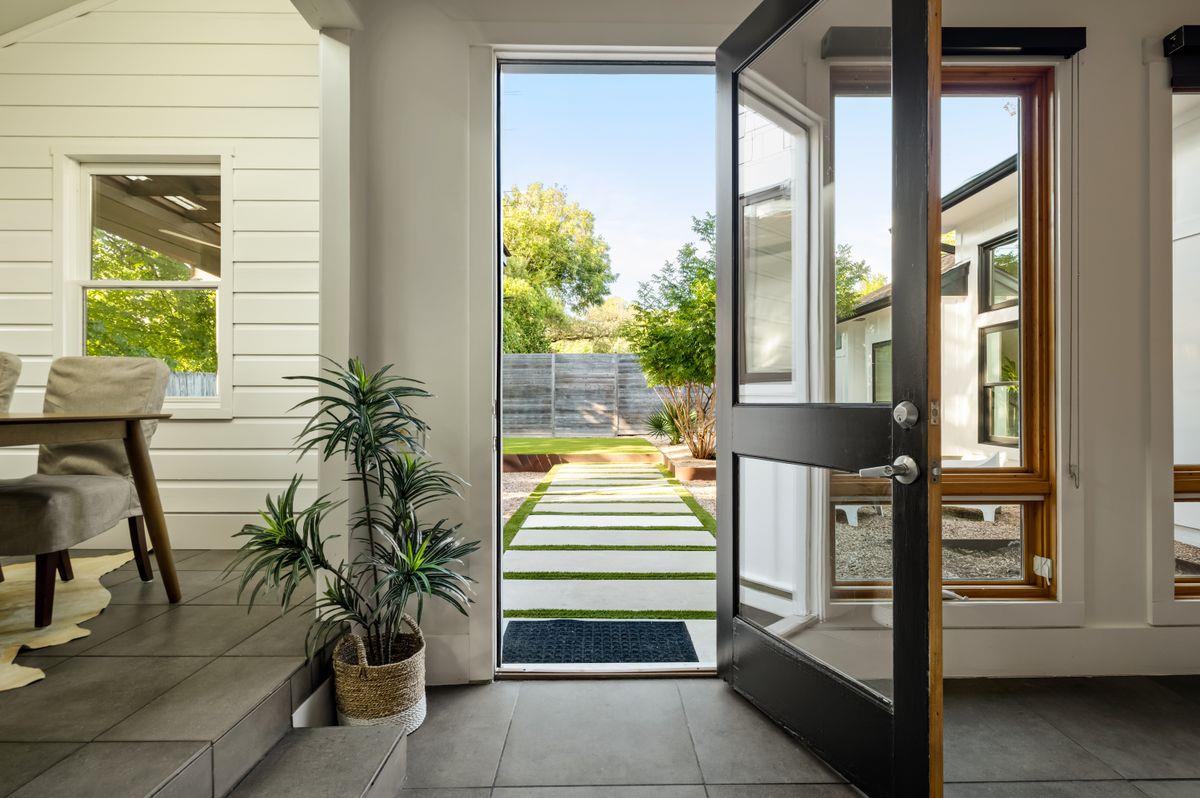
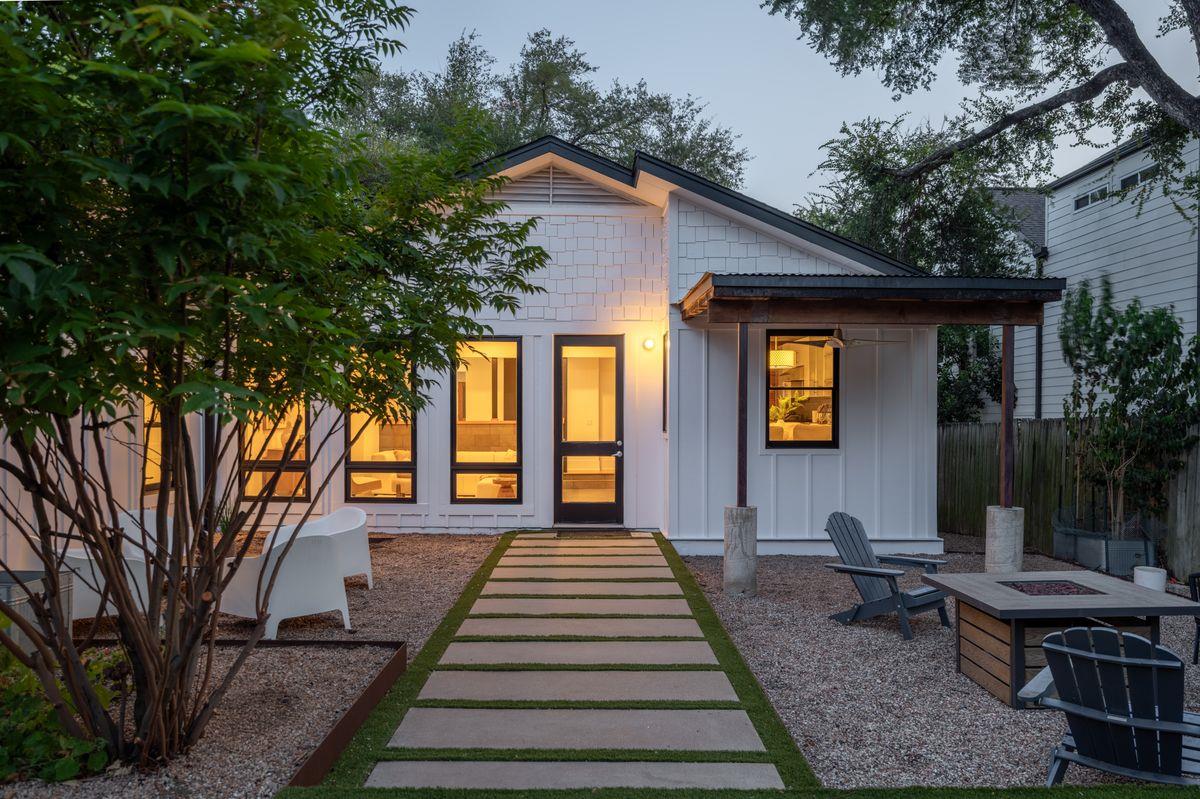
Entryway with an open glass-paneled door overlooking a stepping-stone path and fenced backyard.
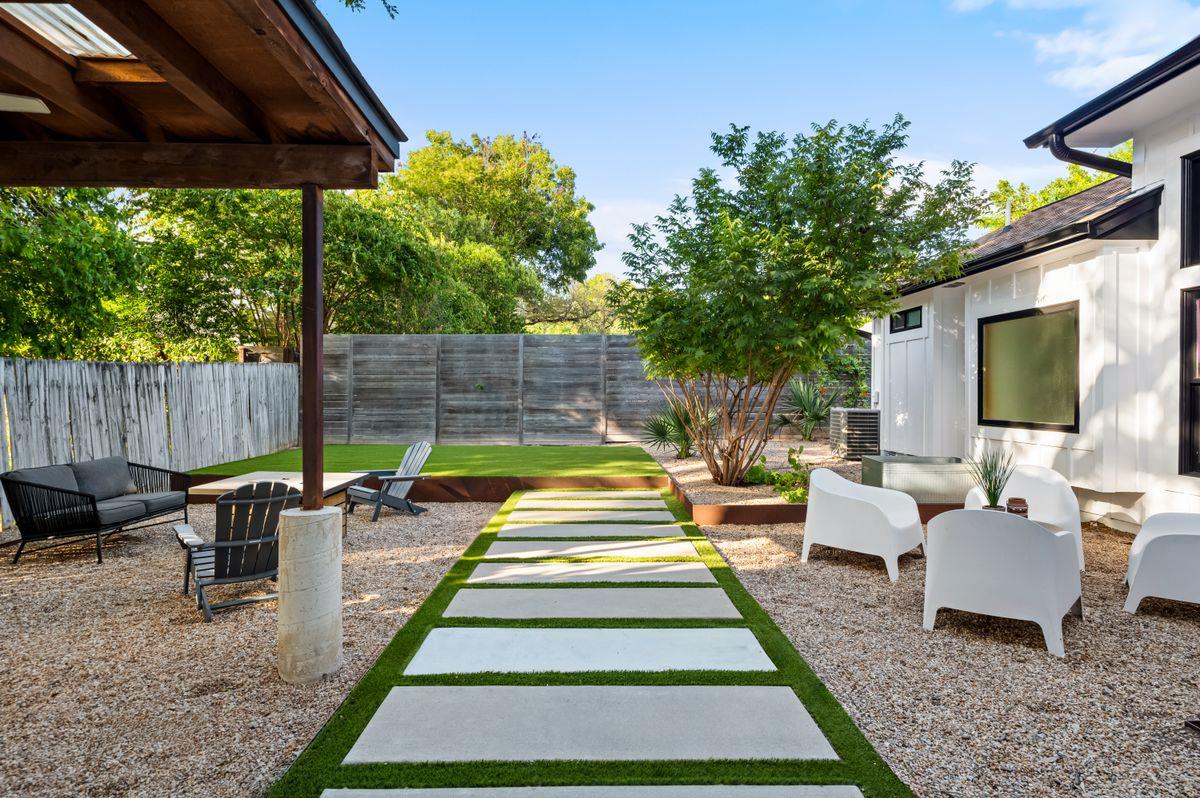
Backyard patio with a pergola, gravel seating areas, and a stepping-stone path to the lawn.
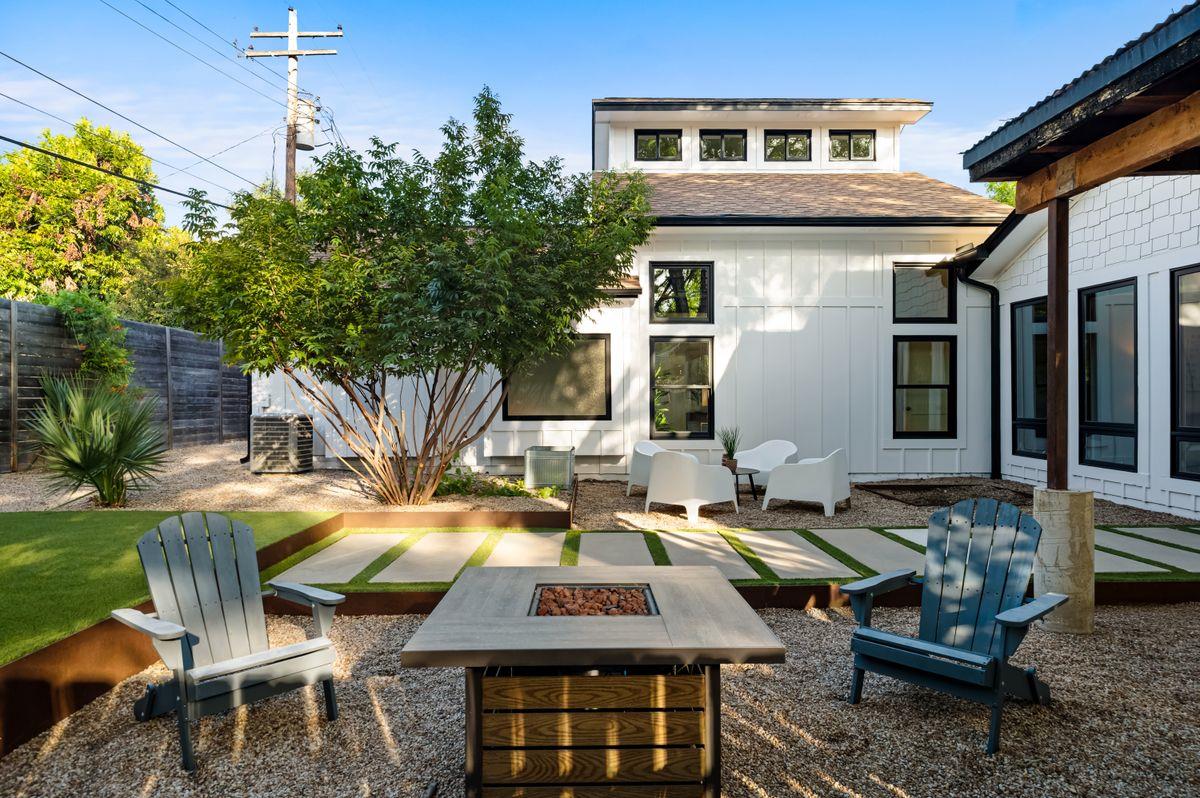
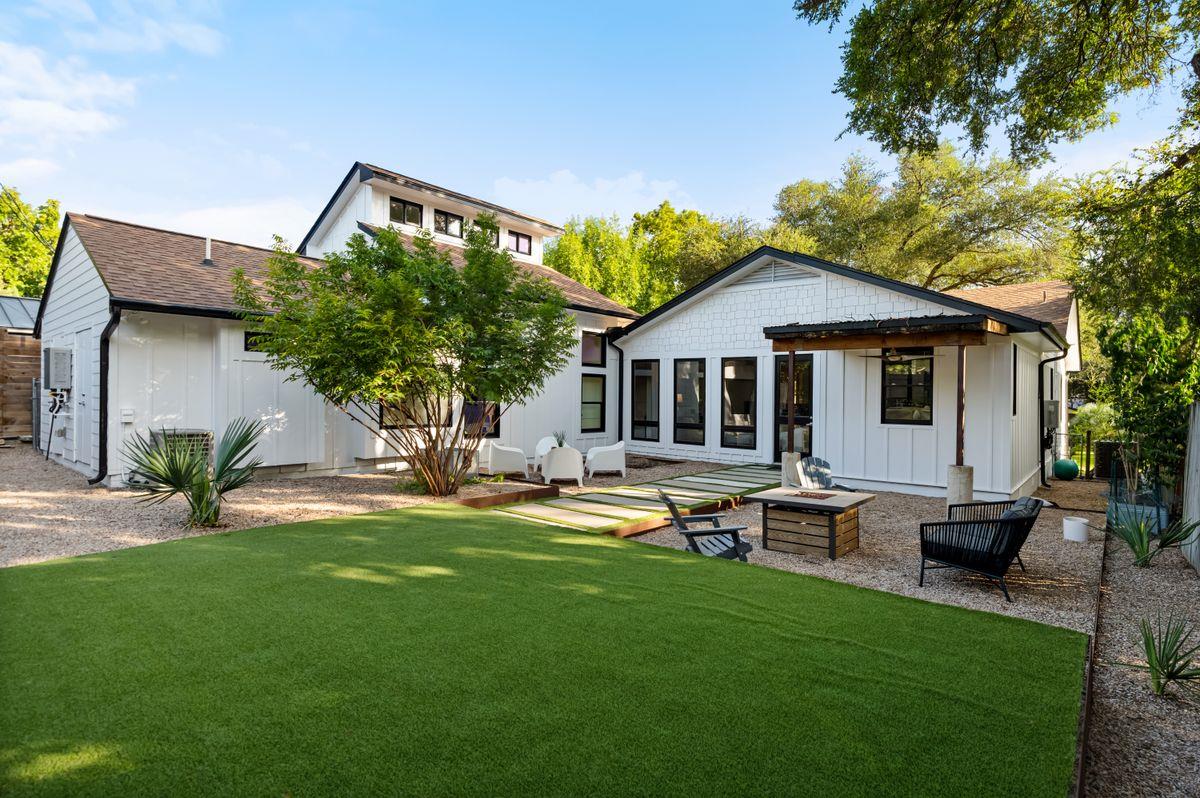
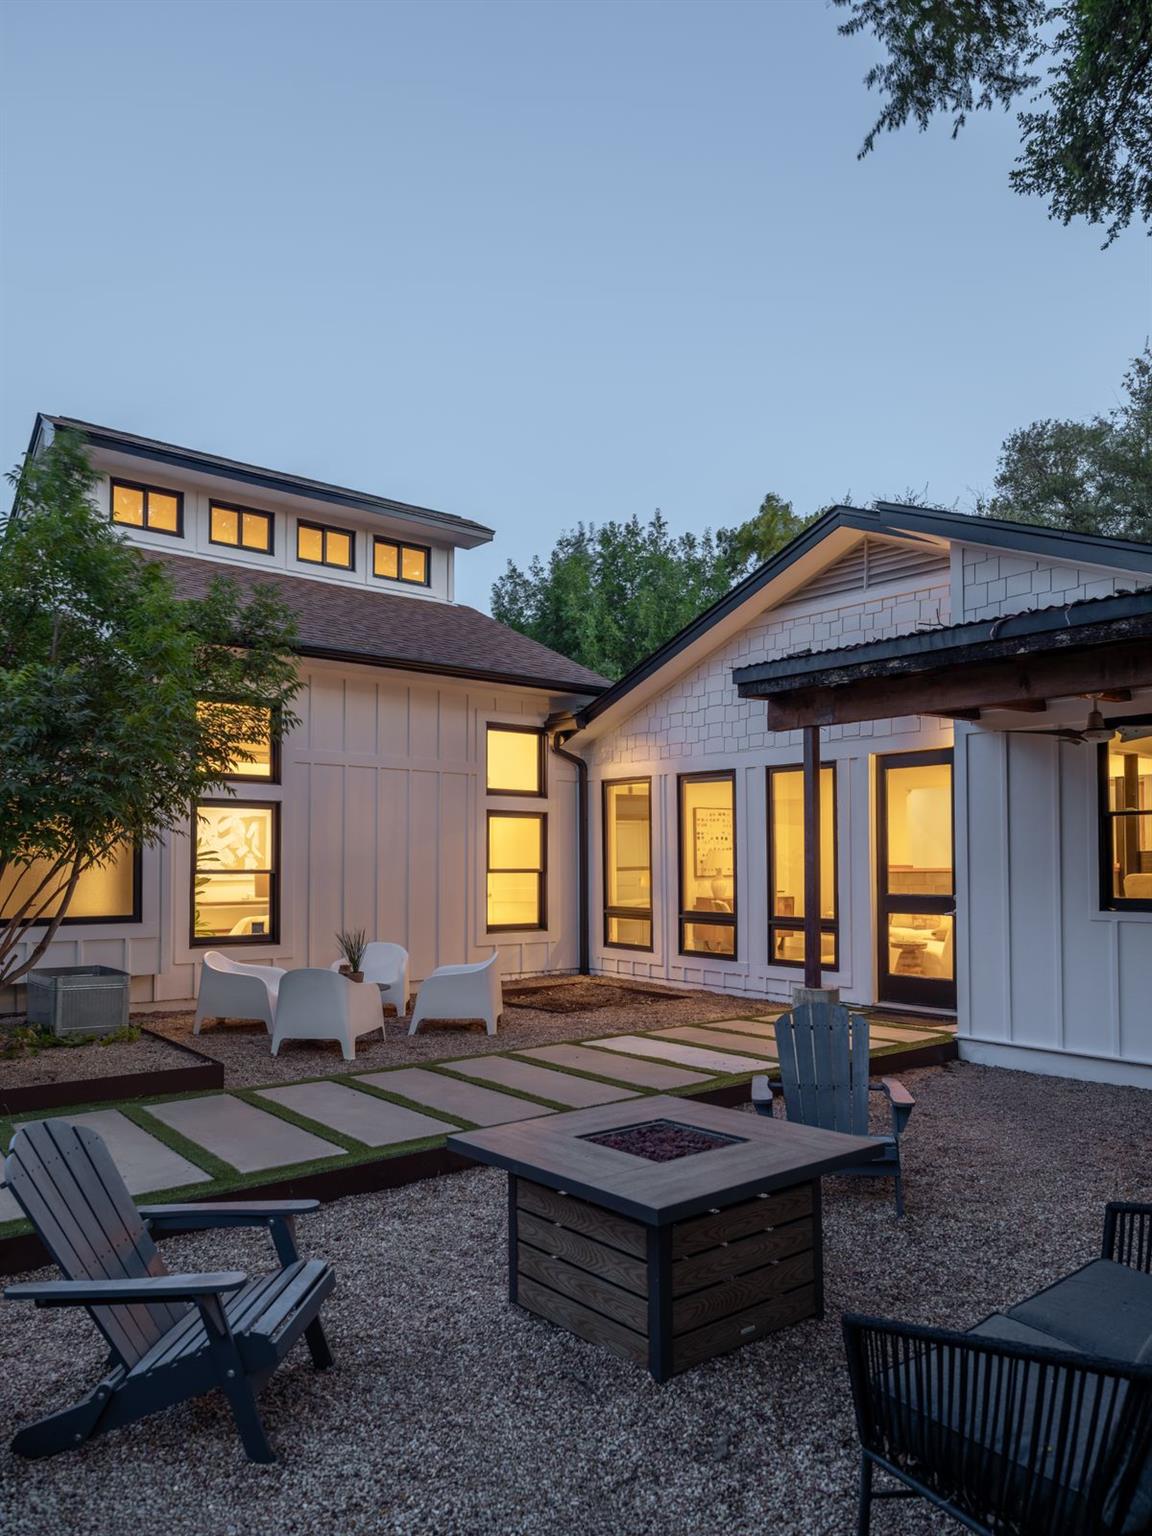
Modern white home surrounding a landscaped courtyard with Adirondack chairs and a fire table.
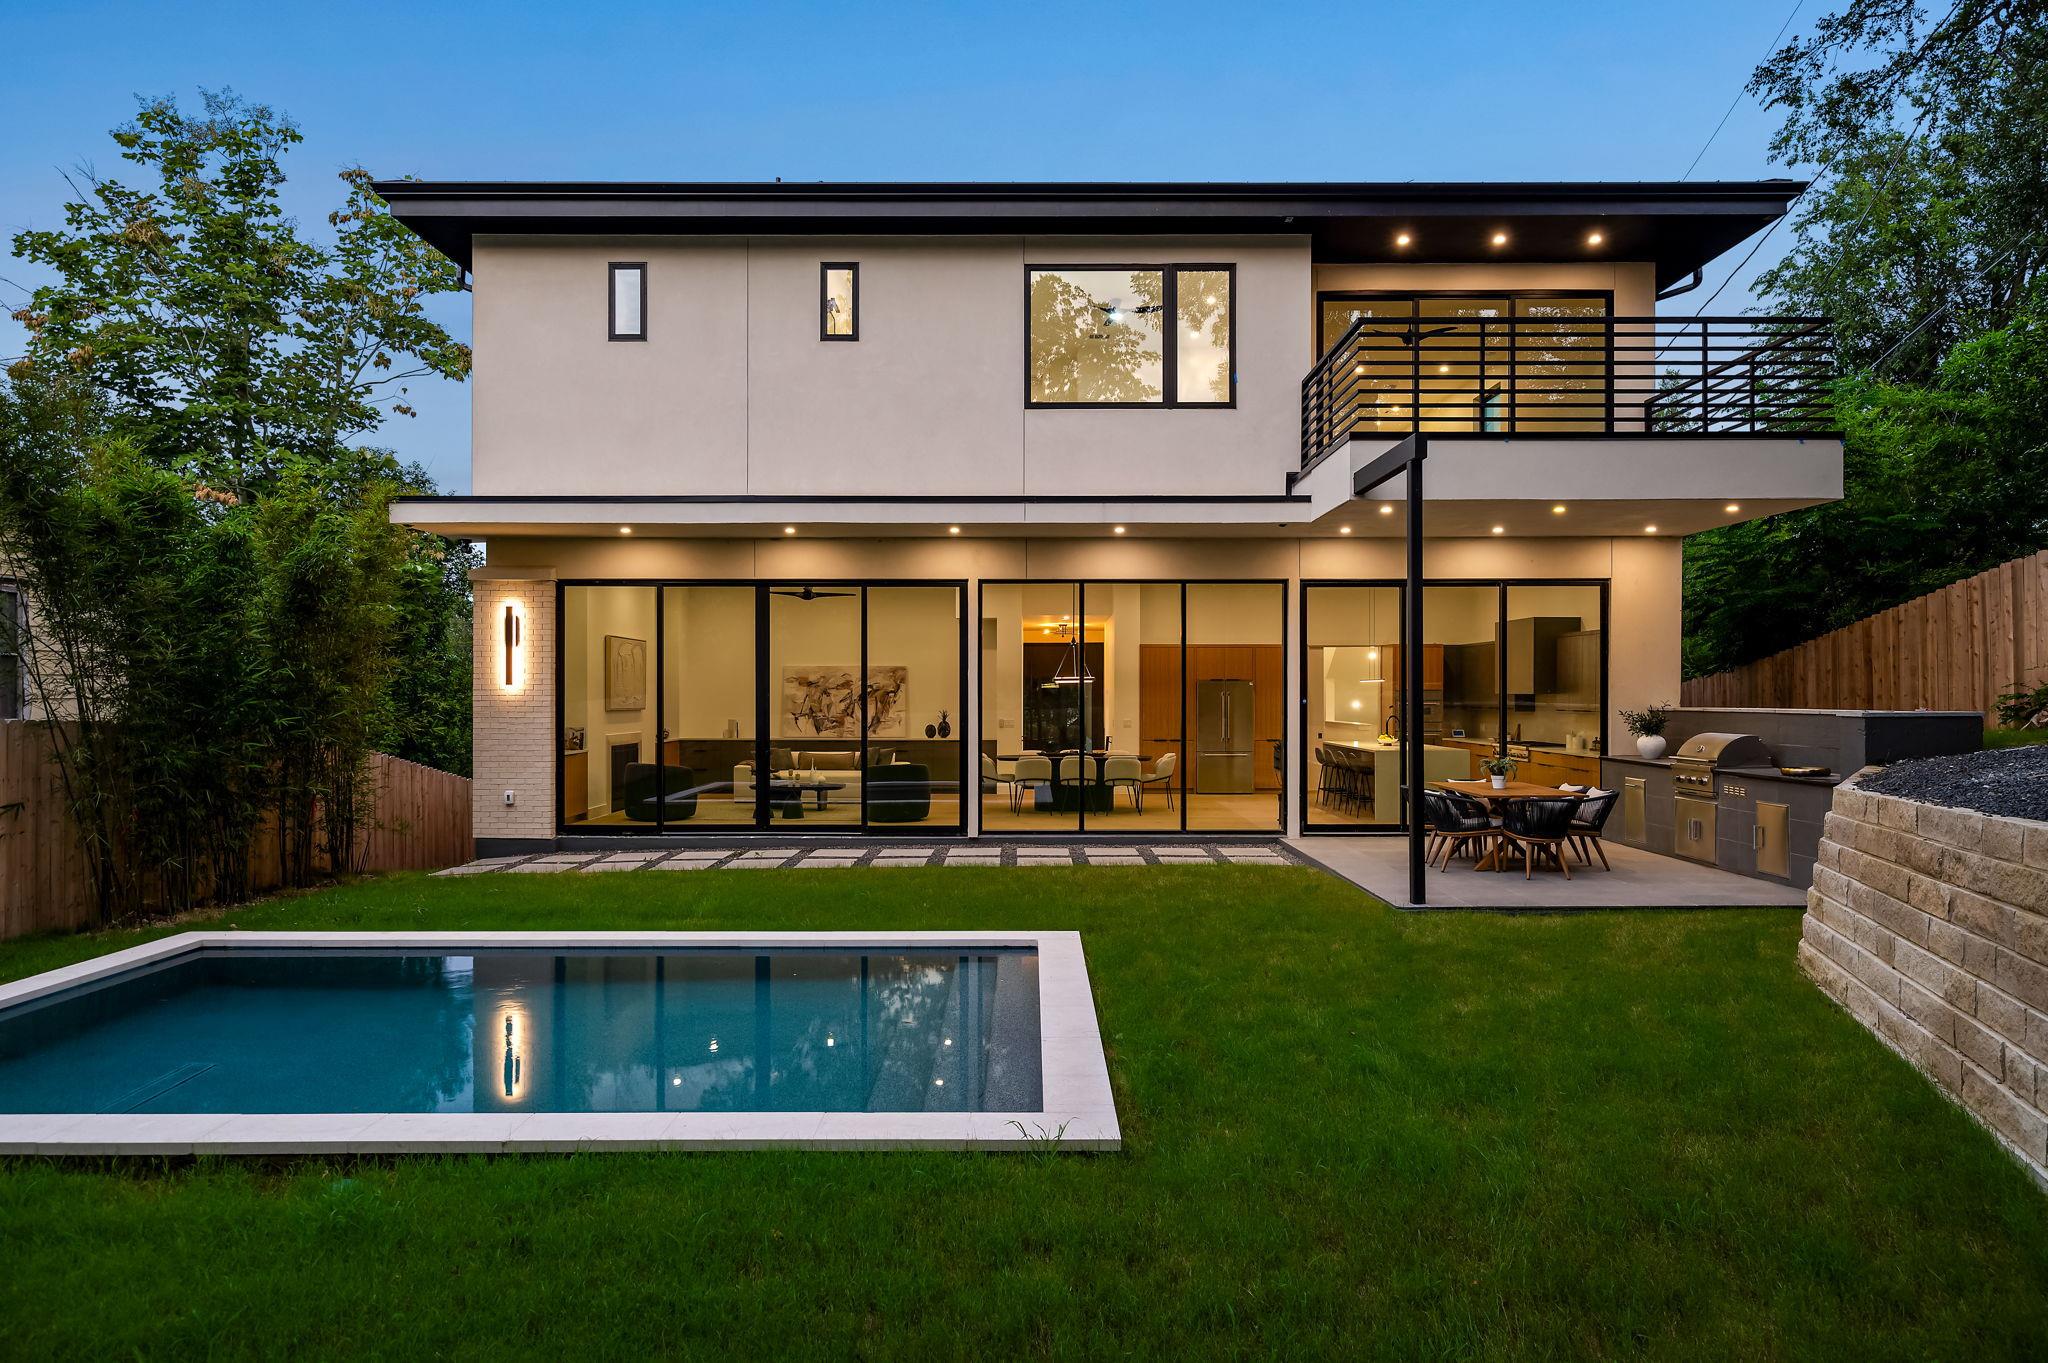
White house with a covered patio, outdoor seating, and a broad green lawn.
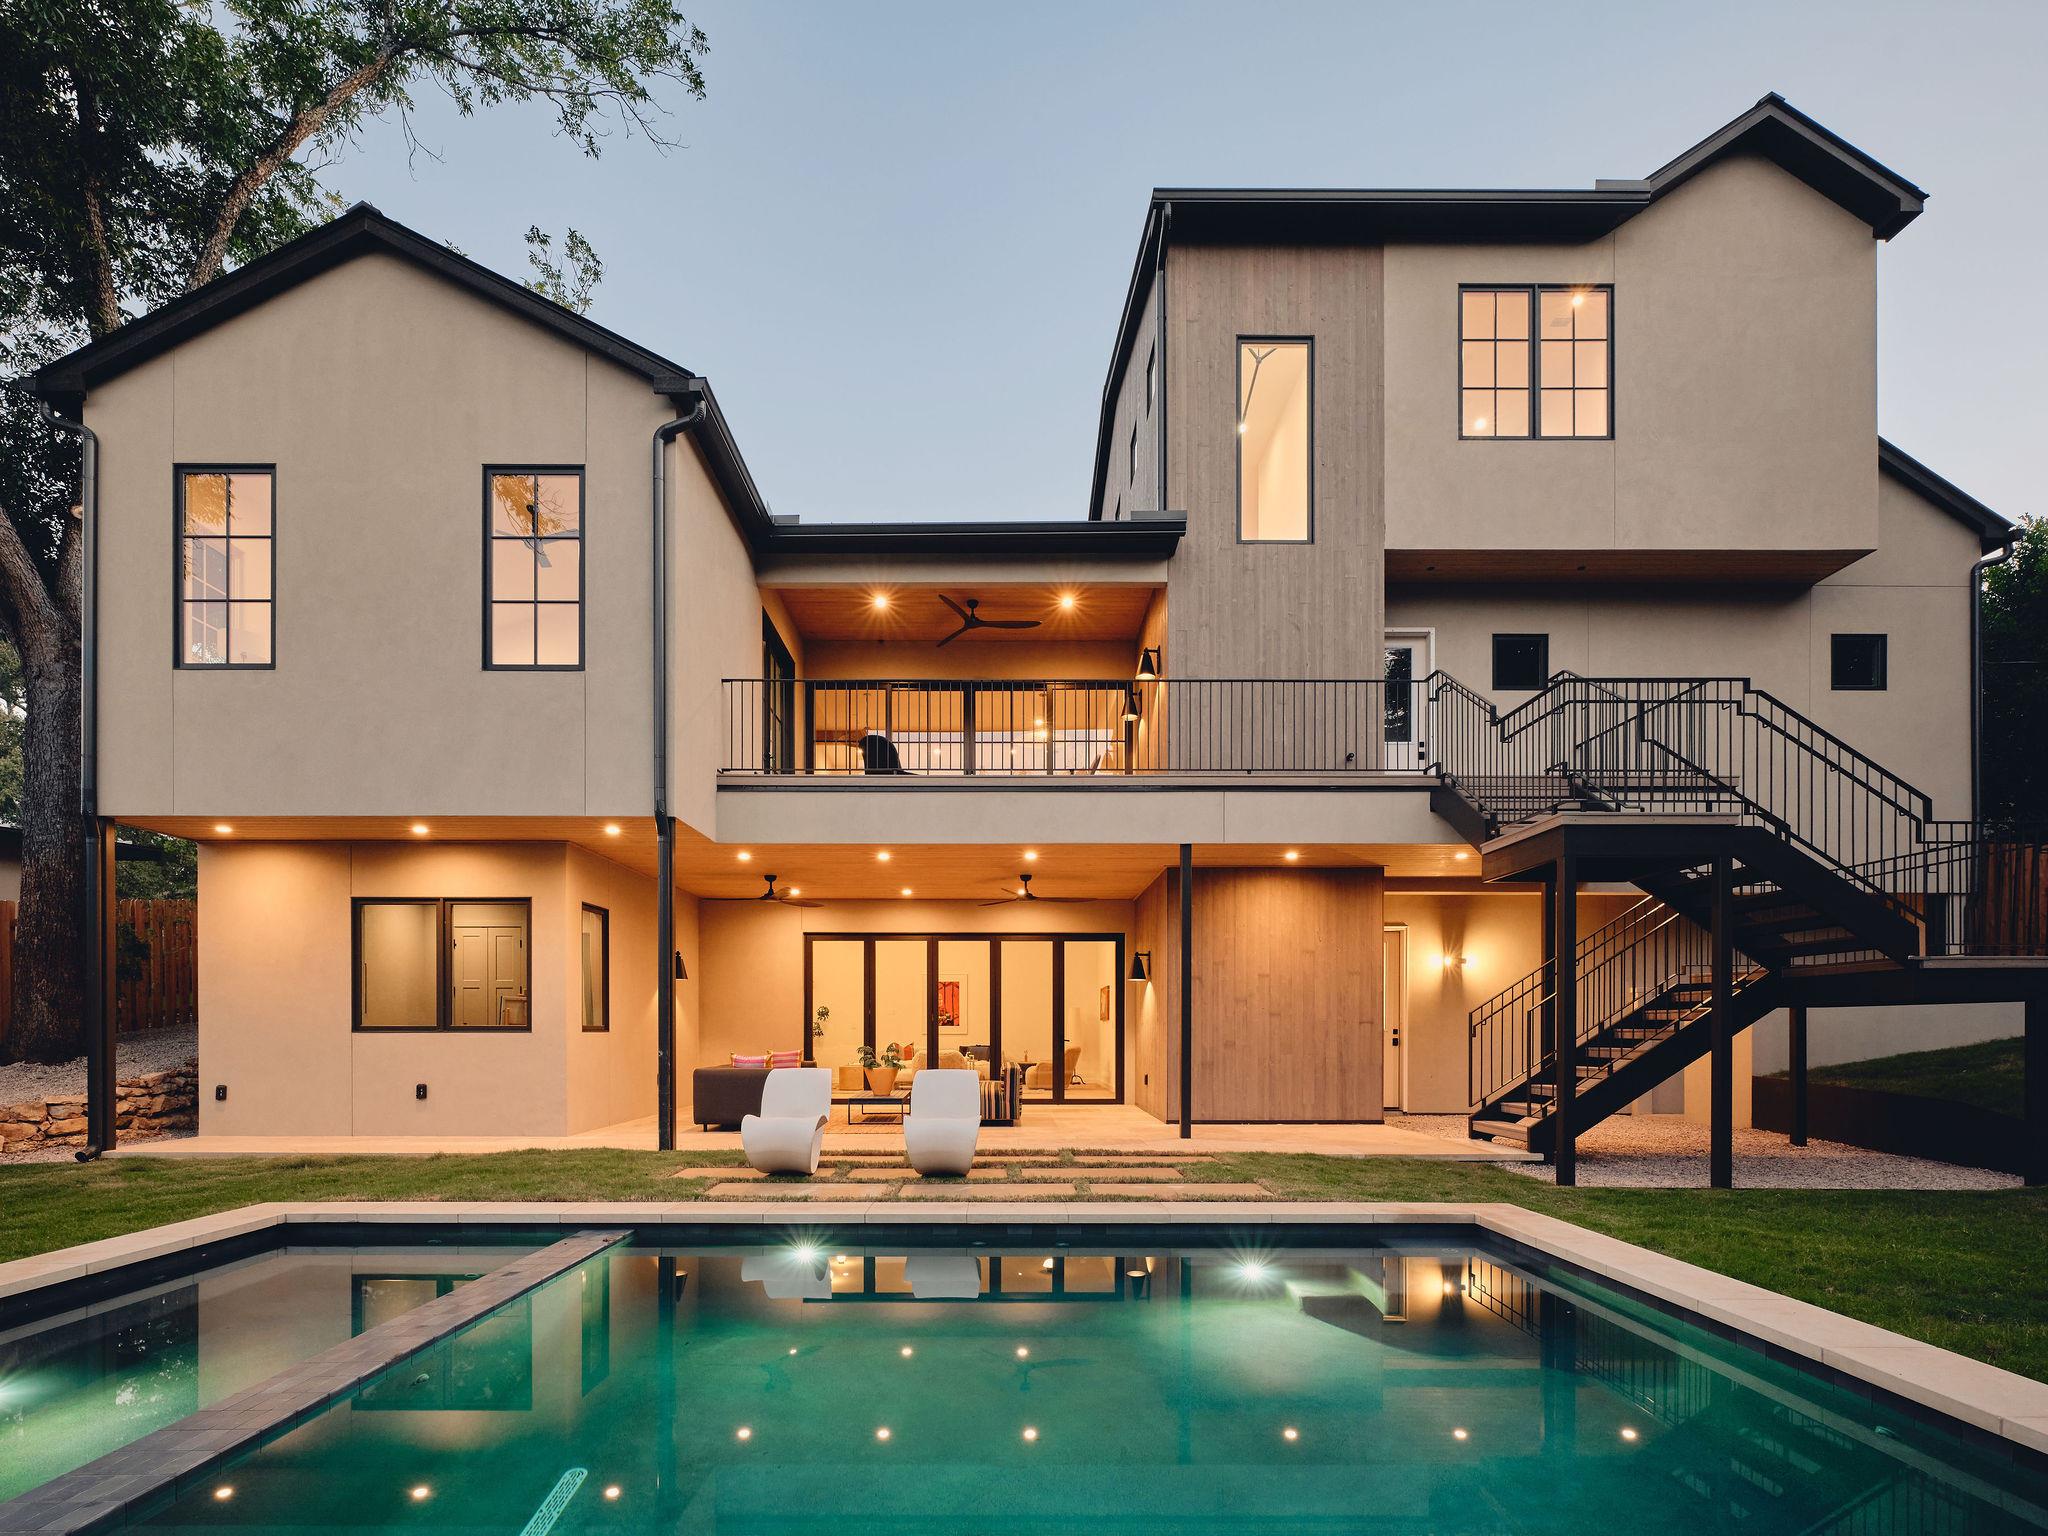
White-sided home's rear patio at dusk, with glowing windows, a stepping-stone path, and outdoor seating.
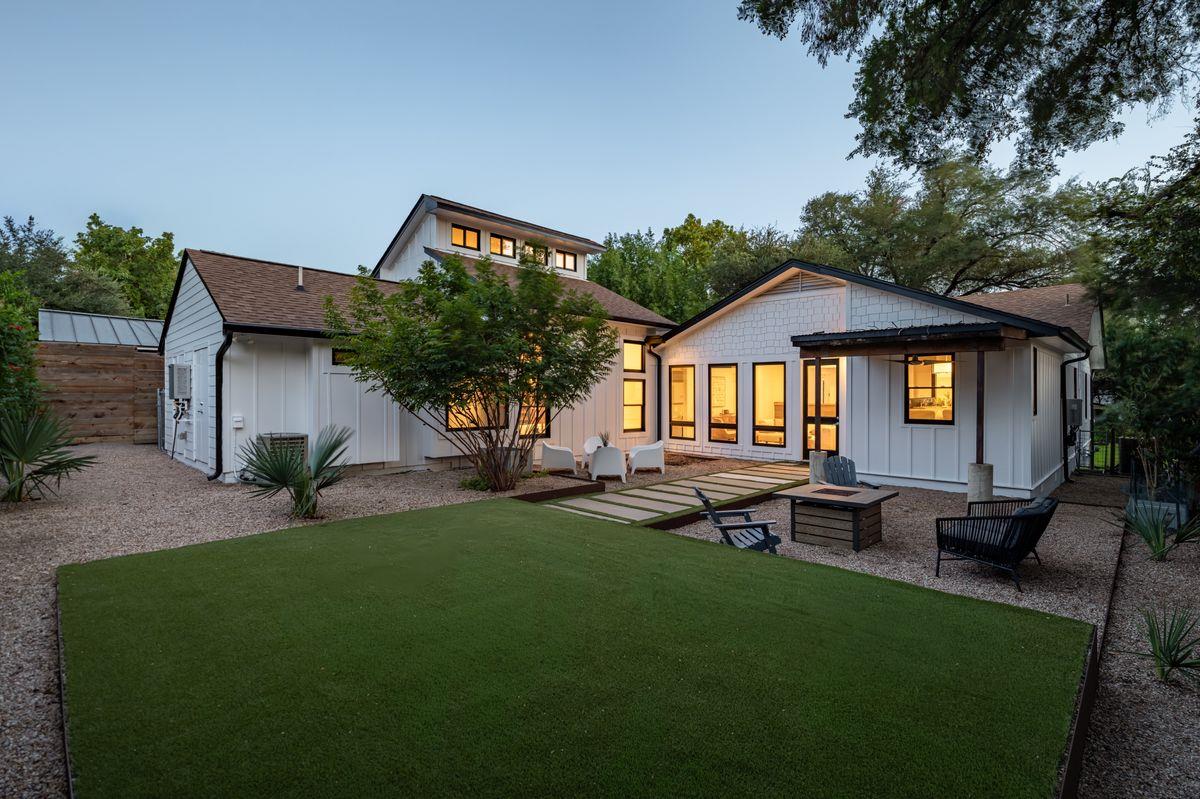
White home at dusk with warmly lit windows, a lawn, stepping-stone path, and outdoor seating around a fire pit.
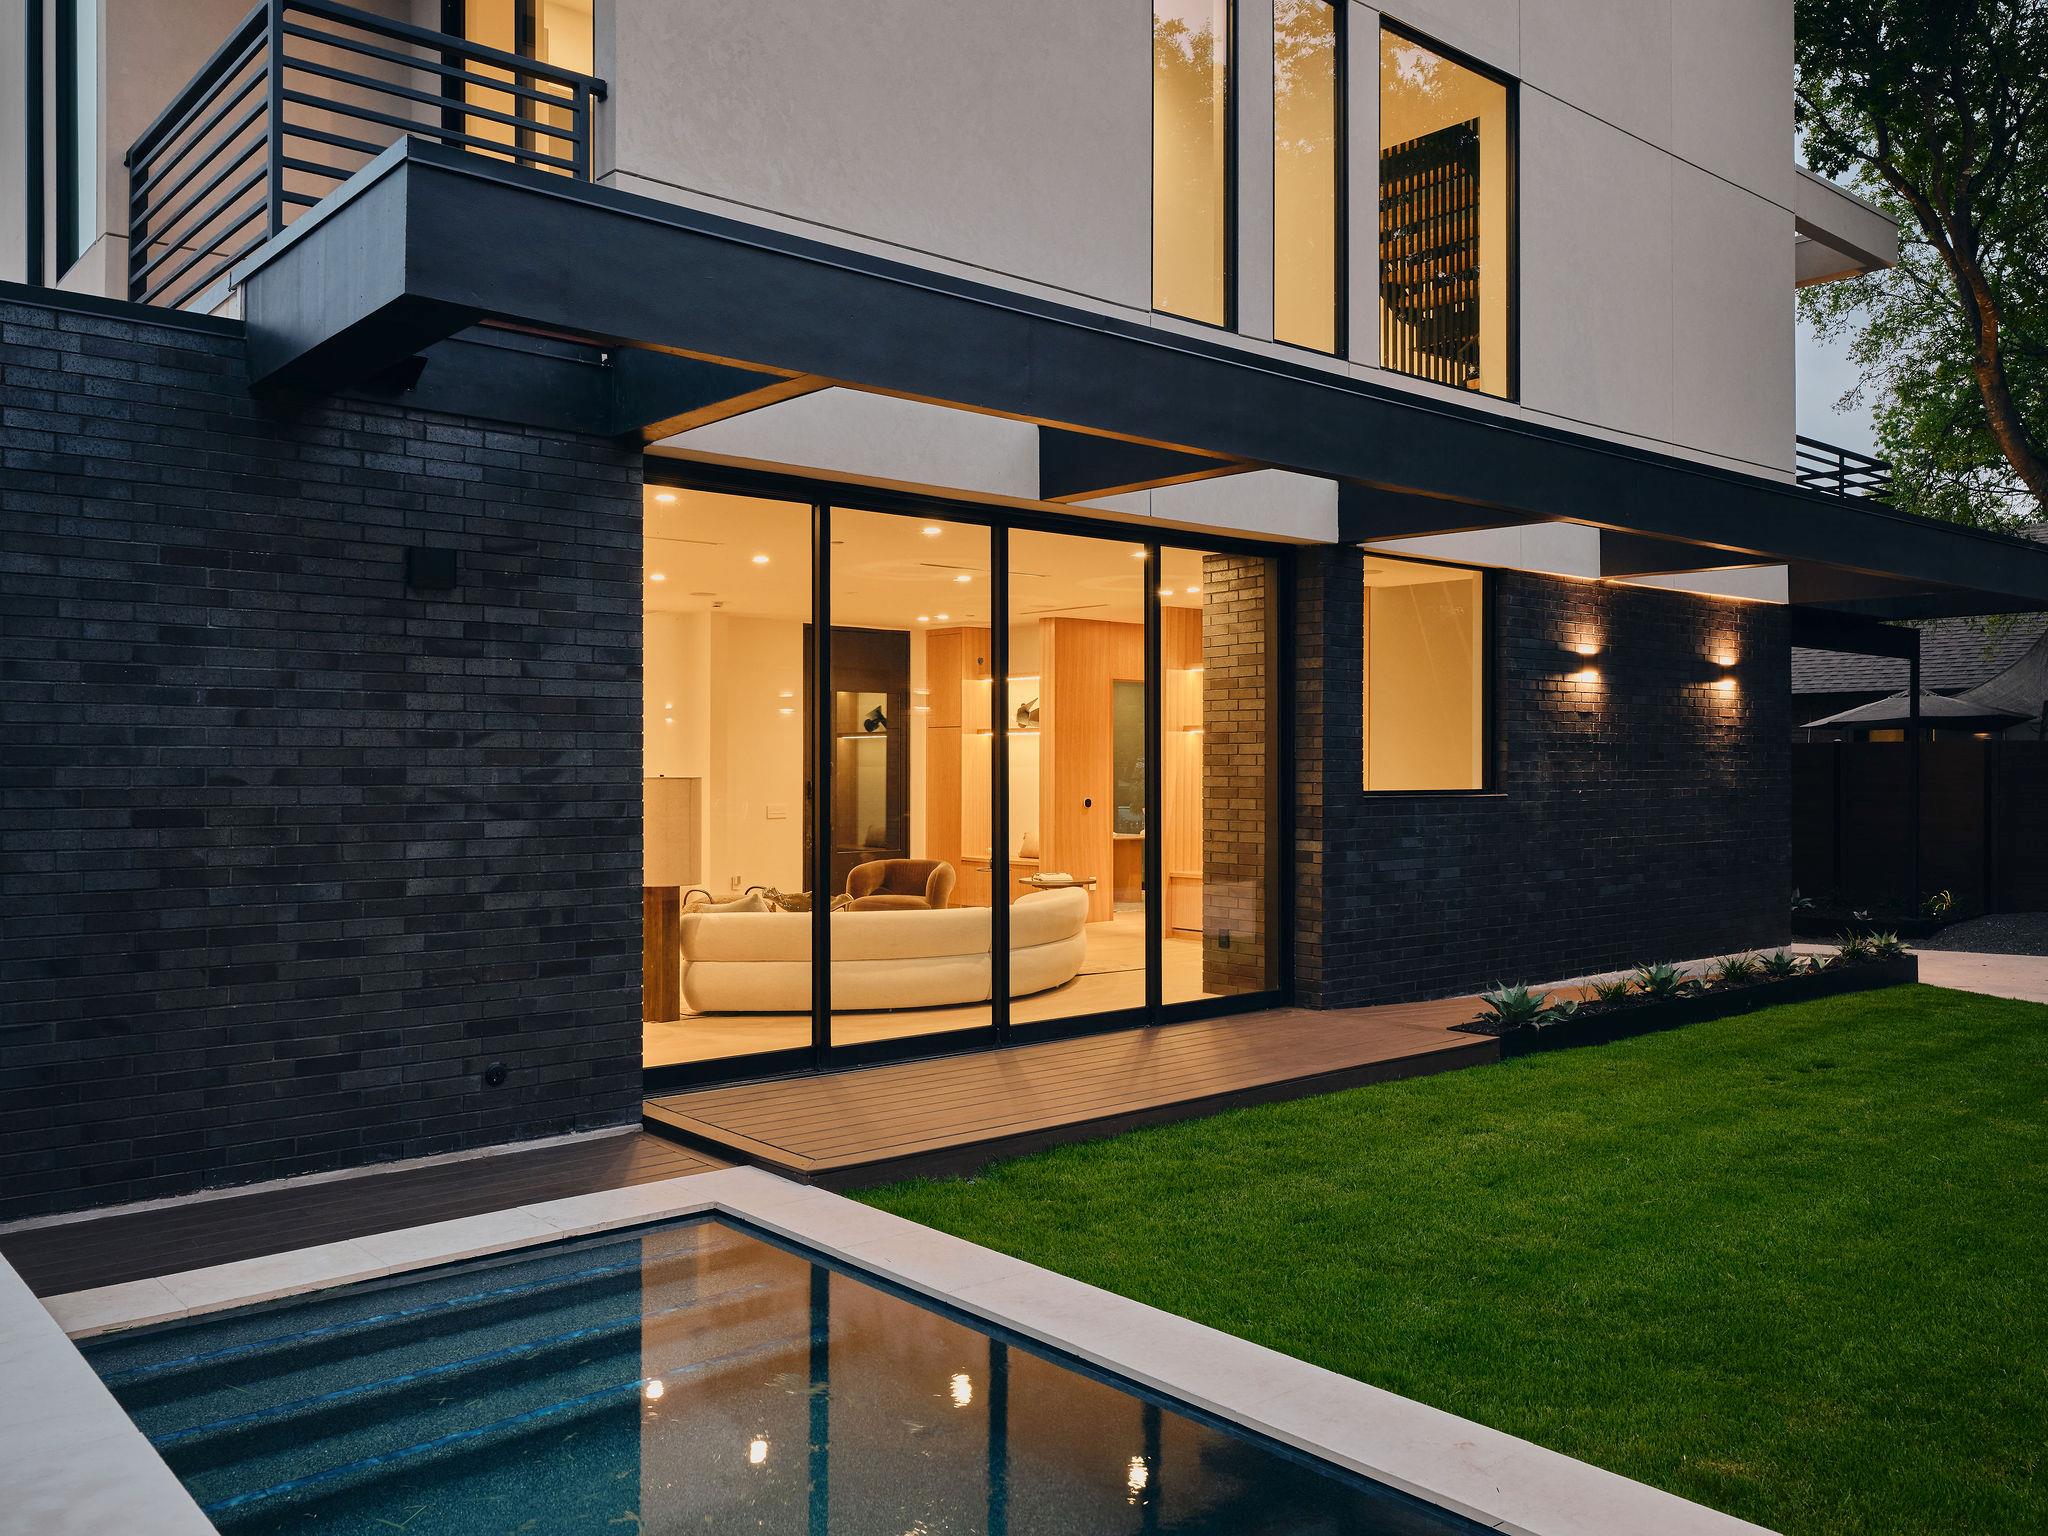
Modern white home and warmly lit windows overlooking a gravel courtyard with chairs and a fire pit table.
VIEW PHOTOS
Courtesy of Kuper Sotheby's Int'l Realty, Brooke Mozersky Listing Contact: (512) 949-8189 
$1,595,000

2800 Cherry LN

4 Beds 3 Baths 2,633 Sq.Ft. 7,692.7 Sq.Ft.

Description

Located on one of Tarrytown's picturesque streets, 2800 Cherry Lane offers 4 bedrooms and 3 bathrooms with a floor plan designed for flexibility. Fresh exterior paint and a newly front landscaping create a warm welcome from the moment you arrive. A guest suite is positioned at the front of the home, while two secondary bedrooms share a full bath in their own wing.
Privately tucked at the back of the home, the primary suite includes its own loft, perfect for a home office, reading nook, art studio, or quiet escape. A dedicated office or playroom just off the living room adds even more versatility.
The kitchen offers plenty of opportunity to make it your own with skylights and features a large pantry, dining area, and an open connection to the spacious living room, where large windows overlook the backyard. Surrounded by Tarrytown's iconic tree-lined streets, Cherry Lane is perfect for neighborhood walks and is just moments from local parks, coffee shops, restaurants, and other neighborhood favorites.

Share Property

Location

2800 Cherry LN, Austin, TX 78703

Status

For Sale
Brooke Mozersky

Brooke Mozersky

TITLE

REALTOR®

PHONE

512.949.8189

Property Amenities

Interior
Appliances Bar Fridge, Gas Range, Refrigerator, Washer/Dryer
Flooring Concrete, Tile, Wood
Total Bedrooms: 4
Full Bathrooms: 3
Other Interior Features 2 Primary Suites
Area & Lot
Lot Area 7,692.7 Sq.Ft.
Living area 2,633 Sq.Ft.
MLS® ID 6013440
Year Built 1950
School District Austin ISD
High School Austin
Middle School O Henry
Elementary School Casis
Water Frontage None
View Description None
Type Residential
Status For Sale
Exterior
Stories 2
Pool None
Air conditioning Central Air
Heat type Central
Disability Features None
Water Source Public
Sewer Public Sewer
Other Exterior Features Private Yard
Parking Carport
Lot Features Back Yard, Front Yard, Landscaped
Roof Composition, Shingle
Utilities Electricity Connected, Natural Gas Connected, Sewer Connected, Water Connected
Finance
Sales Price $1,595,000
Real Estate Tax $30,557 yearly
White-sided home with a stone facade and landscaped front yard beneath a large oak tree.

Schedule a Showing

I would love to show you this beautiful property. Please select your preferred date and time below. I will be in touch shortly to confirm your appointment.

Schedule a Showing

I would love to show you this beautiful property. Please select your preferred date and time below. I will be in touch shortly to confirm your appointment.

Thank you for your interest in 2800 Cherry LN, Austin, TX 78703. We are reviewing your request and will be in touch shortly!

Mortgage Calculator

Estimate your monthly mortgage payment, including the principal and interest, property taxes, and HOA. Adjust the values to generate a more accurate rate.

All estimates are provided for informational purposes only. Actual amounts may vary.
$0,000 Your Payment 20 15 65
$0,000 Your Payment

Tarrytown

30.3008° N, 97.7685° W

Work With Brooke

Brooke likes to think of her business as more relationship-based than transactional so many of Brooke's clients are repeat or referral customers. But still, she never forgets that the ultimate goal is building a future of happiness and prosperity for her clientele. Contact her now!