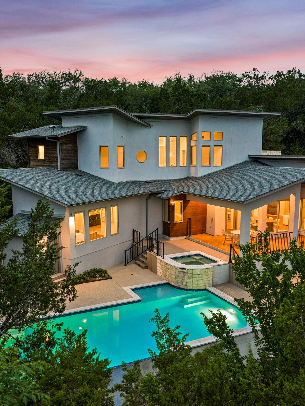
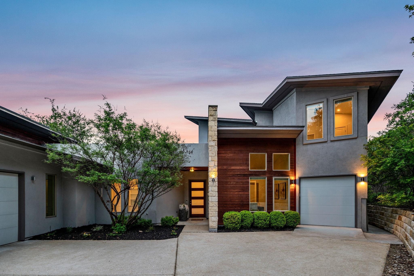
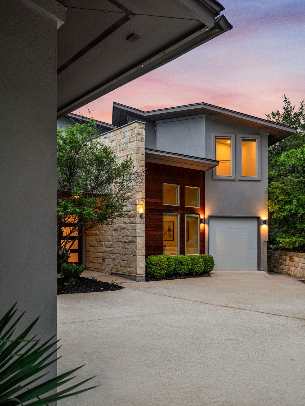
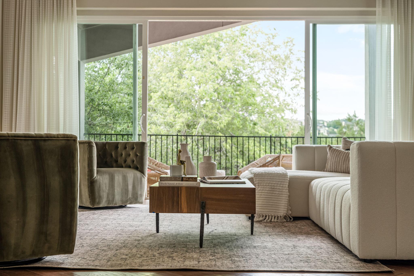
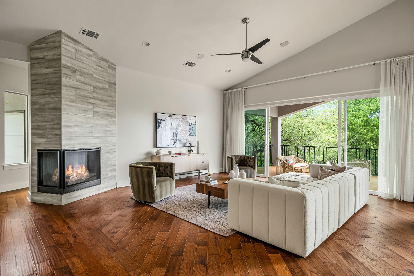
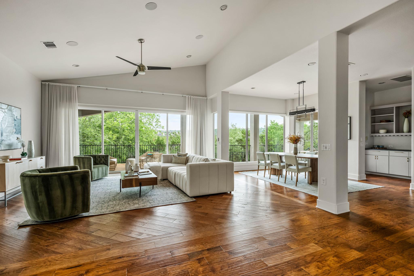
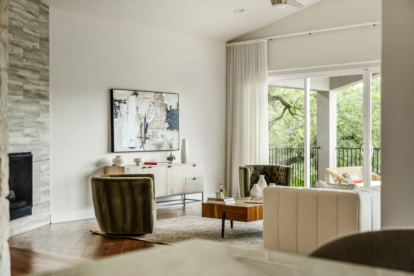
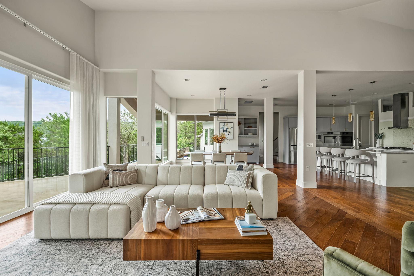
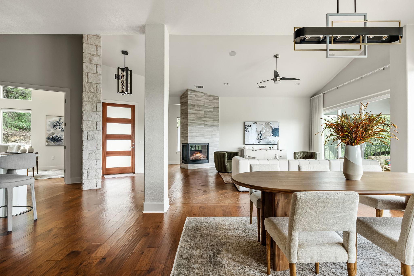
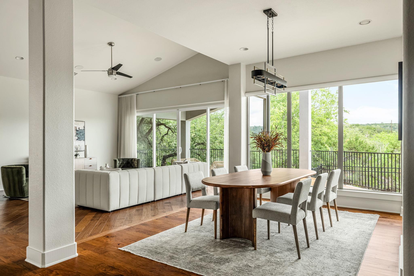
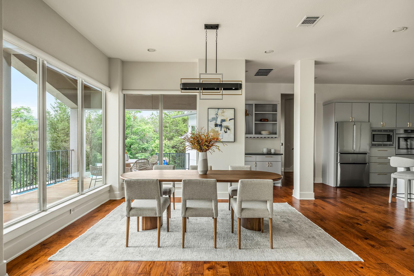
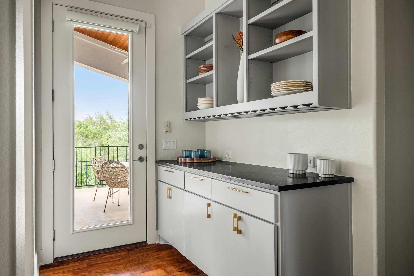
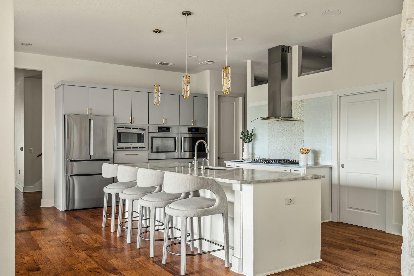
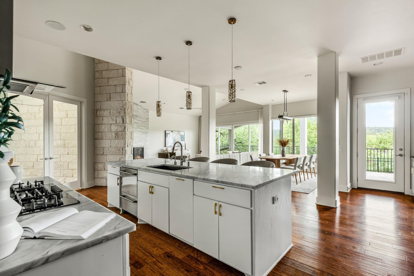
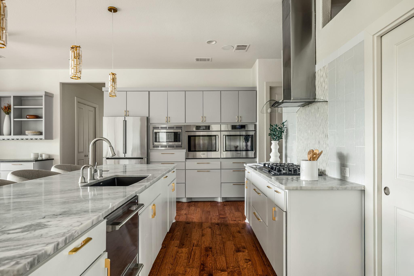
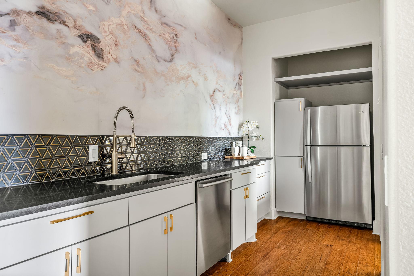
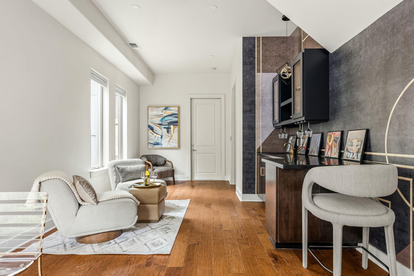
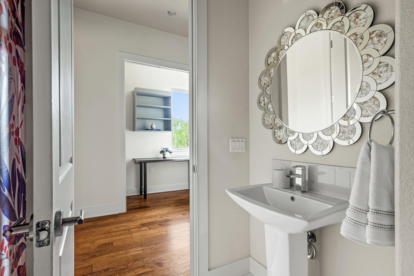
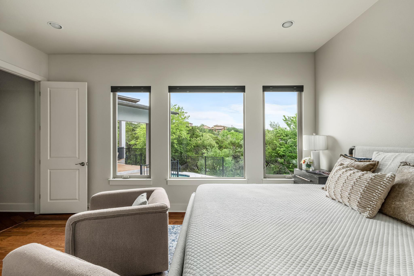
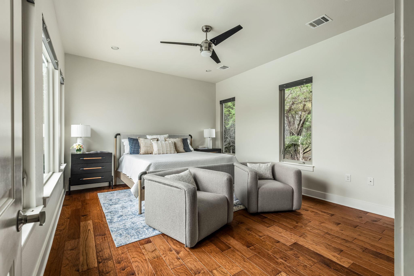
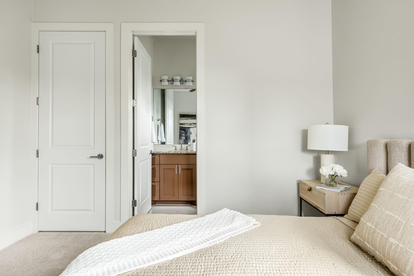
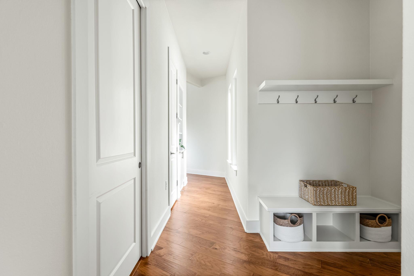
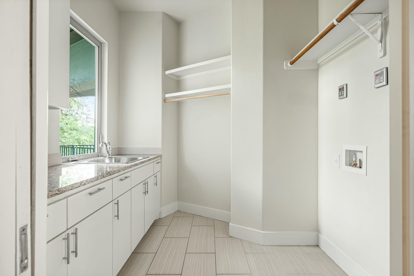
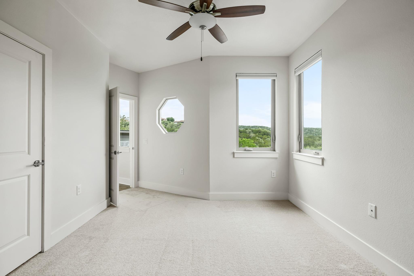
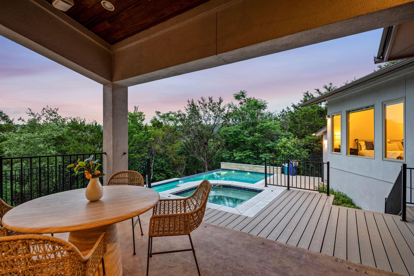
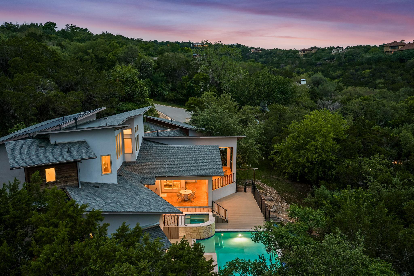
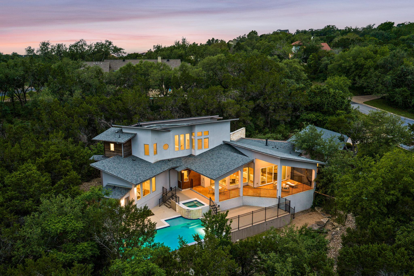
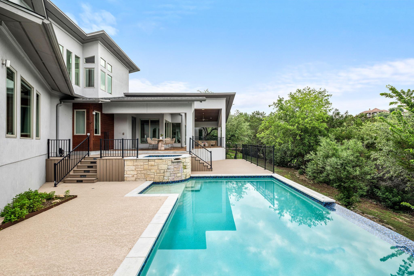
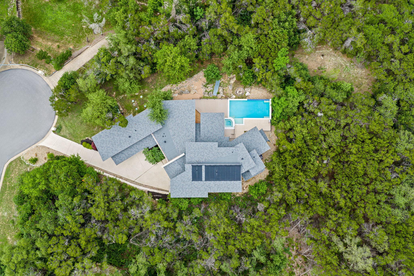
Courtesy of Kuper Sotheby's Int'l Realty, Brooke Mozersky Listing Contact: (512) 949-8189
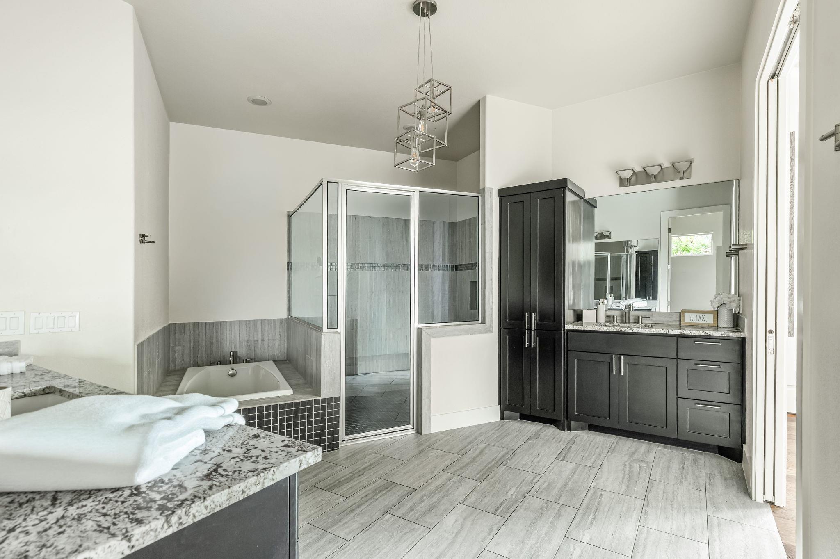
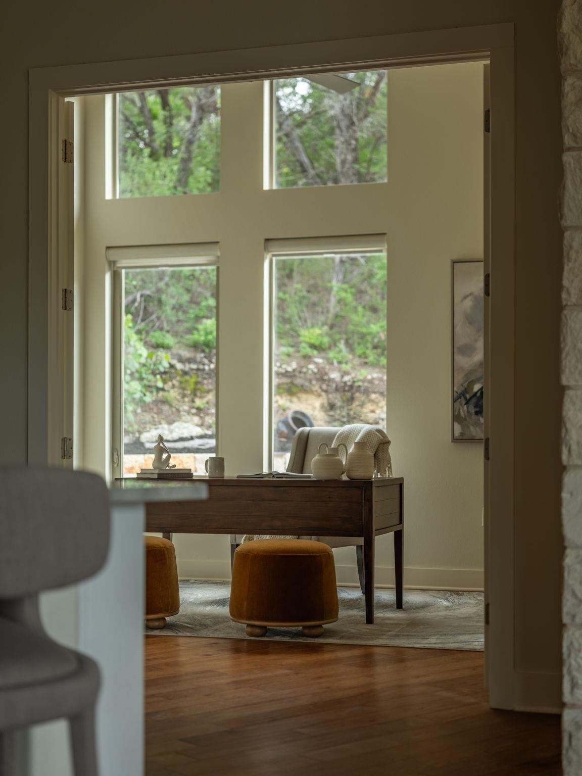
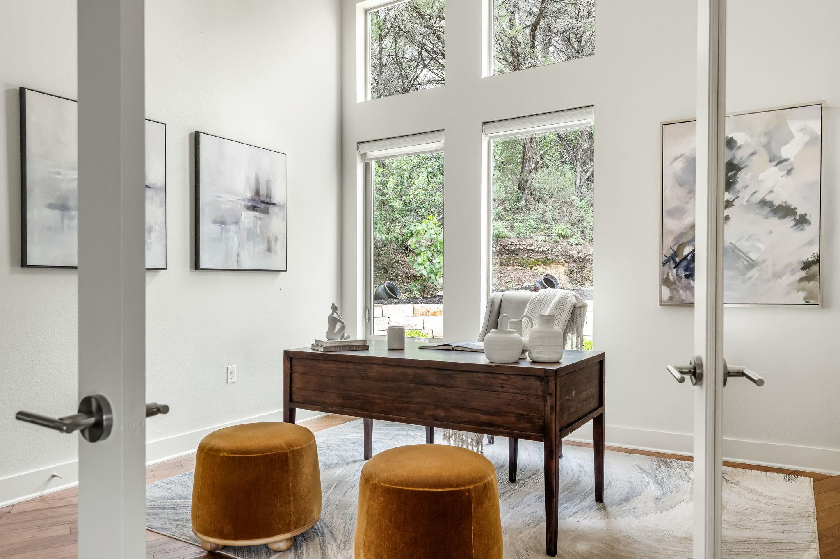
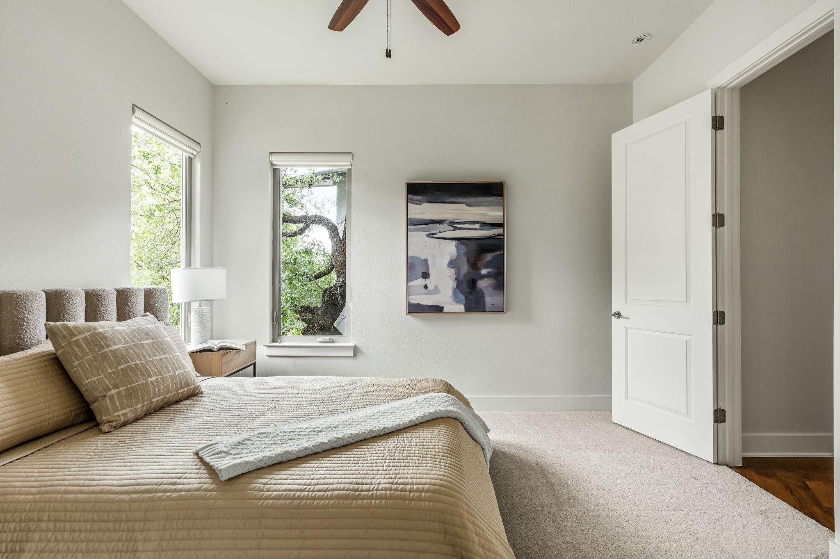
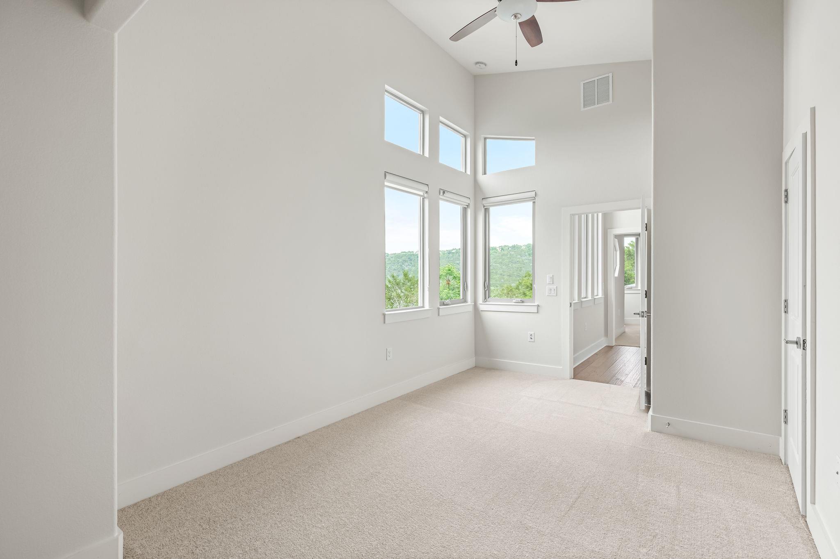
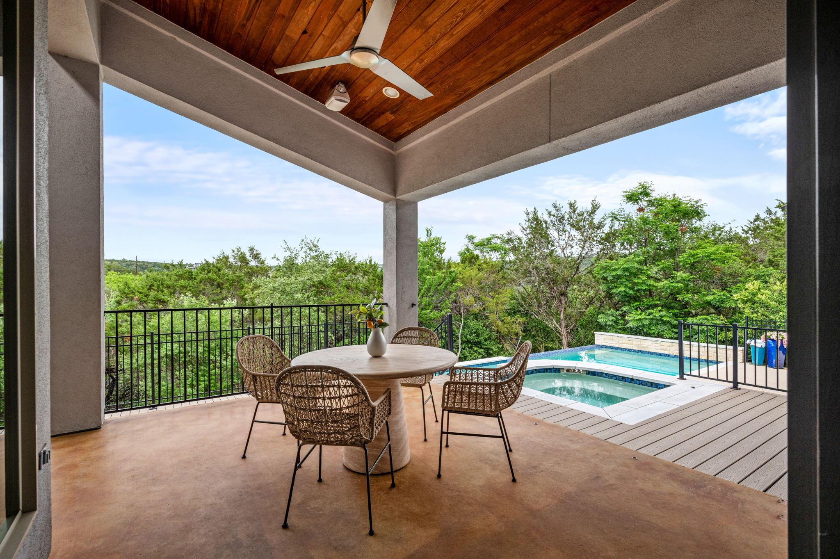
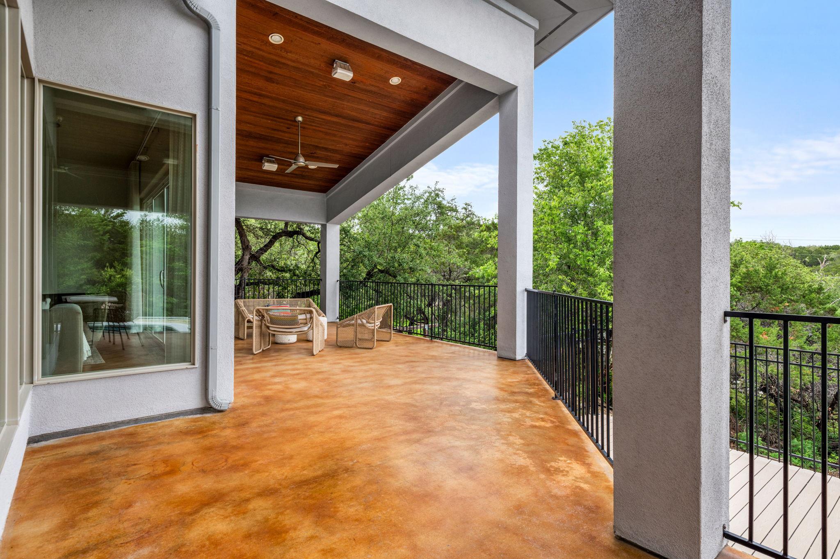
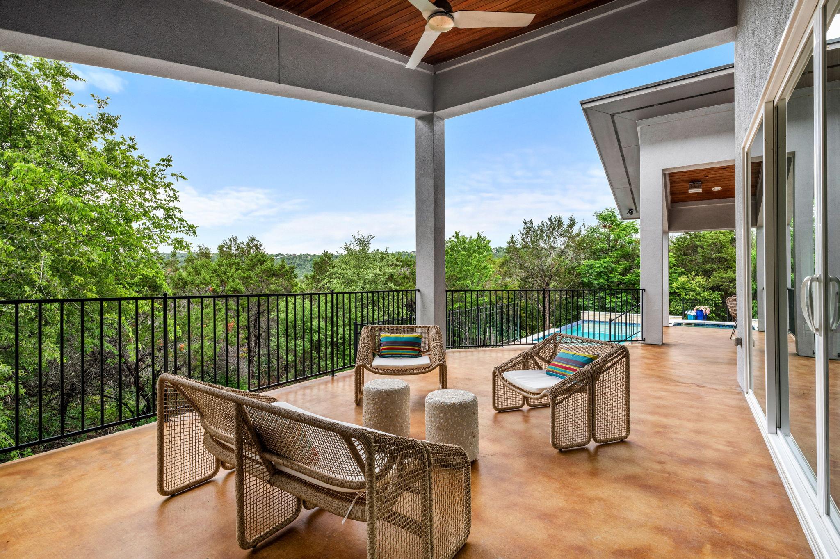
5 Beds 7 Baths 4,348 Sq.Ft. 1.42 Acres
Estimate your monthly mortgage payment, including the principal and interest, property taxes, and HOA. Adjust the values to generate a more accurate rate.
For Sale
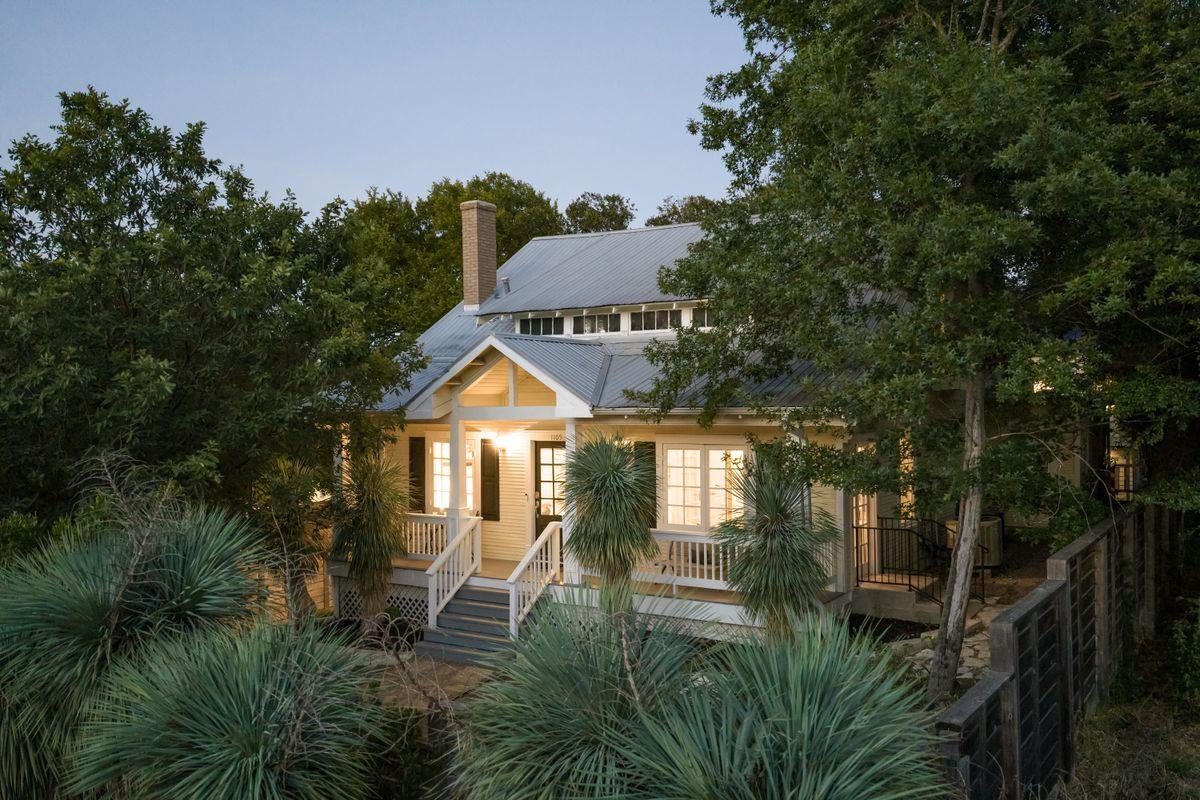
1105 Travis Heights BLVD, Austin, TX 78704
For Sale
6605 Peralto CV, Austin, TX 78730
For Sale
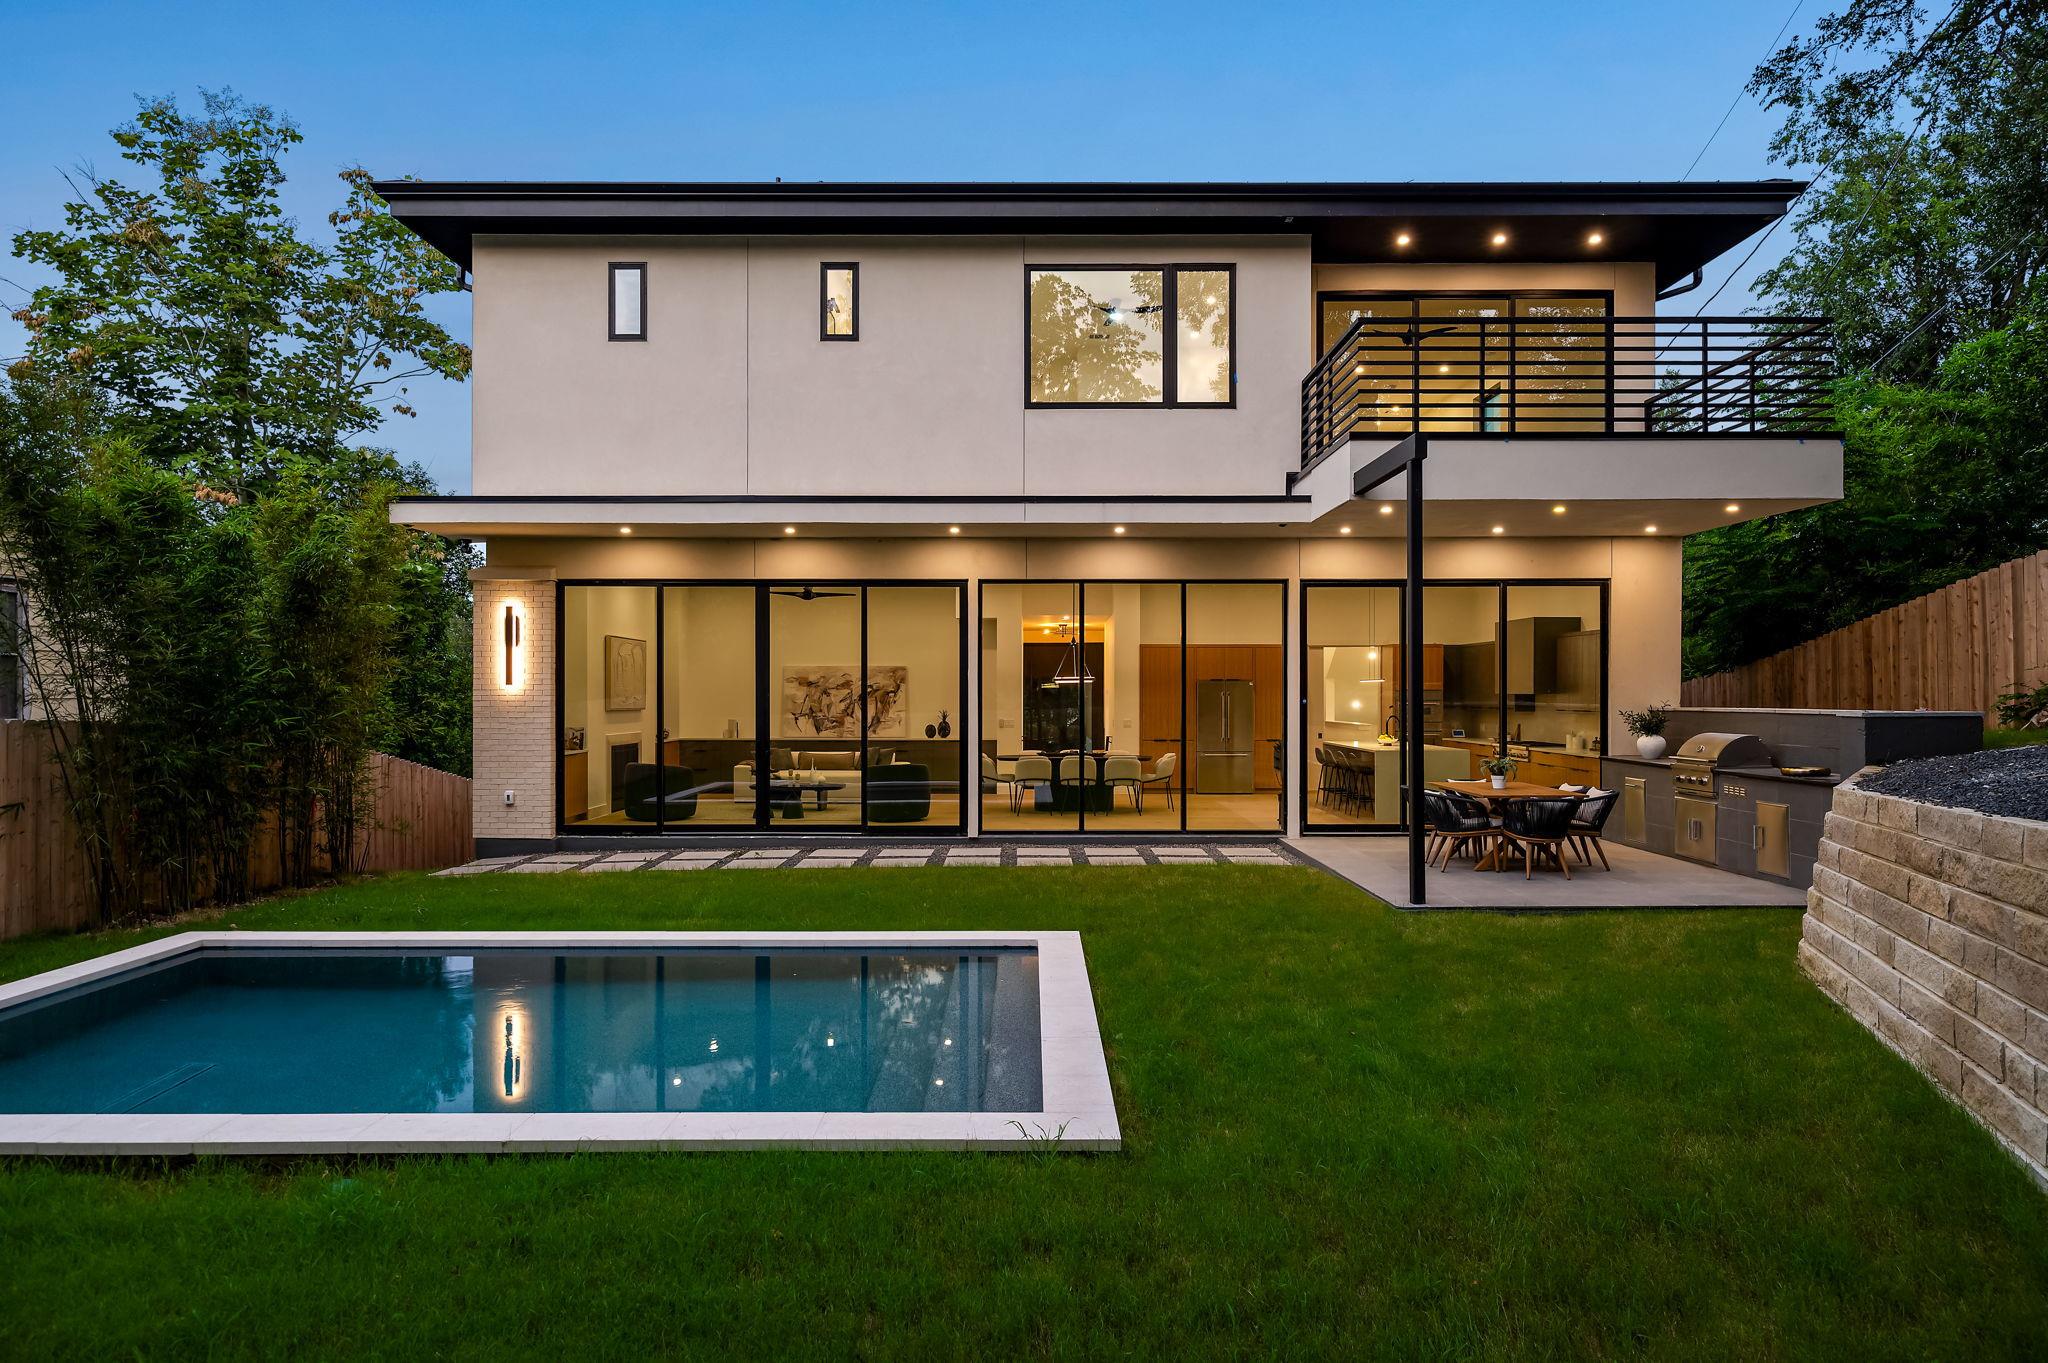
1102 Summit ST, Austin, TX 78741
For Sale
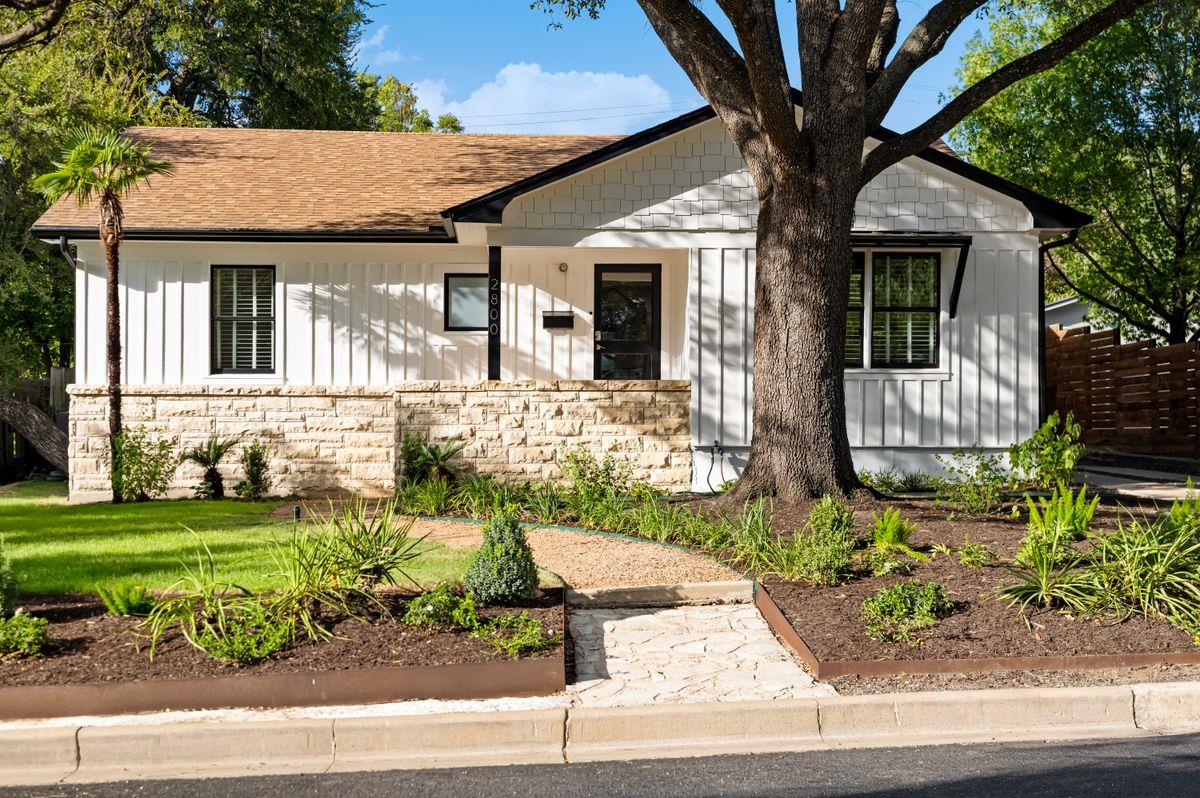
2800 Cherry LN, Austin, TX 78703
For Sale
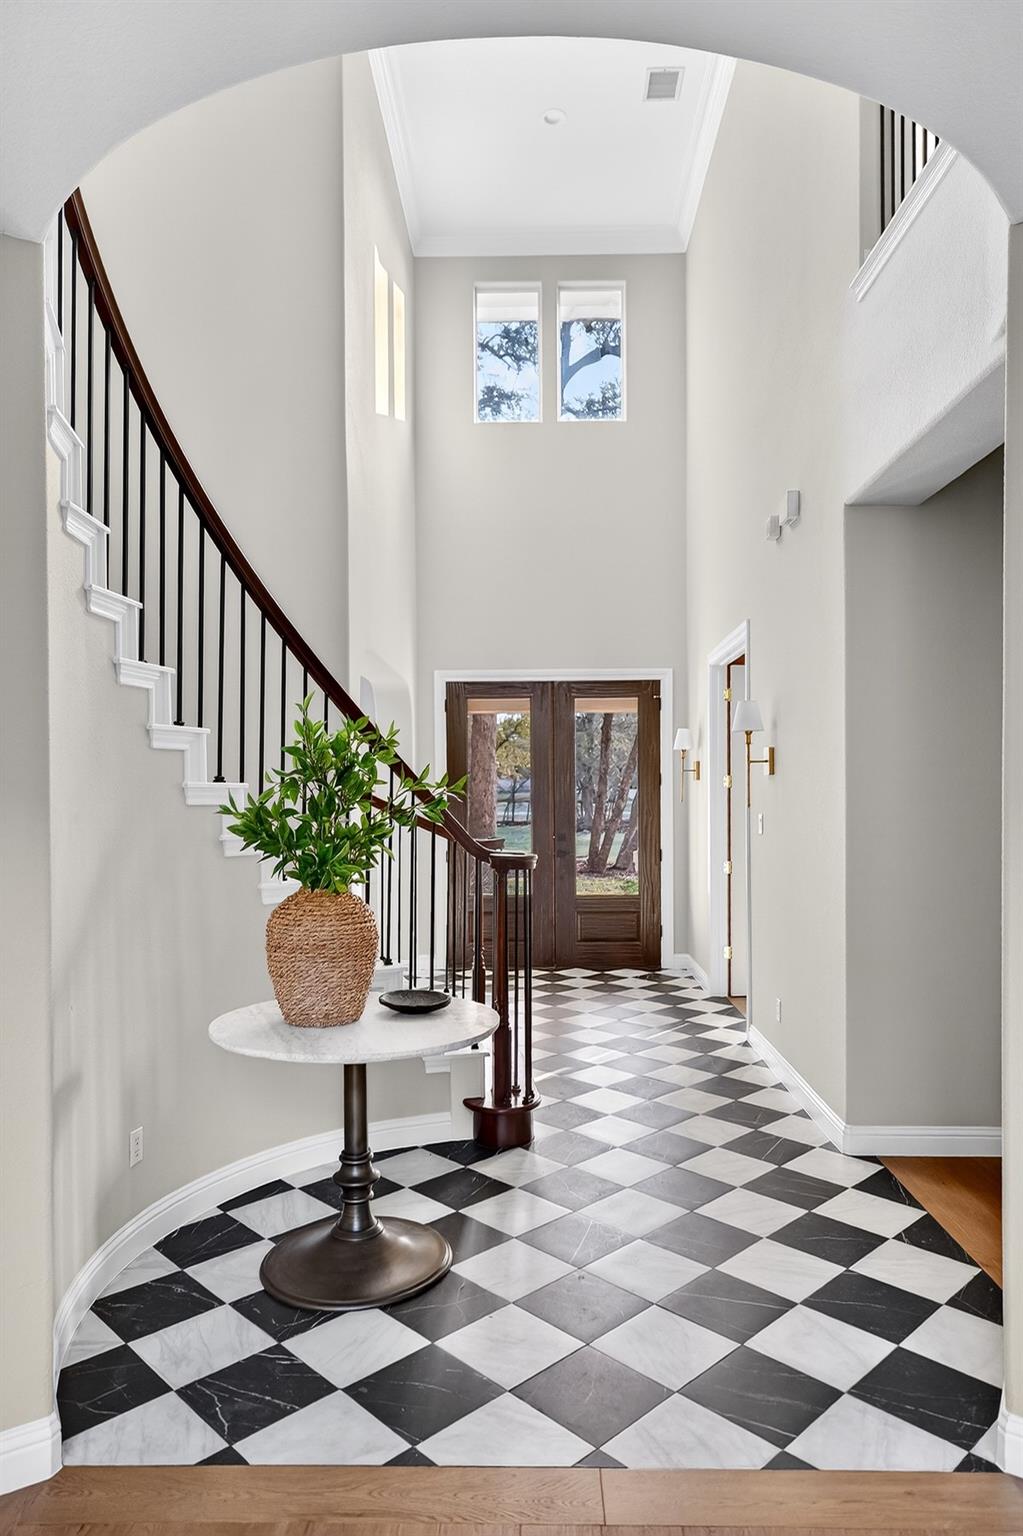
5309 Laguna Cliff LN, Austin, TX 78734
For Sale
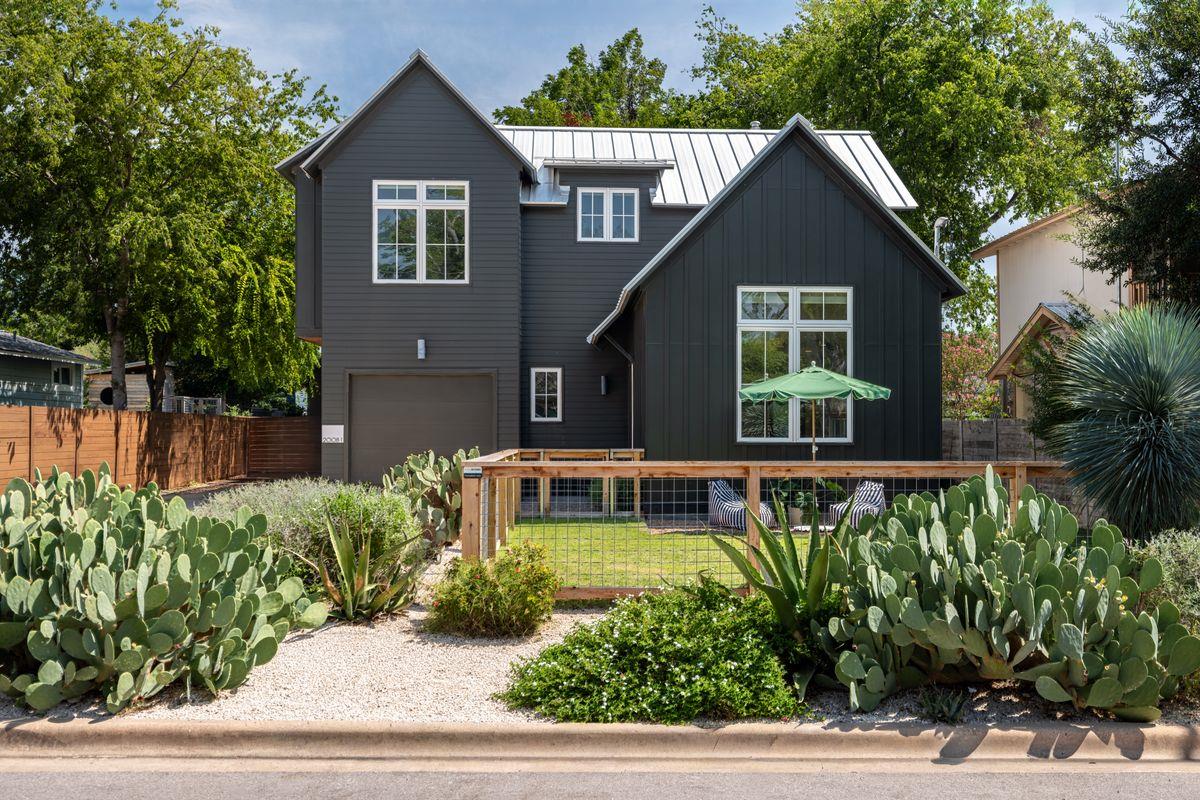
2008 Alegria RD # 1, Austin, TX 78757
Pocket Listing
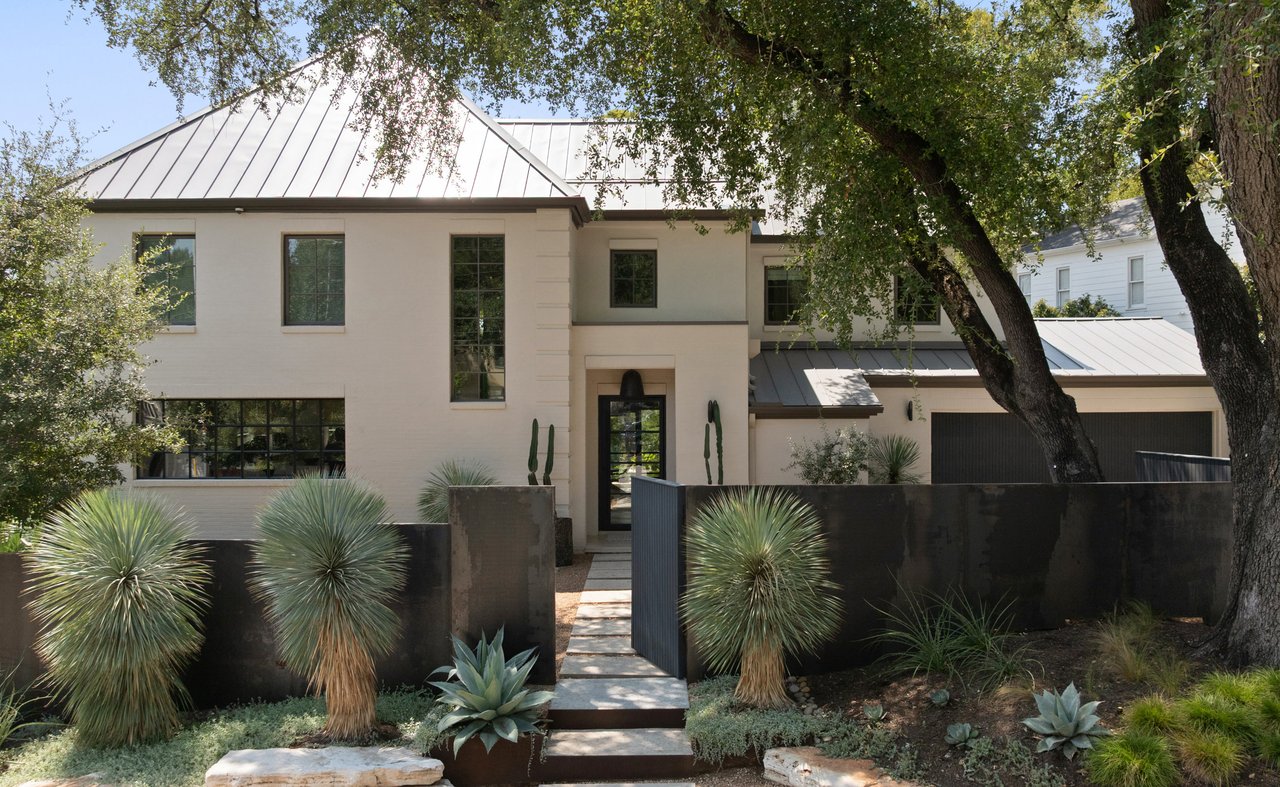
For Sale
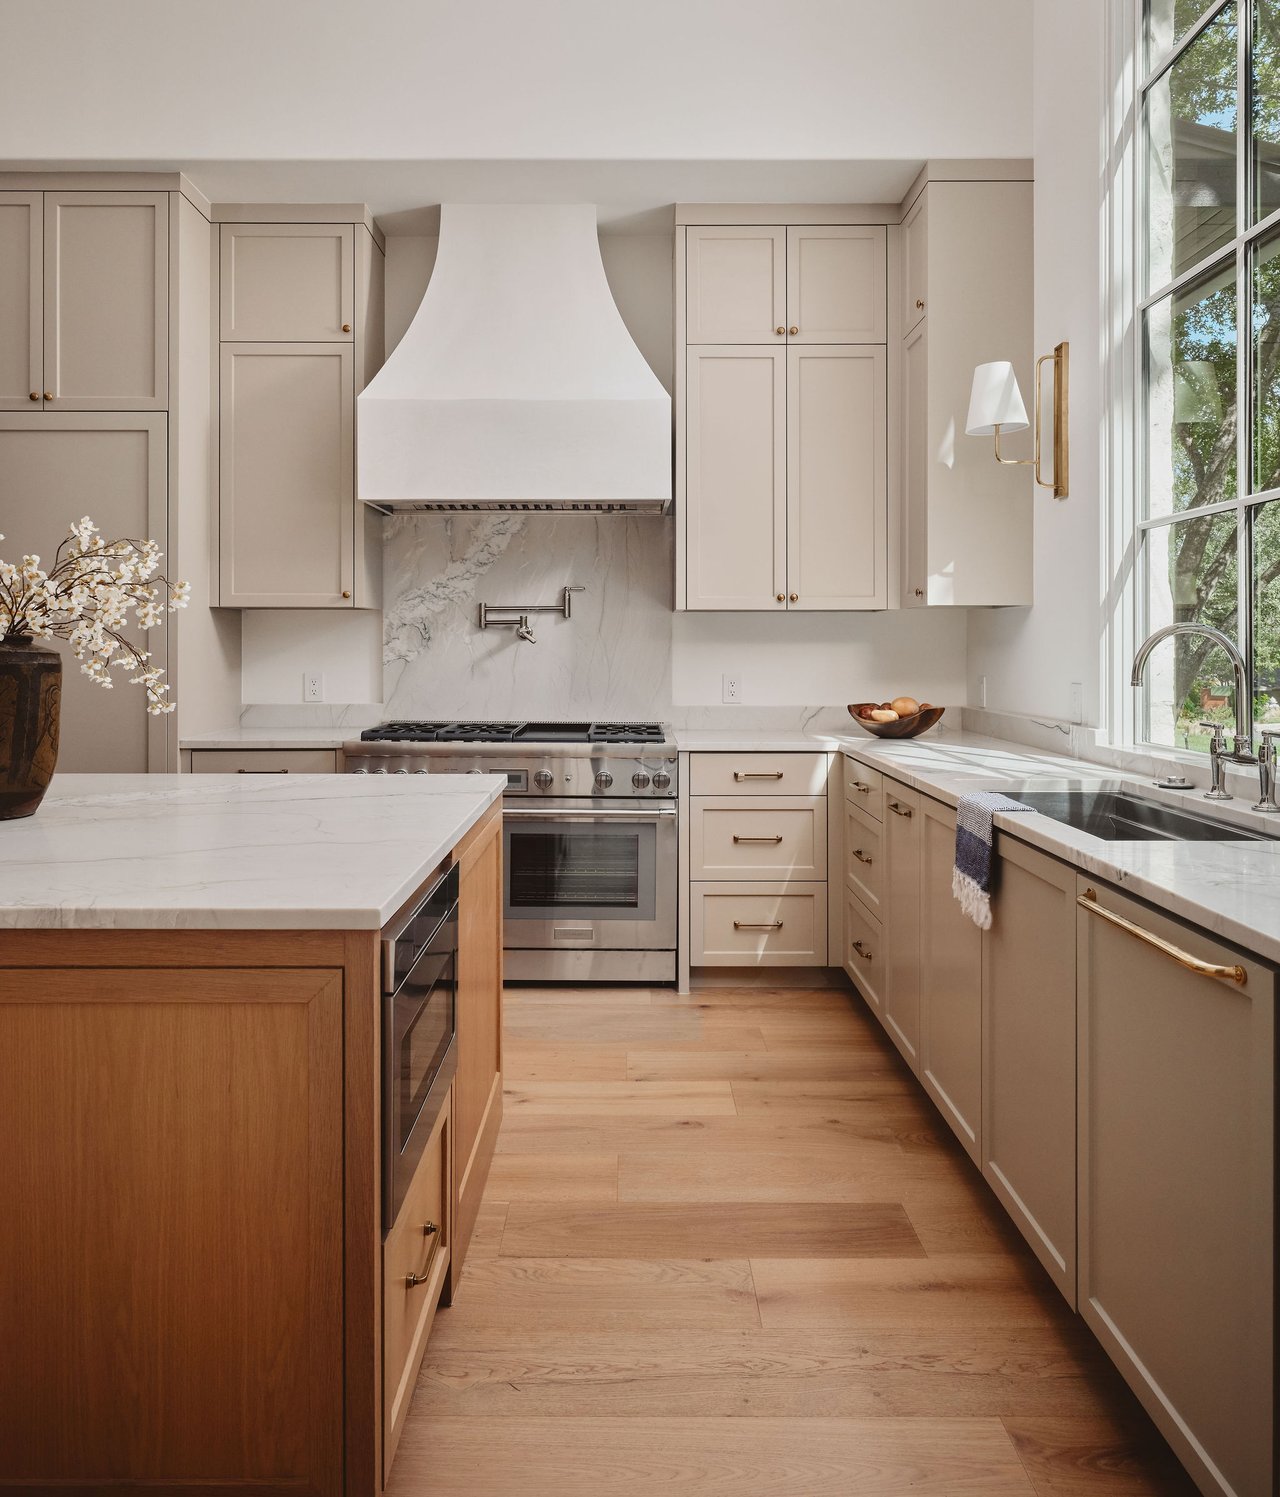
4514 Spanish Oak Trl, Austin, TX 78731
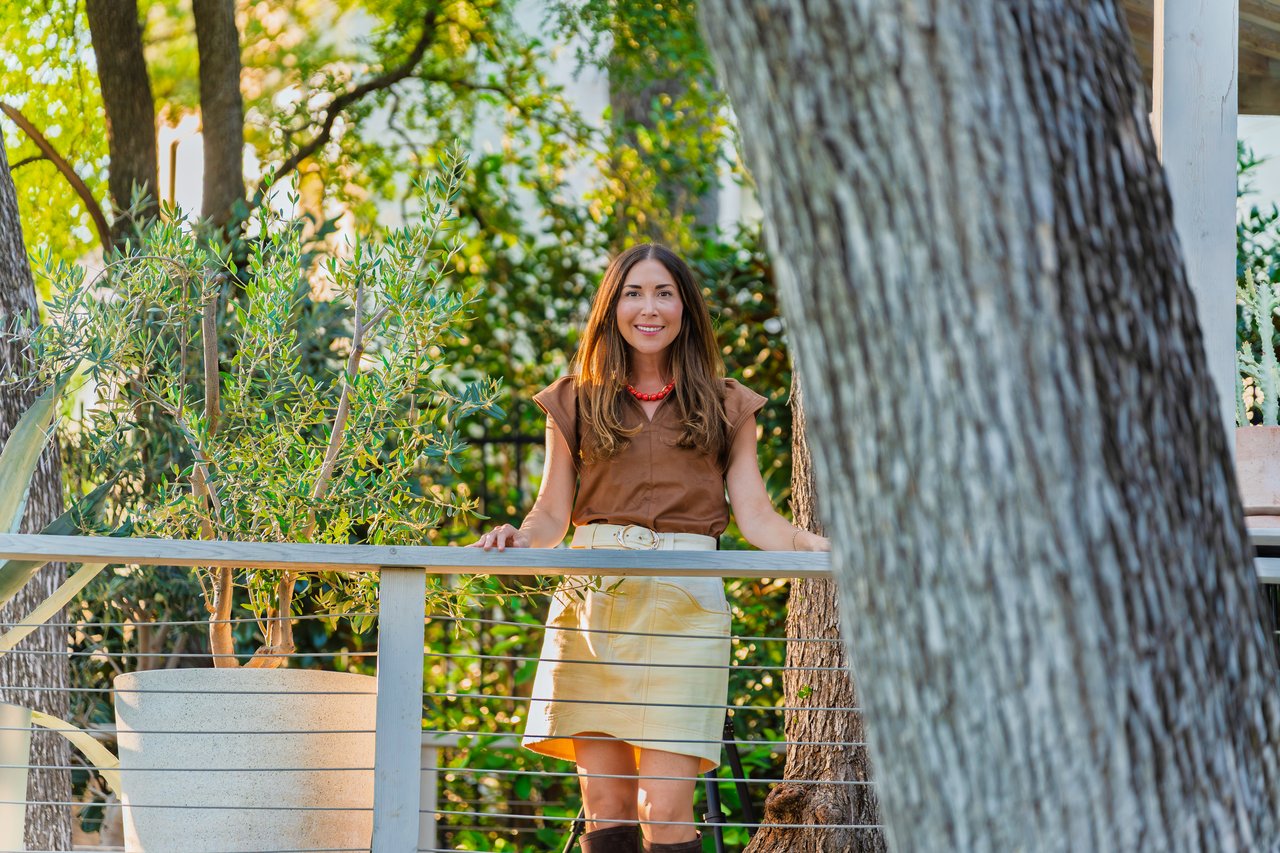
Brooke likes to think of her business as more relationship-based than transactional so many of Brooke's clients are repeat or referral customers. But still, she never forgets that the ultimate goal is building a future of happiness and prosperity for her clientele. Contact her now!